1443 Turnberry Ct, York, PA 17403
Local realty services provided by:CENTURY 21 The Real Estate Store
1443 Turnberry Ct,York, PA 17403
$515,000
- 3 Beds
- 3 Baths
- 3,570 sq. ft.
- Townhouse
- Pending
Listed by: jennifer e goodling
Office: coldwell banker realty
MLS#:PAYK2104154
Source:BRIGHTMLS
Price summary
- Price:$515,000
- Price per sq. ft.:$144.26
- Monthly HOA dues:$46.67
About this home
You + This House = Staycation Perfection
Wake up, step out, and soak it all in—pond views, a golf course greenscape, and a skyline that shines
Welcome to life at its finest in Regent’s Glen on Turnberry Court—where every day feels like a getaway.
This isn’t just a home…it’s your lifestyle upgrade.
From top to bottom, every level sparkles with thoughtful upgrades and stylish finishes. The open-concept layout flows effortlessly—perfect for hosting, relaxing, or simply enjoying every moment.
Slide open the doors to your custom patio—coffee in the morning, sunsets in the evening, or grill nights with friends.
With 3 bedrooms, 3 baths, and 3,500 square feet of beautifully designed space, you’re right where you want to be—minutes to York Hospital, York College, shopping, dining, and I-83.
Set inside a gated community within the York Suburban School District—and with access to join The Regent’s Glen Country Club (hello golf, pickleball, tennis, pool & dining!)—this home truly checks every box.
This is more than a move…this is your next chapter. Welcome home....
Contact an agent
Home facts
- Year built:2002
- Subdivision & Development:REGENTS GLEN
- Listing ID #:PAYK2104154
- Added:128 day(s) ago
- Updated:July 16, 2026 at 10:34 AM
Rooms and interior
- Bedrooms:3
- Total bathrooms:3
- Full bathrooms:2
- Half bathrooms:1
- Dining Description:Dining Room, Formal/Separate Dining Room
- Bathrooms Description:Bathroom 3
- Kitchen Description:Breakfast Area, Dishwasher, Kitchen - Island, Oven - Single, Oven/Range - Gas, Refrigerator
- Bedroom Description:Entry Level Bedroom
- Basement:Yes
- Basement Description:Poured Concrete
- Living area:3,570 sq. ft.
Heating and cooling
- Cooling:Central A/C
- Heating:Forced Air, Natural Gas
Structure and exterior
- Roof:Asphalt, Shingle
- Year built:2002
- Building area:3,570 sq. ft.
- Architectural Style:Contemporary
- Construction Materials:Stick Built, Stone, Vinyl Siding
- Foundation Description:Block
- Levels:2 Stories
Schools
- High school:YORK SUBURBAN
Utilities
- Water:Public
- Sewer:Public Sewer
Finances and disclosures
- Price:$515,000
- Price per sq. ft.:$144.26
- Tax amount:$10,029 (2026)
Features and amenities
- Laundry features:Dryer, Laundry, Washer
- Amenities:Central Vacuum, Smoke Detector
Parking
- Parking description:Attached Garage, Garage Door Opener, Off Street
- Garage:Yes
- Garage spaces:2
New listings near 1443 Turnberry Ct
- Coming Soon
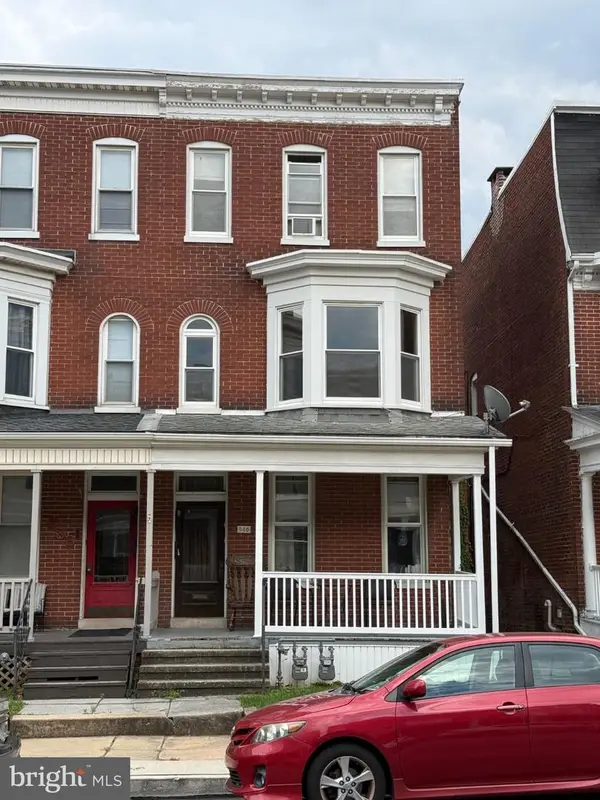 $205,000Coming Soon4 beds -- baths2,292 sq. ft.
640 Pennsylvania Ave, YORK, PA 17404
MLS# PAYK2112926Listed by: THE EXCHANGE REAL ESTATE COMPANY LLC - Coming Soon
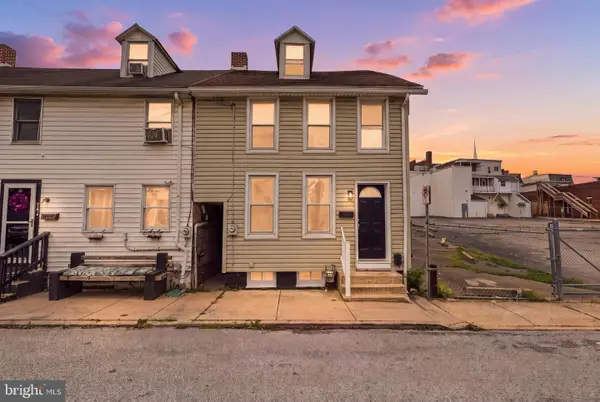 $160,000Coming Soon4 beds 1 baths1,330 sq. ft.
740 E Clarke Ave, YORK, PA 17403
MLS# PAYK2112770Listed by: KELLER WILLIAMS KEYSTONE REALTY - Coming Soon
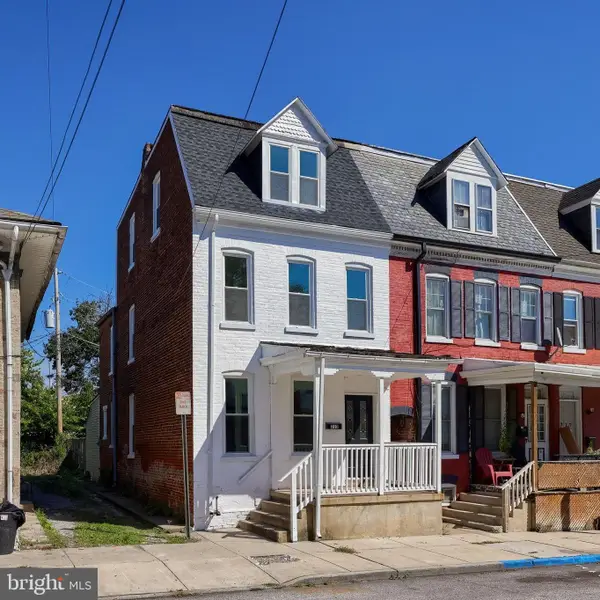 $189,900Coming Soon5 beds 1 baths1,856 sq. ft.
213 S West St, YORK, PA 17401
MLS# PAYK2112956Listed by: KELLER WILLIAMS KEYSTONE REALTY - Coming SoonOpen Sat, 12 to 2pm
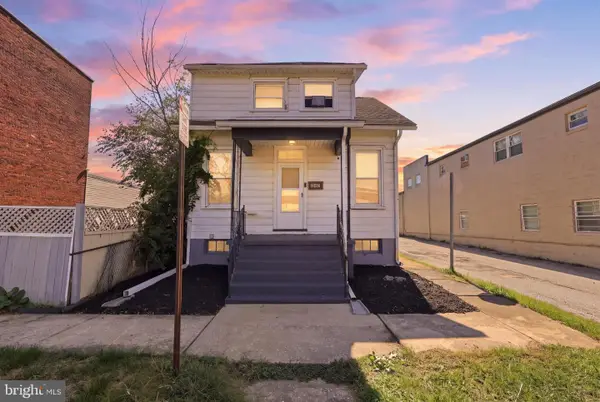 $164,900Coming Soon2 beds 2 baths910 sq. ft.
928 Elm St, YORK, PA 17403
MLS# PAYK2112938Listed by: KELLER WILLIAMS KEYSTONE REALTY - Coming Soon
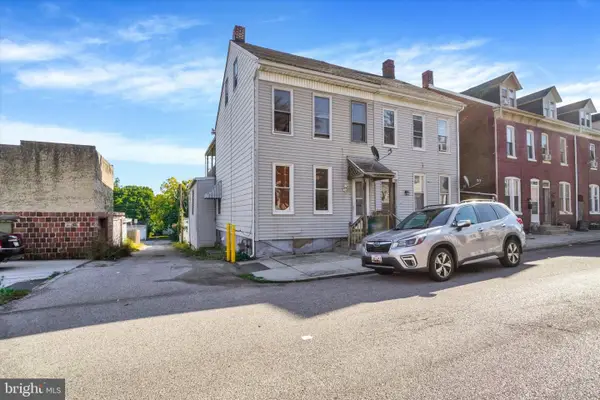 $104,900Coming Soon3 beds 1 baths1,280 sq. ft.
459 Juniper St, YORK, PA 17401
MLS# PAYK2112876Listed by: HOWARD HANNA REAL ESTATE SERVICES-YORK - Coming Soon
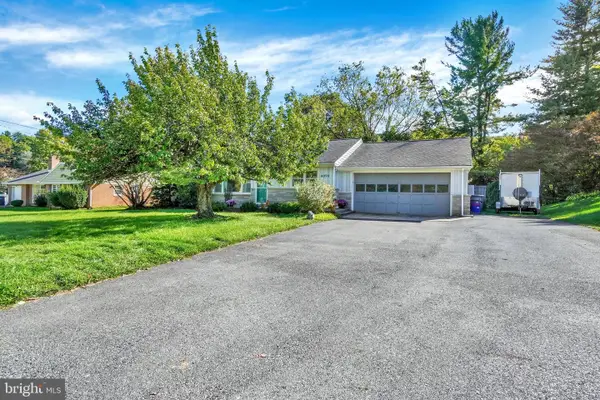 $319,900Coming Soon3 beds 2 baths1,850 sq. ft.
4090 Old Orchard Rd, YORK, PA 17402
MLS# PAYK2112886Listed by: COLDWELL BANKER REALTY - Coming Soon
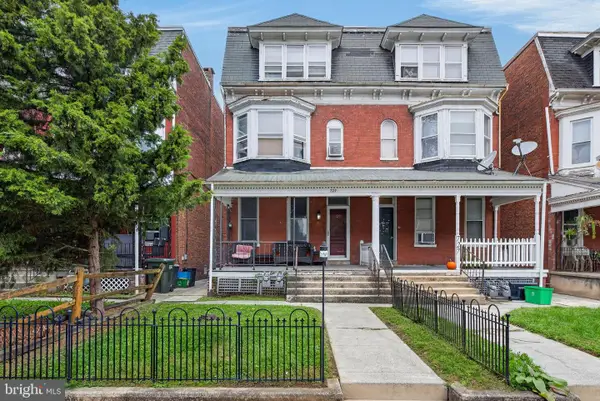
 $225,000Coming Soon4 beds -- baths2,034 sq. ft.
729 Linden Ave, YORK, PA 17404
MLS# PAYK2112832Listed by: CENTURY 21 HOME ADVISORS - Coming Soon
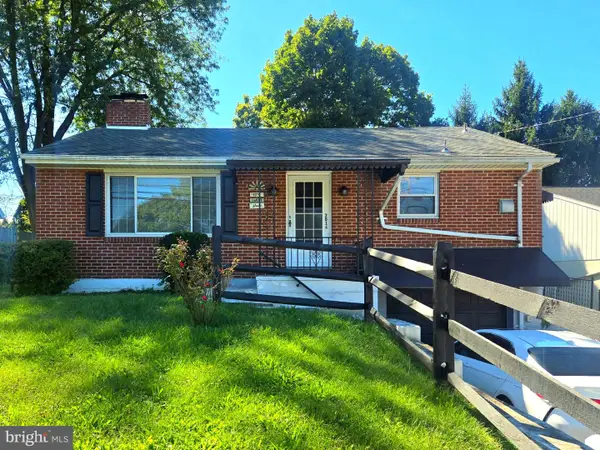 $249,900Coming Soon3 beds 2 baths1,308 sq. ft.
2814 Carlisle Rd, YORK, PA 17408
MLS# PAYK2112436Listed by: REAL OF PENNSYLVANIA - Coming Soon
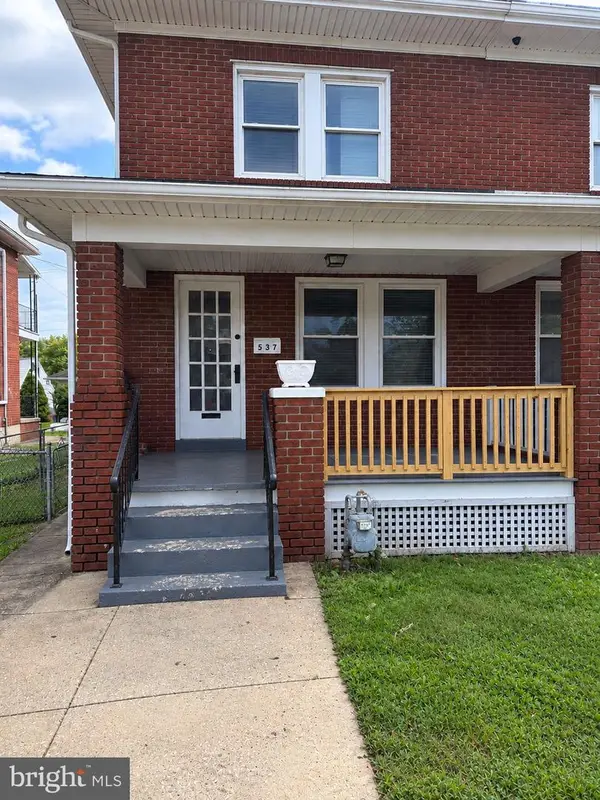 $209,900Coming Soon4 beds 1 baths1,536 sq. ft.
537 Atlantic Ave, YORK, PA 17404
MLS# PAYK2112714Listed by: KELLER WILLIAMS KEYSTONE REALTY - Coming SoonOpen Sat, 1 to 4pm
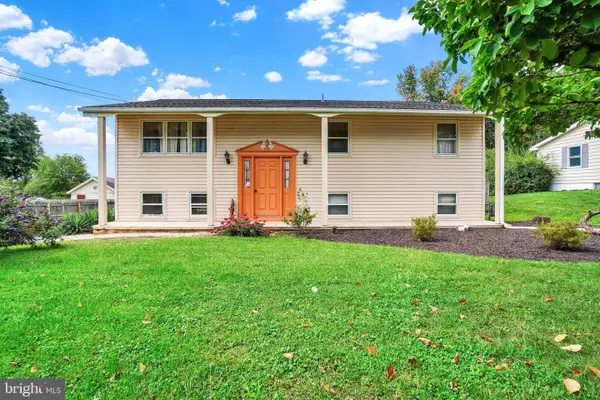 $305,000Coming Soon4 beds 2 baths1,764 sq. ft.
2140 Derry, YORK, PA 17408
MLS# PAYK2111194Listed by: INCH & CO. REAL ESTATE, LLC


Protect your home and budget from life's surprises with an Assurant Home Warranty, backed by a partner that supports you through every step of homeownership. Explore Plans.
©2026 Century 21 Real Estate LLC. All rights reserved. CENTURY 21®, the CENTURY 21 Logo and C21® are service marks owned by Century 21 Real Estate LLC. Century 21 Real Estate LLC fully supports the principles of the Fair Housing Act and the Equal Opportunity Act. Each office is independently owned and operated. Listing information is deemed reliable but not guaranteed accurate.