
15 Skyline Dr, York, PA 17404
Local realty services provided by:CENTURY 21 Rauh & Johns
15 Skyline Dr,York, PA 17404
$310,000
- 4 Beds
- 2 Baths
- 1,708 sq. ft.
- Single family
- Pending
Listed by: brian e raines
Office: coldwell banker realty
MLS#:PAYK2112528
Source:BRIGHTMLS
Price summary
- Price:$310,000
- Price per sq. ft.:$181.5
About this home
Nestled in the prestigious Mountain View subdivision, this contemporary Cape Cod residence offers an unparalleled blend of convenience and comfort. Set on a generous corner lot of 0.45 acres, the property is enveloped by lush greenery, providing a serene backdrop of mature trees and landscape that enhance the sense of privacy and tranquility. As you approach the home, the charming all-brick and vinyl siding exterior exudes its solid nature and quality, complemented by tasteful exterior lighting that casts a warm glow in the evenings. The well maintained landscaping invites you to explore the outdoor spaces, including a versatile outbuilding perfect for storage or a creative retreat. Step inside to discover a designed interior that balances thoughtfulness with functionality. The spacious layout features four well-appointed bedrooms and two full bathrooms, ensuring ample space for relaxation and family get togethers. The heart of the home is the modern kitchen, equipped with high-end stainless steel appliances, including an energy-efficient oven/range and built-in microwave. Natural light floods the hardwood living spaces through double-hung replacement windows, enhancing the warm ambiance throughout. The main floor laundry hookups add convenience to your daily routine, while the full basement offers endless possibilities for customization, whether you envision a home gym, media room, or additional living space. The property's location is a true highlight, providing easy access to local amenities while maintaining a peaceful, suburban feel. Enjoy the luxury of off-street parking with an attached garage and driveway space for guests, ensuring that your home remains a welcoming retreat. Imagine evenings spent by the beauty of your exterior living space, or taking leisurely strolls through the neighborhood, where the charm of Mountain View Park awaits. This residence offers substantial improves including: new furnace and A/C systems, new roof in 2023 as well as the upgraded kitchen and bathrooms. This property is not just a home; it's a lifestyle defined by comfort, and the joy of living in a community that values quality and tranquility. Experience the perfect blend of good taste and practicality in this beautiful property. Come experience the quality of life this home offers and reserve your showing today. York Central Schools - HOME WARRANTY INCLUDED! Don't miss this opportunity....
Contact an agent
Home facts
- Year built:1967
- Subdivision & Development:MOUNTAIN VIEW
- Listing ID #:PAYK2112528
- Added:9 day(s) ago
- Updated:October 24, 2026 at 09:14 AM
Rooms and interior
- Bedrooms:4
- Total bathrooms:2
- Full bathrooms:2
- Rooms Total:7
- Flooring:Carpet, Hardwood, Vinyl
- Dining Description:Dining Room
- Bathrooms Description:Bathroom 1, Bathroom 2
- Kitchen Description:Built-In Microwave, Dishwasher, Energy Efficient Appliances, Exhaust Fan, Oven/Range - Electric, Stainless Steel Appliances, Water Heater - High-Efficiency
- Basement:Yes
- Basement Description:Full, Improved, Interior Access, Shelving, Space For Rooms
- Living area:1,708 sq. ft.
Heating and cooling
- Cooling:Central A/C
- Heating:Forced Air, Oil
Structure and exterior
- Roof:Asphalt, Shingle
- Year built:1967
- Building area:1,708 sq. ft.
- Lot area:0.45 Acres
- Lot Features:Corner, Corner Lot/Unit, Front Yard, Landscaping, Level, Rear Yard
- Architectural Style:Cape Cod, Contemporary
- Construction Materials:Asphalt, Brick, Vinyl Siding
- Exterior Features:Exterior Lighting, Outbuilding(s)
- Foundation Description:Block
- Levels:1 1/2 Story
Schools
- High school:CENTRAL YORK
- Middle school:CENTRAL YORK
- Elementary school:ROUNDTOWN
Utilities
- Water:Public
- Sewer:Public Sewer
Finances and disclosures
- Price:$310,000
- Price per sq. ft.:$181.5
- Tax amount:$4,035 (2027)
Features and amenities
- Laundry features:Hookup
- Amenities:200+ Amp Service, Cable TV Available, Double Hung Windows, Electric Available, Natural Gas Available, Phone Available, Replacement Windows, Smoke Detector
Parking
- Parking description:Attached Garage, Garage - Front Entry, Inside Access, Off Street
- Garage:Yes
- Garage spaces:1
New listings near 15 Skyline Dr
- Coming Soon
 $179,900Coming Soon2 beds -- baths1,948 sq. ft.
695 E Philadelphia St, YORK, PA 17403
MLS# PAYK2114070Listed by: COMMERICAL INDUSTRIAL REALTY CO, INC. - Coming Soon
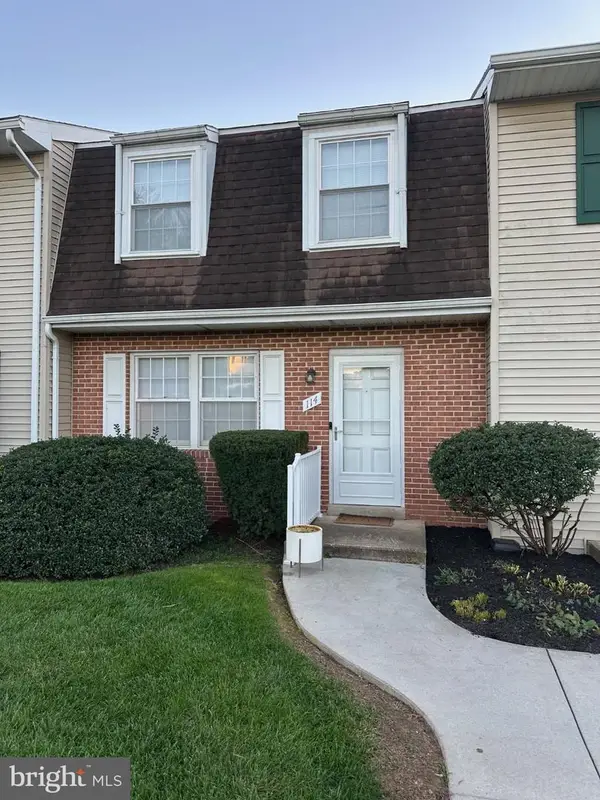 $189,900Coming Soon4 beds 3 baths1,770 sq. ft.
114 Dew Drop Ct #114, YORK, PA 17403
MLS# PAYK2113532Listed by: REAL OF PENNSYLVANIA - Coming Soon
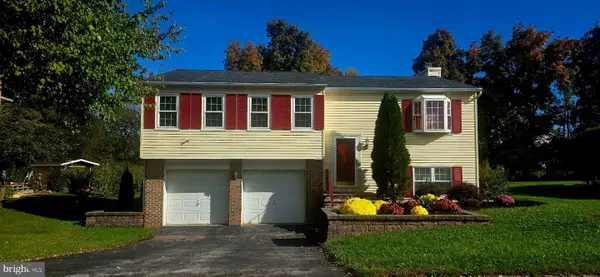 $339,900Coming Soon3 beds 2 baths1,808 sq. ft.
1737 Rainbow Cir, YORK, PA 17408
MLS# PAYK2114100Listed by: CORE PARTNERS REALTY - Coming Soon
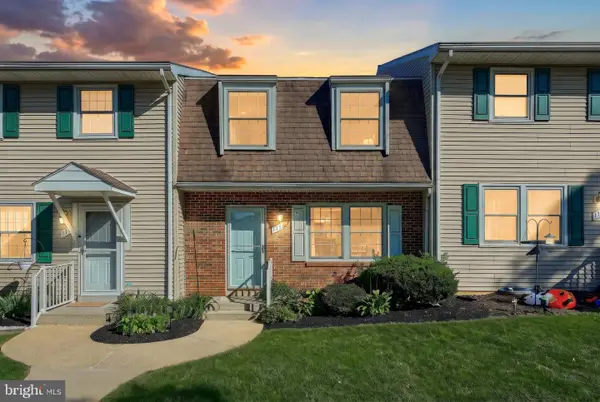 $160,000Coming Soon2 beds 2 baths1,900 sq. ft.
175 Fox Run Dr #175, YORK, PA 17403
MLS# PAYK2114082Listed by: COLDWELL BANKER REALTY - Coming Soon
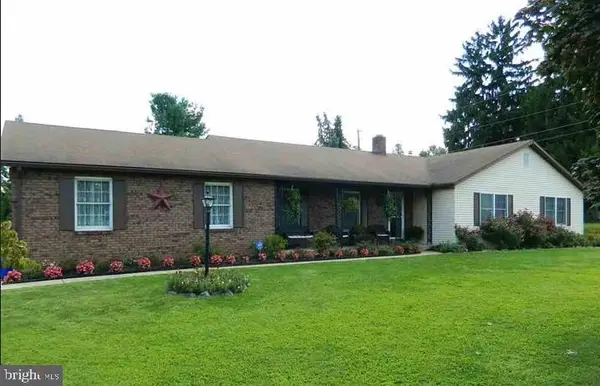 $414,900Coming Soon3 beds 2 baths2,184 sq. ft.
2398 Marlborough Dr, YORK, PA 17403
MLS# PAYK2113980Listed by: BERKSHIRE HATHAWAY HOMESERVICES HOMESALE REALTY - Coming Soon
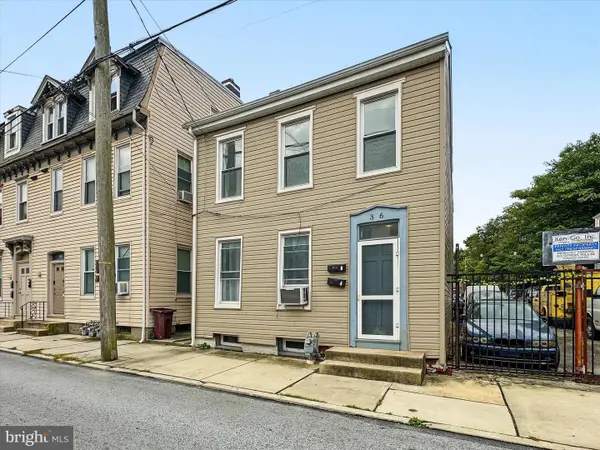 $199,995Coming Soon4 beds -- baths1,844 sq. ft.
Address Withheld By Seller, YORK, PA 17401
MLS# PAYK2112636Listed by: KELLER WILLIAMS KEYSTONE REALTY - Coming Soon
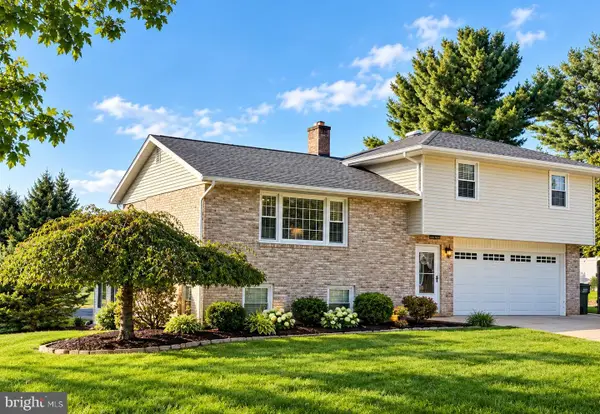 $379,000Coming Soon3 beds 3 baths1,922 sq. ft.
7 Sherry Dr, YORK, PA 17404
MLS# PAYK2113708Listed by: FIRST CAPITOL PROPERTY MANAGEMENT - Coming Soon
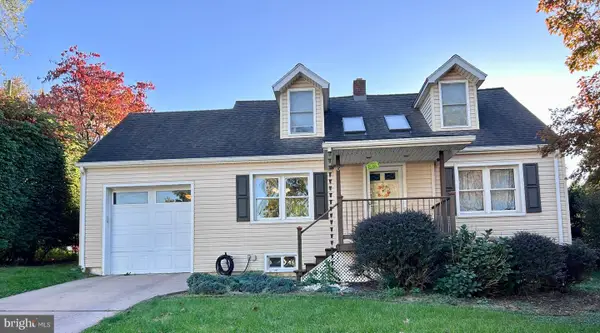 $269,900Coming Soon3 beds 2 baths1,870 sq. ft.
6 Ridgeway Dr, YORK, PA 17404
MLS# PAYK2113876Listed by: IRON VALLEY REAL ESTATE HANOVER - Coming Soon
 $529,900Coming Soon4 beds 3 baths3,088 sq. ft.
330 Beck Rd, YORK, PA 17403
MLS# PAYK2113490Listed by: LPT REALTY, LLC - Coming SoonOpen Thu, 4 to 5:30pm
 $439,900Coming Soon4 beds 4 baths3,162 sq. ft.
2632 Natalie Dr, YORK, PA 17402
MLS# PAYK2113810Listed by: PRIME HOME REAL ESTATE, LLC


Protect your home and budget from life's surprises with an Assurant Home Warranty, backed by a partner that supports you through every step of homeownership. Explore Plans.
©2026 Century 21 Real Estate LLC. All rights reserved. CENTURY 21®, the CENTURY 21 Logo and C21® are service marks owned by Century 21 Real Estate LLC. Century 21 Real Estate LLC fully supports the principles of the Fair Housing Act and the Equal Opportunity Act. Each office is independently owned and operated. Listing information is deemed reliable but not guaranteed accurate.