
1616 Niles Rd, York, PA 17403
Local realty services provided by:CENTURY 21 Harbor Realty
1616 Niles Rd,York, PA 17403
$335,000
- 4 Beds
- 3 Baths
- 2,303 sq. ft.
- Single family
- Pending
Listed by: justin k leber
Office: berkshire hathaway homeservices homesale realty
MLS#:PAYK2102904
Source:BRIGHTMLS
Price summary
- Price:$335,000
- Price per sq. ft.:$145.46
About this home
Excellent location and value ! Check out this 4 bedroom & 3 full bath Rancher within walking distance of York Suburban High School ! The nicely sized brick home is well built and has been updated with an architectural shingled roof and replacement windows. Attractive features include an open living room/dining area on the main floor with wood floors and fireplace. The lower level includes a family room and level walkout entrance to the backyard. An elevated deck overlooks mature landscaping and is an ideal area to spend summer evenings with friends and family. Schedule a tour and move in by the start of the school year !
Contact an agent
Home facts
- Year built:1955
- Listing ID #:PAYK2102904
- Added:47 day(s) ago
- Updated:July 09, 2026 at 09:00 AM
Rooms and interior
- Bedrooms:4
- Total bathrooms:3
- Full bathrooms:3
- Dining Description:Combination Dining/Living, Dining Room
- Kitchen Description:Built-In Microwave, Dishwasher, Disposal, Kitchen - Eat-In, Oven - Single, Refrigerator
- Basement:Yes
- Basement Description:Daylight, Full, Outside Entrance, Walkout Level
- Living area:2,303 sq. ft.
Heating and cooling
- Cooling:Central A/C
- Heating:Hot Water, Natural Gas
Structure and exterior
- Roof:Architectural Shingle
- Year built:1955
- Building area:2,303 sq. ft.
- Lot area:0.22 Acres
- Lot Features:Cleared
- Architectural Style:Ranch/Rambler
- Construction Materials:Batts Insulation, Brick
- Exterior Features:Deck(s), Patio(s)
- Foundation Description:Block
- Levels:1 Story
Schools
- High school:YORK SUBURBAN
Utilities
- Water:Public
- Sewer:Public Sewer
Finances and disclosures
- Price:$335,000
- Price per sq. ft.:$145.46
- Tax amount:$6,380 (2025)
Features and amenities
- Laundry features:Dryer, Washer
Parking
- Parking description:Off Street, On Street, Paved Driveway
New listings near 1616 Niles Rd
- New
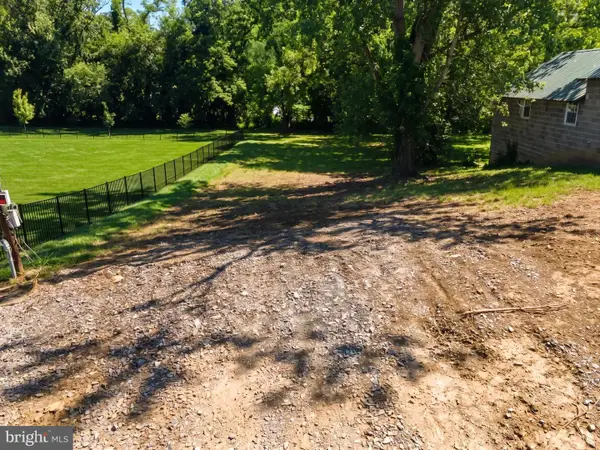 $60,000Active0.29 Acres
65 N Prospect St, YORK, PA 17406
MLS# PAYK2107352Listed by: BERKSHIRE HATHAWAY HOMESERVICES HOMESALE REALTY - New
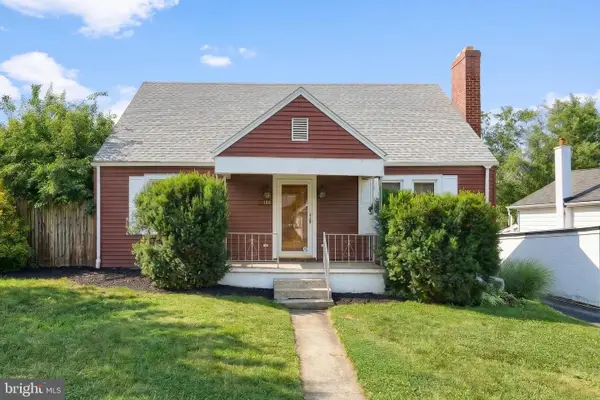 $269,900Active4 beds 2 baths1,405 sq. ft.
1108 S Albemarle St, YORK, PA 17403
MLS# PAYK2107248Listed by: CUMMINGS & CO. REALTORS - New
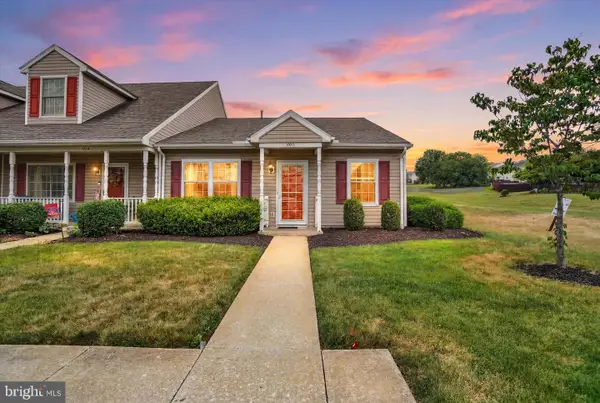 $210,000Active2 beds 1 baths1,040 sq. ft.
1010 Village Way #1010, YORK, PA 17404
MLS# PAYK2107394Listed by: THE EXCHANGE REAL ESTATE COMPANY LLC - New
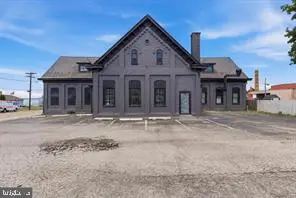 $450,000Active-- beds -- baths9,702 sq. ft.
805 E Prospect St, YORK, PA 17403
MLS# PAYK2106772Listed by: KELLER WILLIAMS KEYSTONE REALTY - Coming Soon
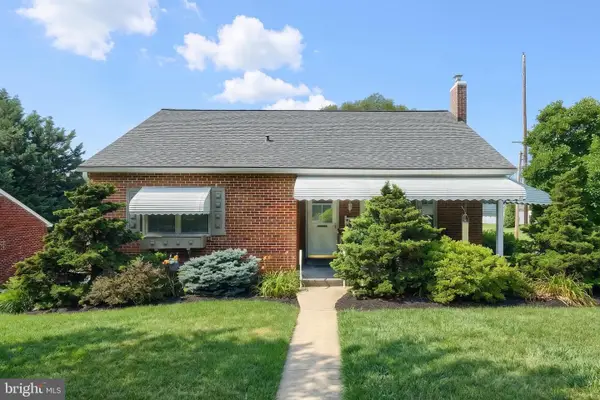 $245,000Coming Soon3 beds 2 baths
414 N Williams St, YORK, PA 17404
MLS# PAYK2107356Listed by: BERKSHIRE HATHAWAY HOMESERVICES HOMESALE REALTY - Coming Soon
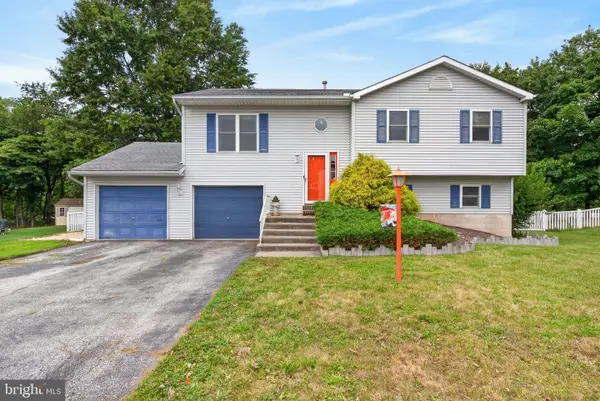 $309,900Coming Soon4 beds 2 baths
146 Winston Dr, YORK, PA 17408
MLS# PAYK2106748Listed by: COLDWELL BANKER REALTY - New
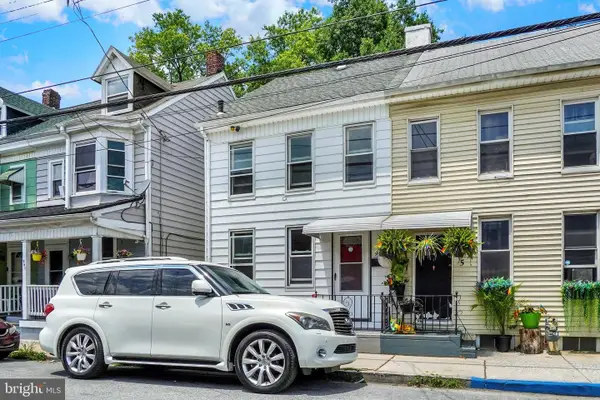 $139,900Active2 beds 1 baths1,050 sq. ft.
943 E King St, YORK, PA 17403
MLS# PAYK2107094Listed by: KELLER WILLIAMS KEYSTONE REALTY - Coming Soon
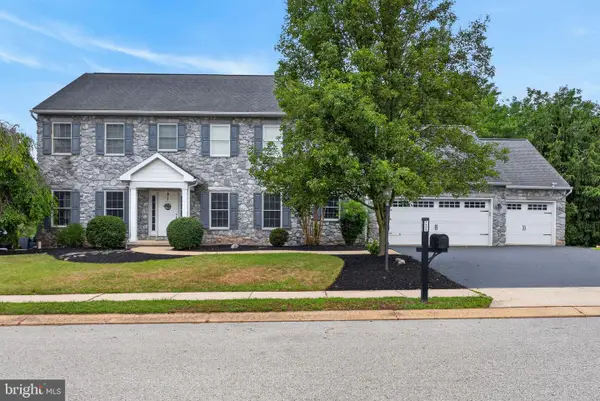 $489,900Coming Soon4 beds 4 baths
5000 Goldens Path, YORK, PA 17408
MLS# PAYK2107290Listed by: COLDWELL BANKER REALTY - New
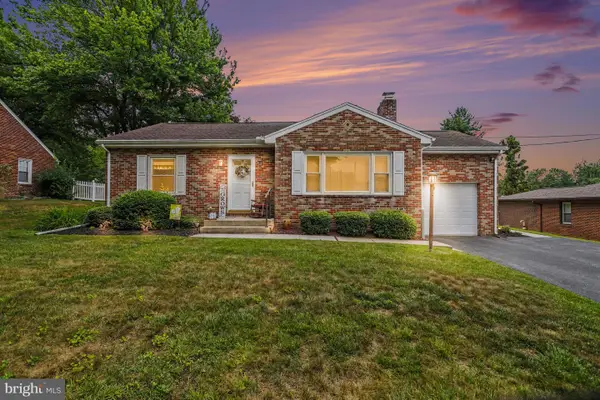 $239,900Active2 beds 1 baths1,544 sq. ft.
4062 Old Orchard Rd, YORK, PA 17402
MLS# PAYK2107292Listed by: BERKSHIRE HATHAWAY HOMESERVICES HOMESALE REALTY - New
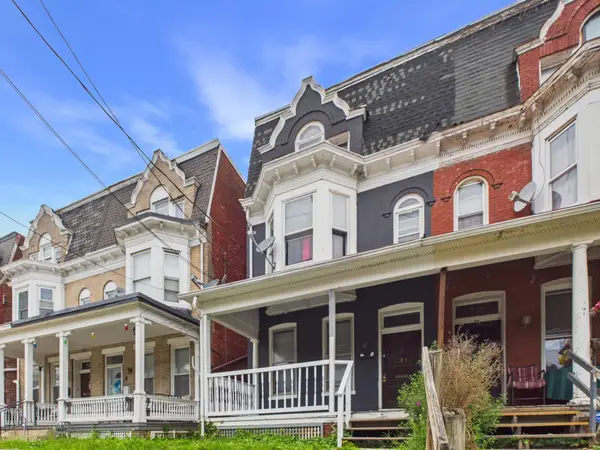 $180,000Active4 beds -- baths2,492 sq. ft.
719 W King St, YORK, PA 17401
MLS# PAYK2107294Listed by: BERKSHIRE HATHAWAY HOMESERVICES HOMESALE REALTY


Protect your home and budget from life's surprises with an Assurant Home Warranty, backed by a partner that supports you through every step of homeownership. Explore Plans.
©2026 Century 21 Real Estate LLC. All rights reserved. CENTURY 21®, the CENTURY 21 Logo and C21® are service marks owned by Century 21 Real Estate LLC. Century 21 Real Estate LLC fully supports the principles of the Fair Housing Act and the Equal Opportunity Act. Each office is independently owned and operated. Listing information is deemed reliable but not guaranteed accurate.