
1770 Wyndham Dr, York, PA 17403
Local realty services provided by:CENTURY 21 A Better Way
1770 Wyndham Dr,York, PA 17403
$649,900
- 4 Beds
- 4 Baths
- 4,139 sq. ft.
- Single family
- Active
Listed by: james c powers
Office: berkshire hathaway homeservices homesale realty
MLS#:PAYK2111066
Source:BRIGHTMLS
Price summary
- Price:$649,900
- Price per sq. ft.:$157.02
- Monthly HOA dues:$31.25
About this home
Tucked against a wooded setting in Wyndham Hills, this stately all-brick home delivers the space, privacy, and quality today’s buyers are searching for. Located in the York Suburban School District, the property features four bedrooms, three-and-a-half baths, a three-car garage, and a finished lower level with direct access to the backyard. Step inside the impressive two-story entry, where a large Palladian window brings natural light into both levels of the home. Detailed woodwork, chair rail, crown molding and Brazilian cherry hardwood floors introduce the craftsmanship found throughout the first floor. A handsome office with built-in cabinetry provides a comfortable place to work or read, while the formal dining room is ready for celebrations and special occasions. The family room offers a welcoming place to gather around the gas fireplace. At the center of the main level is a stunning, spacious kitchen equipped with granite countertops, a tiled backsplash, plentiful cabinetry, and a large pantry. The extended counter accommodates seating for four and the casual dining area provides a pleasant spot for everyday meals. A separate serving area can function as a beverage center, coffee bar, or butler’s pantry when hosting guests. The mudroom, conveniently positioned between the kitchen and garage, helps keep coats, shoes, and everyday necessities organized. Doors from the kitchen open to an expansive multi-level composite deck running across the rear of the home. With mature trees creating a natural screen, this outdoor space feels private and secluded—ideal for morning coffee, evening dinners, or entertaining a crowd. Retaining walls, paver walkways, lush, established landscaping, and a freshly sealed driveway complement the home’s classic exterior. The upper level has been refreshed with new carpeting, including the staircase. The primary suite is generously proportioned and includes a tray ceiling, two walk-in closets, and a private bath with two vanities, a tiled shower, heated floor and a jetted soaking tub. Three more well-sized bedrooms share a second full bath. One of these bedrooms, located above the garage, is especially spacious and features two skylights and an oversized closet. The laundry room, with convenient pocket door has the added advantage of entrances from both the hallway and the primary suite. An open landing overlooking the foyer helps the second floor feel bright and connected. Downstairs, the finished walk-out level creates even more possibilities. In addition to a full bath and an exercise room, there is ample room for games, movies, hobbies, entertaining, or a comfortable area for visiting guests. Noteworthy improvements include a new front door, new front sidewalk and stoop, new garage doors, a professionally applied epoxy finish on the garage floor, new carpeting upstairs and on the steps, and a recently resealed driveway. The architectural-shingle roof is approximately eight years old. The location places WellSpan Health System and I-83 within easy reach, making travel toward Harrisburg, Maryland, and nearby communities convenient. Recreation is close by along the Heritage Rail Trail for biking and hiking and the downtown area offers Central Market, First Friday events, independent shops, restaurants, and live entertainment. With its substantial living space, carefully chosen finishes, peaceful surroundings, and convenient York Suburban location, this Wyndham Hills home stands apart both inside and out and is absolutely stunning!...
Contact an agent
Home facts
- Year built:1999
- Subdivision & Development:WYNDHAM HILLS SOUTH
- Listing ID #:PAYK2111066
- Added:52 day(s) ago
- Updated:October 25, 2026 at 10:31 AM
Rooms and interior
- Bedrooms:4
- Total bathrooms:4
- Full bathrooms:3
- Half bathrooms:1
- Rooms Total:17
- Flooring:Carpet, Ceramic Tile, Hardwood, Luxury Vinyl Plank
- Dining Description:Dining Room, Formal/Separate Dining Room
- Bathrooms Description:Full Bath, Half Bath, Primary Bathroom
- Kitchen Description:Breakfast Area, Built-In Microwave, Built-Ins, Carpet, Crown Moldings, Dishwasher, Disposal, Kitchen - Eat-In, Oven/Range - Gas, Pantry, Refrigerator, Upgraded Countertops
- Bedroom Description:Carpet, Primary Bedroom, Walk In Closet(s)
- Basement:Yes
- Basement Description:Daylight, Full, Heated, Improved, Interior Access, Partially Finished, Poured Concrete, Sump Pump, Walkout Level, Windows
- Living area:4,139 sq. ft.
Heating and cooling
- Cooling:Central A/C
- Heating:Forced Air, Natural Gas
Structure and exterior
- Roof:Architectural Shingle
- Year built:1999
- Building area:4,139 sq. ft.
- Lot area:0.87 Acres
- Lot Features:Backs to Trees, Front Yard, Landscaping, Private, Trees/Wooded
- Architectural Style:Colonial
- Construction Materials:Brick, Stick Built
- Exterior Features:Awning(s), Deck(s), Extensive Hardscape, Patio(s), Stone Retaining Walls
- Foundation Description:Concrete Perimeter
- Levels:3 Story
Schools
- High school:YORK SUBURBAN
- Elementary school:INDIAN ROCK
Utilities
- Water:Public
- Sewer:Public Sewer
Finances and disclosures
- Price:$649,900
- Price per sq. ft.:$157.02
- Tax amount:$15,371 (2026)
Features and amenities
- Laundry features:Dryer, Laundry, Washer
- Amenities:Built-Ins, Carpet, Ceiling Fan(s), Chair Railings, Crown Moldings, Underground Utilities, Window Treatments
Parking
- Parking description:Asphalt Driveway, Attached Garage, Garage - Side Entry, Garage Door Opener, Inside Access
- Garage:Yes
- Garage spaces:3
New listings near 1770 Wyndham Dr
- Coming Soon
 $479,995Coming Soon4 beds 3 baths2,720 sq. ft.
2660 Friends Cir, YORK, PA 17408
MLS# PAYK2114202Listed by: COLDWELL BANKER REALTY - Coming Soon
 $274,900Coming Soon0.98 Acres
735 Rosewood Ln, YORK, PA 17403
MLS# PAYK2114126Listed by: BERKSHIRE HATHAWAY HOMESERVICES HOMESALE REALTY - Coming Soon
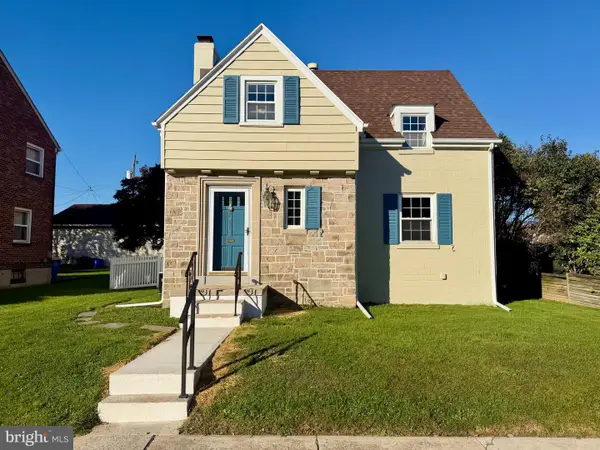 $214,900Coming Soon2 beds 1 baths1,268 sq. ft.
710 S Ogontz St, YORK, PA 17403
MLS# PAYK2114182Listed by: THE EXCHANGE REAL ESTATE COMPANY LLC - Coming Soon
 $179,900Coming Soon2 beds -- baths1,948 sq. ft.
695 E Philadelphia St, YORK, PA 17403
MLS# PAYK2114070Listed by: COMMERICAL INDUSTRIAL REALTY CO, INC. - Coming Soon
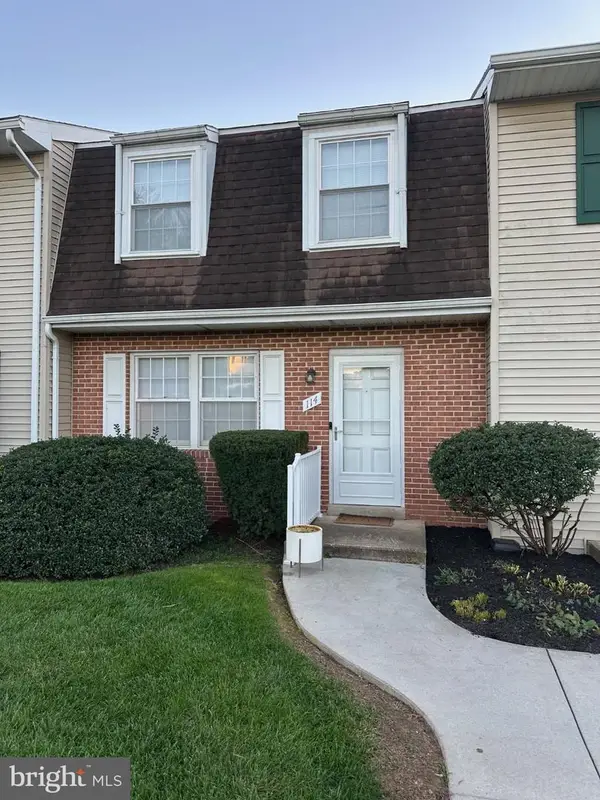 $189,900Coming Soon4 beds 3 baths1,770 sq. ft.
114 Dew Drop Ct #114, YORK, PA 17403
MLS# PAYK2113532Listed by: REAL OF PENNSYLVANIA - Coming Soon
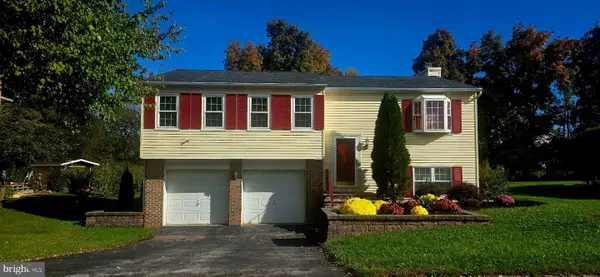 $339,900Coming Soon3 beds 2 baths1,808 sq. ft.
1737 Rainbow Cir, YORK, PA 17408
MLS# PAYK2114100Listed by: CORE PARTNERS REALTY - Coming Soon
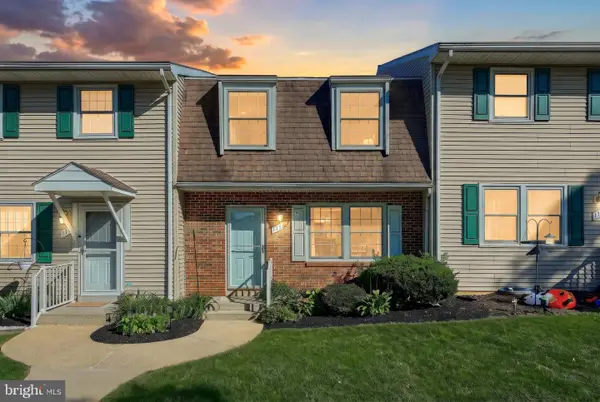 $160,000Coming Soon2 beds 2 baths1,900 sq. ft.
175 Fox Run Dr #175, YORK, PA 17403
MLS# PAYK2114082Listed by: COLDWELL BANKER REALTY - Coming Soon
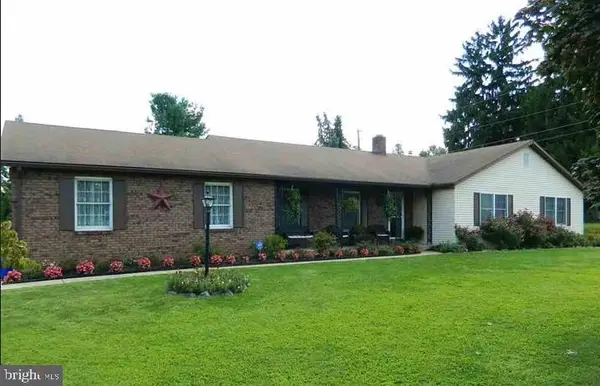 $414,900Coming Soon3 beds 2 baths2,184 sq. ft.
2398 Marlborough Dr, YORK, PA 17403
MLS# PAYK2113980Listed by: BERKSHIRE HATHAWAY HOMESERVICES HOMESALE REALTY - Coming Soon
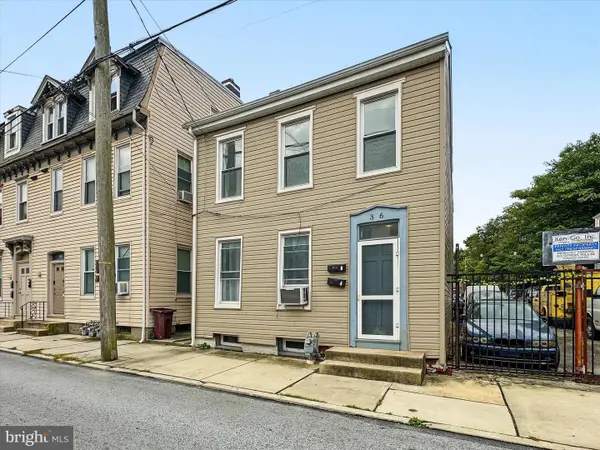 $199,995Coming Soon4 beds -- baths1,844 sq. ft.
Address Withheld By Seller, YORK, PA 17401
MLS# PAYK2112636Listed by: KELLER WILLIAMS KEYSTONE REALTY - Coming SoonOpen Sun, 1 to 3pm
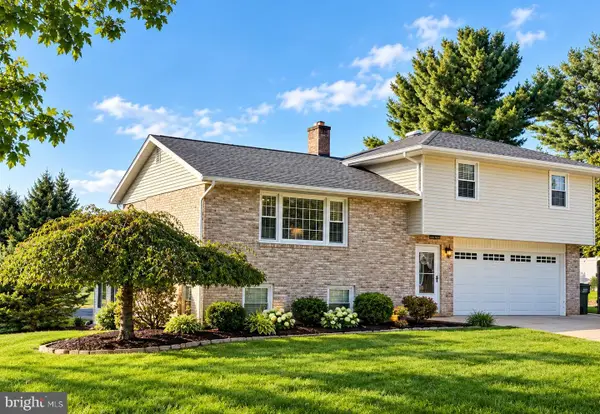 $379,000Coming Soon3 beds 3 baths1,922 sq. ft.
7 Sherry Dr, YORK, PA 17404
MLS# PAYK2113708Listed by: FIRST CAPITOL PROPERTY MANAGEMENT


Protect your home and budget from life's surprises with an Assurant Home Warranty, backed by a partner that supports you through every step of homeownership. Explore Plans.
©2026 Century 21 Real Estate LLC. All rights reserved. CENTURY 21®, the CENTURY 21 Logo and C21® are service marks owned by Century 21 Real Estate LLC. Century 21 Real Estate LLC fully supports the principles of the Fair Housing Act and the Equal Opportunity Act. Each office is independently owned and operated. Listing information is deemed reliable but not guaranteed accurate.