
1841 Radnor Rd, York, PA 17402
Local realty services provided by:CENTURY 21 Harbor Realty
1841 Radnor Rd,York, PA 17402
$379,900
- 4 Beds
- 3 Baths
- 2,012 sq. ft.
- Single family
- Active
Listed by: james c powers
Office: berkshire hathaway homeservices homesale realty
MLS#:PAYK2112036
Source:BRIGHTMLS
Price summary
- Price:$379,900
- Price per sq. ft.:$188.82
About this home
Stately brick two-story in Dallastown Area School District, situated on a large, partially wooded lot backing to farmland! With spacious rooms, inviting gathering areas, and a backyard full of possibilities, this beautiful home offers plenty to enjoy inside and out. Engineered wood flooring flows throughout the first floor, where the living room features beautiful built-in bookcases and shelving. A separate dining room accented with chair rail provides space for gathering around the table, while the spacious kitchen offers abundant cabinetry and a built-in bar area for casual meals or a quick snack, with all appliances included. The large family room centers around a corner brick wood-burning fireplace, with sliding doors opening to the patio and expansive backyard. A mudroom with an outside entrance, laundry hookups, and a half bath adds everyday convenience. Upstairs, four carpeted bedrooms and two full baths include a primary bath with a stall shower and a hall bath with a jetted tub. The unfinished basement provides additional storage and room for future possibilities, along with the current laundry area. Laundry hookups in the mudroom offer the option of moving laundry to the first floor. Outside, the fenced backyard, two outbuildings, and partially wooded setting invite you to let your imagination wander. Create a garden, design your outdoor entertaining space, or simply enjoy the room to spread out with farmland beyond. Additional highlights include first-floor replacement windows, an approximately five-year-old air conditioning unit, and a water heater replaced in 2026. Conveniently located near schools, shopping, hospitals, and access to major routes, this home combines a scenic setting with everyday accessibility....
Contact an agent
Home facts
- Year built:1970
- Subdivision & Development:COLONIAL HEIGHTS
- Listing ID #:PAYK2112036
- Added:4 day(s) ago
- Updated:October 28, 2026 at 01:54 PM
Rooms and interior
- Bedrooms:4
- Total bathrooms:3
- Full bathrooms:2
- Half bathrooms:1
- Rooms Total:10
- Flooring:Carpet, Ceramic Tile, Engineered Wood, Hardwood
- Dining Description:Dining Area, Dining Room, Formal/Separate Dining Room
- Bathrooms Description:Full Bath, Primary Bath(s), Primary Bathroom
- Kitchen Description:Built-In Microwave, Built-Ins, Carpet, Dishwasher, Oven/Range - Gas, Refrigerator, Stove
- Bedroom Description:Carpet, Primary Bedroom
- Basement:Yes
- Basement Description:Full, Unfinished
- Living area:2,012 sq. ft.
Heating and cooling
- Cooling:Central A/C
- Heating:Forced Air, Natural Gas
Structure and exterior
- Year built:1970
- Building area:2,012 sq. ft.
- Lot area:0.36 Acres
- Lot Features:Cleared, Front Yard, Landscaping, Level, Rear Yard, Rural
- Architectural Style:Colonial
- Construction Materials:Brick, Frame, Masonry, Stick Built
- Exterior Features:Outbuilding(s), Patio(s)
- Foundation Description:Block
- Levels:2 Stories
Schools
- High school:DALLASTOWN AREA
- Middle school:DALLASTOWN AREA
Utilities
- Water:Public
- Sewer:Public Sewer
Finances and disclosures
- Price:$379,900
- Price per sq. ft.:$188.82
- Tax amount:$5,979 (2026)
Features and amenities
- Laundry features:Dryer, Dryer - Front Loading, Dryer In Unit, Hookup, Laundry, Washer - Front Loading, Washer In Unit
- Amenities:Built-Ins, Carpet, Ceiling Fan(s), Chair Railings, Replacement Windows, Underground Utilities, Window Treatments
Parking
- Parking description:Attached Garage, Garage - Front Entry, Off Street
- Garage:Yes
- Garage spaces:2
New listings near 1841 Radnor Rd
- Coming Soon
 $315,000Coming Soon3 beds 2 baths1,530 sq. ft.
2181 Aslan Dr, YORK, PA 17404
MLS# PAYK2114268Listed by: IRON VALLEY REAL ESTATE OF CENTRAL PA - Coming Soon
 $359,900Coming Soon3 beds 4 baths2,374 sq. ft.
1241 Fieldbrook Cir, YORK, PA 17403
MLS# PAYK2114256Listed by: THE EXCHANGE REAL ESTATE COMPANY LLC - Coming Soon
 $155,000Coming Soon3 beds 3 baths1,312 sq. ft.
2 Ramsgate Ct #2, YORK, PA 17404
MLS# PAYK2114282Listed by: INCH & CO. REAL ESTATE, LLC - Coming Soon
 $155,000Coming Soon2 beds 3 baths1,312 sq. ft.
4 Ramsgate Ct #4, YORK, PA 17404
MLS# PAYK2114290Listed by: INCH & CO. REAL ESTATE, LLC - Coming Soon
 $315,000Coming Soon3 beds 2 baths1,600 sq. ft.
211 Cherry St, YORK, PA 17402
MLS# PAYK2114278Listed by: HOWARD HANNA REAL ESTATE SERVICES - Coming SoonOpen Sat, 12 to 2pm
 $299,900Coming Soon4 beds 2 baths1,874 sq. ft.
143 S Vernon St, YORK, PA 17402
MLS# PAYK2114248Listed by: KELLER WILLIAMS KEYSTONE REALTY - Coming Soon
 $325,900Coming Soon3 beds 2 baths2,108 sq. ft.
1552 Haviland Rd, YORK, PA 17408
MLS# PAYK2114208Listed by: KELLER WILLIAMS KEYSTONE REALTY - Coming Soon
 $274,900Coming Soon0.98 Acres
735 Rosewood Ln, YORK, PA 17403
MLS# PAYK2114126Listed by: BERKSHIRE HATHAWAY HOMESERVICES HOMESALE REALTY - Coming Soon
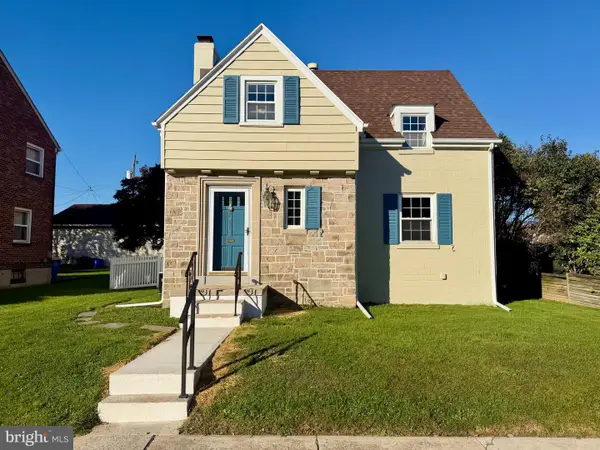 $214,900Coming Soon2 beds 1 baths1,268 sq. ft.
710 S Ogontz St, YORK, PA 17403
MLS# PAYK2114182Listed by: THE EXCHANGE REAL ESTATE COMPANY LLC - Coming Soon
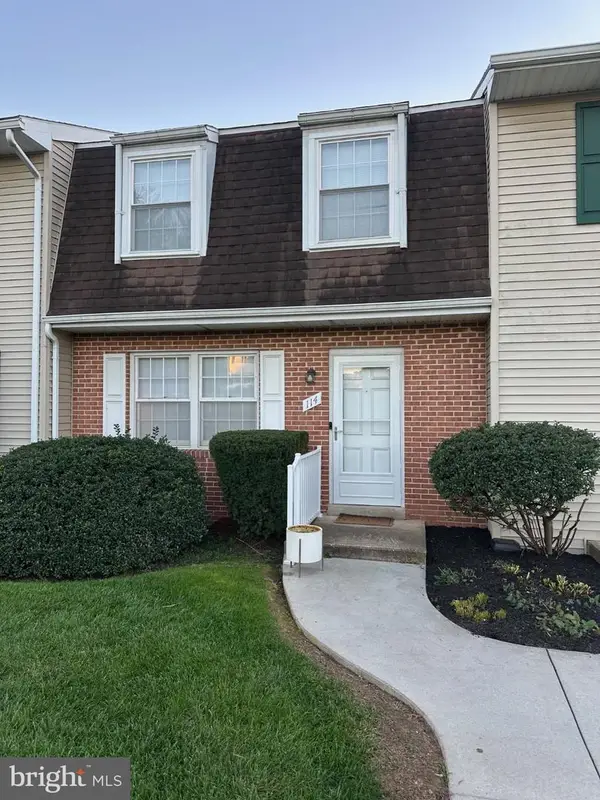 $189,900Coming Soon4 beds 3 baths1,770 sq. ft.
114 Dew Drop Ct #114, YORK, PA 17403
MLS# PAYK2113532Listed by: REAL OF PENNSYLVANIA


Protect your home and budget from life's surprises with an Assurant Home Warranty, backed by a partner that supports you through every step of homeownership. Explore Plans.
©2026 Century 21 Real Estate LLC. All rights reserved. CENTURY 21®, the CENTURY 21 Logo and C21® are service marks owned by Century 21 Real Estate LLC. Century 21 Real Estate LLC fully supports the principles of the Fair Housing Act and the Equal Opportunity Act. Each office is independently owned and operated. Listing information is deemed reliable but not guaranteed accurate.