
2240 Bernays Dr, York, PA 17404
Local realty services provided by:CENTURY 21 Reilly Realtors
Listed by: jerry l riggleman
Office: real of pennsylvania
MLS#:PAYK2111770
Source:BRIGHTMLS
Price summary
- Price:$474,900
- Price per sq. ft.:$160.22
- Monthly HOA dues:$5
About this home
Welcome to 2240 Bernays Drive, an exceptional 4-bedroom, 3.5-bath residence where timeless style, thoughtful updates and beautifully designed living spaces come together in the desirable Briar Bend community and Central York School District. From its stately brick-accented exterior and manicured landscaping to its refined interior and private outdoor setting, this home has been meticulously cared for and is ready to impress.
Step inside to a light-filled interior enhanced by gleaming hardwood floors, fresh paint and an open, inviting design. A dedicated home office provides a quiet and comfortable place to work, while the formal dining room creates an elegant setting for intimate dinners, holidays and special occasions.
The heart of the home is the expansive kitchen, breakfast area and living room, thoughtfully designed to keep everyone connected. The kitchen features rich cabinetry with convenient pull-out storage, granite countertops, updated stainless-steel appliances and a generous center island offering abundant workspace and seating. The adjoining breakfast area is surrounded by natural light and opens directly to the deck, creating a seamless transition between indoor and outdoor living.
The spacious living room is centered around a gas fireplace, adding warmth and character to the open main level. Large windows frame views of the beautifully landscaped backyard, while a main-level laundry room and powder room provide added convenience.
Upstairs, the impressive primary suite offers a private retreat with a vaulted ceiling, abundant natural light and a spacious walk-in closet. The beautifully renovated primary bathroom delivers a spa-inspired experience with an oversized tiled walk-in shower, multiple showerheads, a double vanity and sophisticated finishes. Three additional bedrooms offer comfortable accommodations for family, guests or additional workspace, and a second full bathroom completes the upper level.
The expansive finished walkout lower level adds an entirely new dimension to the home. Recently refreshed and updated, this bright and versatile space offers endless possibilities for a media room, recreation area, home gym, music studio or guest retreat. A full bathroom and walk-in closet further enhance the flexibility of this level, while a separate unfinished utility area provides valuable storage.
Outdoor living is equally impressive. The large TimberTech deck overlooks a beautifully maintained backyard framed by mature evergreens, creating a wonderful sense of privacy. Whether hosting summer gatherings, enjoying a quiet evening around the fire table or relaxing beneath the SunSetter retractable awning, this outdoor setting feels like a natural extension of the home. The spacious lawn and storage shed provide even more room to enjoy the property.
The sellers have made substantial improvements throughout the home, including a 50-year Timberline roof with transferable warranty, Pella 350 Series windows and a Trane HVAC system, all installed in 2018. Additional updates include a repaved driveway in 2024, an updated lower-level bathroom and completely refreshed finished basement in 2025, fresh paint throughout much of the home in 2025–2026, and beautifully refinished hardwood floors in 2026. The SunSetter awning was replaced in 2026, and the gas fireplace was professionally cleaned and serviced in November 2025.
Offering beautifully appointed living spaces, an impressive primary suite, a remarkably versatile finished lower level and a private backyard retreat, 2240 Bernays Drive stands apart as an exceptional offering in Briar Bend. This is a home that has been loved, thoughtfully improved and prepared for its next chapter. Schedule your private showing and experience it for yourself....
Contact an agent
Home facts
- Year built:1999
- Subdivision & Development:BRIAR BEND
- Listing ID #:PAYK2111770
- Added:40 day(s) ago
- Updated:October 25, 2026 at 08:16 AM
Rooms and interior
- Bedrooms:4
- Total bathrooms:4
- Full bathrooms:3
- Half bathrooms:1
- Dining Description:Combination Dining/Living, Combination Kitchen/Dining, Dining Area, Dining Room, Formal/Separate Dining Room
- Bathrooms Description:Bathroom 2, Full Bath, Half Bath, Primary Bath(s), Primary Bathroom
- Kitchen Description:Breakfast Area, Carpet, Combination Kitchen/Living, Kitchen - Country, Kitchen - Gourmet, Pantry, Recessed Lighting, Stainless Steel Appliances, Upgraded Countertops
- Bedroom Description:Carpet, Primary Bedroom, Walk In Closet(s)
- Basement:Yes
- Basement Description:Daylight, Full, Fully Finished, Heated, Improved, Interior Access, Outside Entrance, Rear Entrance, Sump Pump, Walkout Level, Windows, Workshop
- Living area:2,964 sq. ft.
Heating and cooling
- Cooling:Central A/C
- Heating:Forced Air, Natural Gas
Structure and exterior
- Roof:Architectural Shingle
- Year built:1999
- Building area:2,964 sq. ft.
- Lot area:0.34 Acres
- Lot Features:Backs to Trees, Front Yard, Landscaping, Level, Premium, Private, Rear Yard, SideYard(s), Sloping, Suburban
- Architectural Style:Colonial
- Construction Materials:Block, Brick, Stick Built, Vinyl Siding
- Exterior Features:Awning(s), Chimney Cap(s), Deck(s), Extensive Hardscape, Exterior Lighting, Porch(es), Sidewalks, Street Lights
- Foundation Description:Active Radon Mitigation, Block
- Levels:2 Stories
Schools
- High school:CENTRAL YORK
- Middle school:CENTRAL YORK
Utilities
- Water:Public
- Sewer:Public Sewer
Finances and disclosures
- Price:$474,900
- Price per sq. ft.:$160.22
- Tax amount:$6,256 (2026)
Features and amenities
- Laundry features:Laundry
- Amenities:200+ Amp Service, Carpet, Ceiling Fan(s), Recessed Lighting, Replacement Windows, Sound System, Window Treatments
Parking
- Parking description:Additional Storage Area, Asphalt Driveway, Attached Garage, Garage - Front Entry, Garage Door Opener, Inside Access, Oversized
- Garage:Yes
- Garage spaces:2
New listings near 2240 Bernays Dr
- Coming Soon
 $479,995Coming Soon4 beds 3 baths2,720 sq. ft.
2660 Friends Cir, YORK, PA 17408
MLS# PAYK2114202Listed by: COLDWELL BANKER REALTY - Coming Soon
 $274,900Coming Soon0.98 Acres
735 Rosewood Ln, YORK, PA 17403
MLS# PAYK2114126Listed by: BERKSHIRE HATHAWAY HOMESERVICES HOMESALE REALTY - Coming Soon
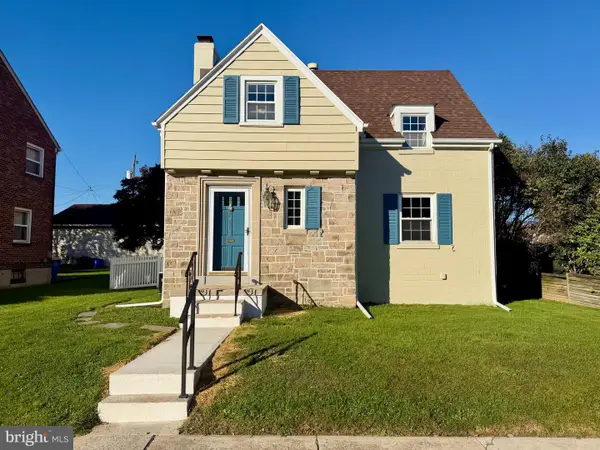 $214,900Coming Soon2 beds 1 baths1,268 sq. ft.
710 S Ogontz St, YORK, PA 17403
MLS# PAYK2114182Listed by: THE EXCHANGE REAL ESTATE COMPANY LLC - Coming Soon
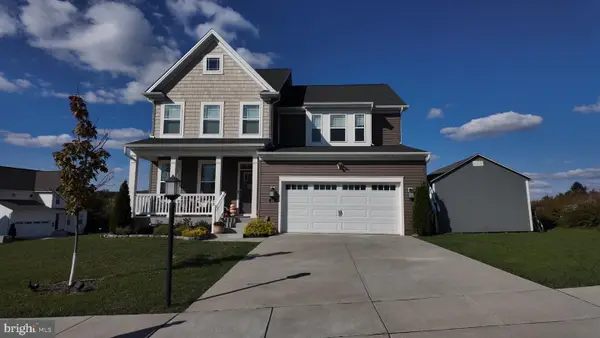 $515,000Coming Soon4 beds 4 baths2,886 sq. ft.
105 Powder Ridge Ln, YORK, PA 17404
MLS# PAYK2114160Listed by: COLDWELL BANKER REALTY - Coming Soon
 $179,900Coming Soon2 beds -- baths1,948 sq. ft.
695 E Philadelphia St, YORK, PA 17403
MLS# PAYK2114070Listed by: COMMERICAL INDUSTRIAL REALTY CO, INC. - Coming Soon
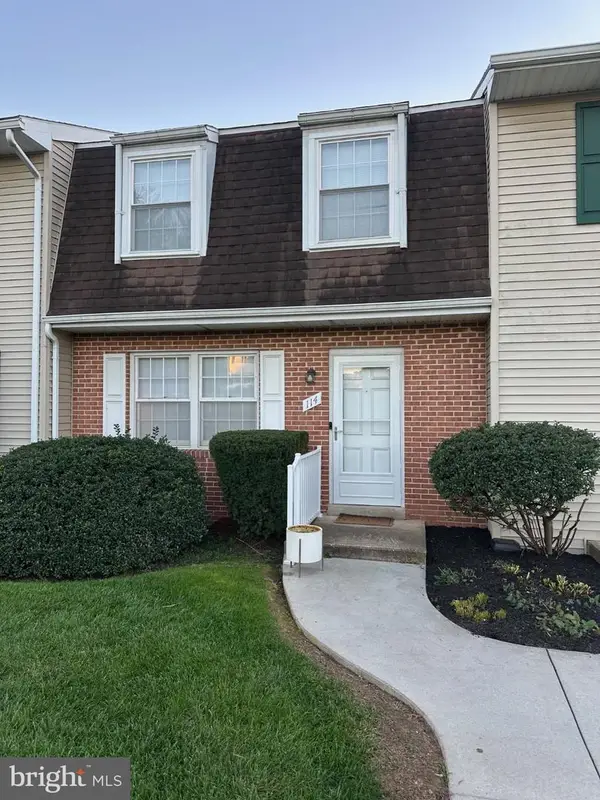 $189,900Coming Soon4 beds 3 baths1,770 sq. ft.
114 Dew Drop Ct #114, YORK, PA 17403
MLS# PAYK2113532Listed by: REAL OF PENNSYLVANIA - Coming Soon
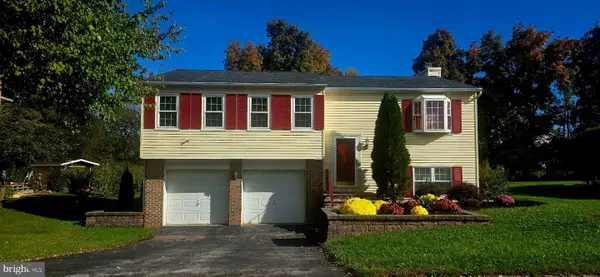 $339,900Coming Soon3 beds 2 baths1,808 sq. ft.
1737 Rainbow Cir, YORK, PA 17408
MLS# PAYK2114100Listed by: CORE PARTNERS REALTY - Coming Soon
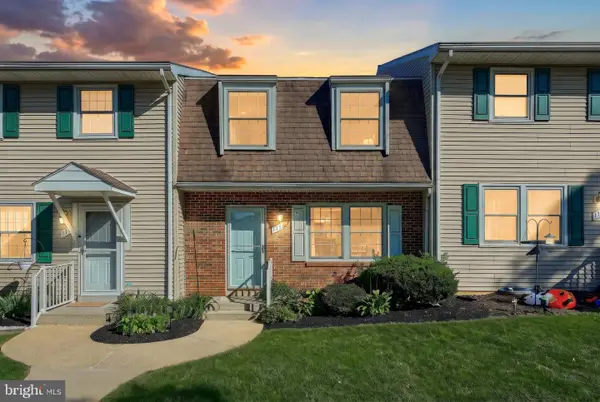 $160,000Coming Soon2 beds 2 baths1,900 sq. ft.
175 Fox Run Dr #175, YORK, PA 17403
MLS# PAYK2114082Listed by: COLDWELL BANKER REALTY - Coming Soon
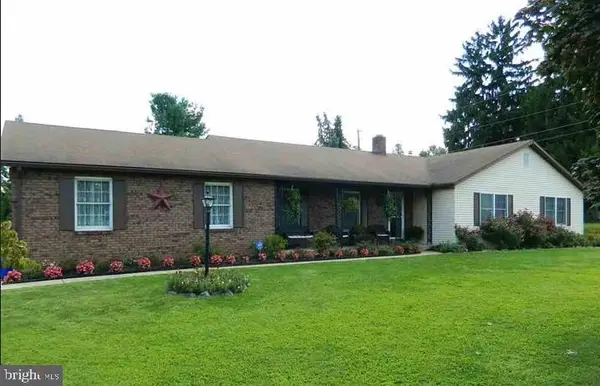 $414,900Coming Soon3 beds 2 baths2,184 sq. ft.
2398 Marlborough Dr, YORK, PA 17403
MLS# PAYK2113980Listed by: BERKSHIRE HATHAWAY HOMESERVICES HOMESALE REALTY - Coming Soon
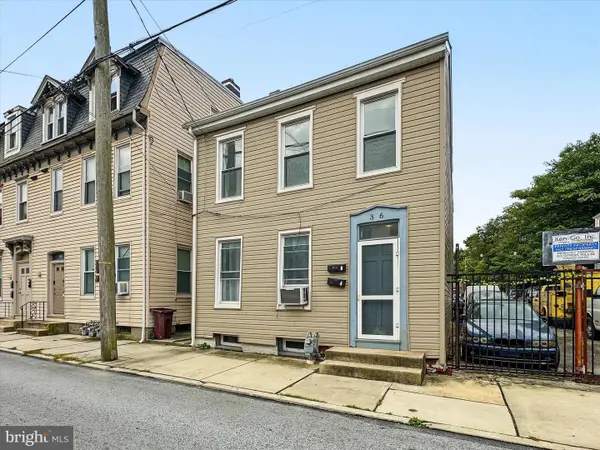 $199,995Coming Soon4 beds -- baths1,844 sq. ft.
Address Withheld By Seller, YORK, PA 17401
MLS# PAYK2112636Listed by: KELLER WILLIAMS KEYSTONE REALTY


Protect your home and budget from life's surprises with an Assurant Home Warranty, backed by a partner that supports you through every step of homeownership. Explore Plans.
©2026 Century 21 Real Estate LLC. All rights reserved. CENTURY 21®, the CENTURY 21 Logo and C21® are service marks owned by Century 21 Real Estate LLC. Century 21 Real Estate LLC fully supports the principles of the Fair Housing Act and the Equal Opportunity Act. Each office is independently owned and operated. Listing information is deemed reliable but not guaranteed accurate.