
2451 Pin Oak Dr #58, York, PA 17406
Local realty services provided by:CENTURY 21 Harris Hawkins & Co.
2451 Pin Oak Dr #58,York, PA 17406
$249,900
- 3 Beds
- 3 Baths
- - sq. ft.
- Condominium
- Sold
Listed by: misty l goldstein
Office: berkshire hathaway homeservices homesale realty
MLS#:PAYK2107992
Source:BRIGHTMLS
Sorry, we are unable to map this address
Price summary
- Price:$249,900
About this home
Enjoy maintenance-free living in this nicely maintained end-unit condominium offering the perfect blend of comfort, space, and convenience. Ideally located close to major routes, shopping, dining, and everyday amenities, this 3-bedroom, 2 -1/2 bath home has been lovingly cared for and freshly painted, making it truly move-in ready. A welcoming covered front porch leads to a hardwood foyer and a bright, spacious interior. The airy kitchen features abundant cabinetry, all appliances, and a sunny breakfast area with a charming bay window. The adjoining living room offers sliding glass doors to a private deck—an ideal spot to relax or entertain. The main level also includes a convenient laundry room complete with washer, dryer, and utility sink. The generously sized primary suite offers a private bath and plenty of space to unwind, while the additional bedroom features a whimsical hand-painted beach and boat mural. The finished walkout lower level expands your living space with a large family room, a third bedroom with an oversized walk-in closet, a half bath, and access to a concrete patio. You'll also appreciate the utility room with workshop and workbench, perfect for hobbies or extra storage. A two-car garage and driveway with additional parking complete this exceptional home. If you're looking for low-maintenance living without sacrificing space or comfort, this is an unbeatable value!...
Contact an agent
Home facts
- Year built:1999
- Subdivision & Development:WHITE OAK MANOR
- Listing ID #:PAYK2107992
- Added:24 day(s) ago
- Updated:August 31, 2026 at 06:01 AM
Rooms and interior
- Bedrooms:3
- Total bathrooms:3
- Full bathrooms:2
- Half bathrooms:1
- Flooring:Carpet, Hardwood, Vinyl
- Bathrooms Description:Bathroom 1, Half Bath, Primary Bath(s), Primary Bathroom
- Kitchen Description:Breakfast Area, Carpet, Dishwasher, Kitchen - Eat-In, Microwave, Oven - Single, Refrigerator, Upgraded Countertops
- Bedroom Description:Carpet, Entry Level Bedroom, Primary Bedroom, Walk In Closet(s)
- Basement:Yes
- Basement Description:Fully Finished, Sump Pump, Walkout Level
Heating and cooling
- Cooling:Central A/C
- Heating:Forced Air, Natural Gas
Structure and exterior
- Roof:Architectural Shingle
- Year built:1999
- Architectural Style:Ranch/Rambler
- Construction Materials:Vinyl Siding
- Exterior Features:Patio(s), Porch(es)
- Levels:1 Story
Schools
- High school:CENTRAL YORK
- Middle school:CENTRAL YORK
Utilities
- Water:Public
- Sewer:Public Sewer
Finances and disclosures
- Price:$249,900
- Tax amount:$4,271 (2026)
Features and amenities
- Laundry features:Dryer, Dryer In Unit, Laundry, Washer, Washer In Unit
- Amenities:200+ Amp Service, Carpet, Ceiling Fan(s), Underground Utilities
Parking
- Parking description:Attached Garage, Garage - Front Entry
- Garage:Yes
- Garage spaces:2
New listings near 2451 Pin Oak Dr #58
- Coming Soon
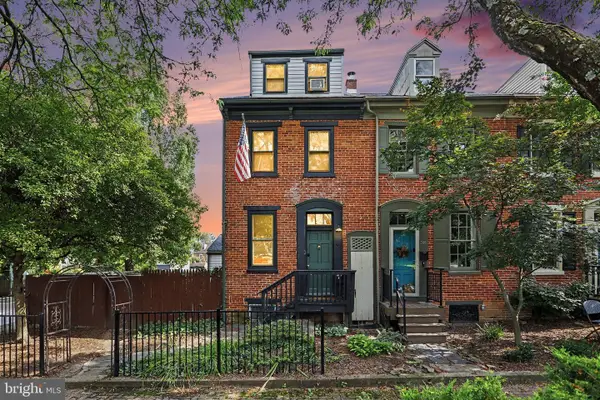 $225,000Coming Soon2 beds 1 baths1,238 sq. ft.
314-316 W Newton Ave, YORK, PA 17401
MLS# PAYK2110816Listed by: KELLER WILLIAMS KEYSTONE REALTY - Coming Soon
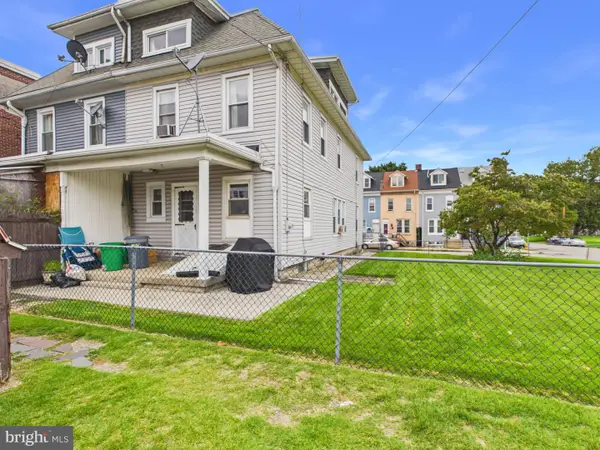 $165,000Coming Soon3 beds 1 baths1,795 sq. ft.
632 York St, YORK, PA 17403
MLS# PAYK2110882Listed by: BERKSHIRE HATHAWAY HOMESERVICES HOMESALE REALTY - Coming Soon
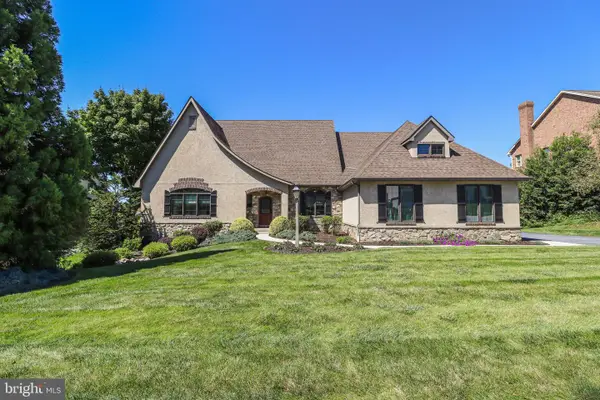 $650,000Coming Soon4 beds 4 baths3,933 sq. ft.
832 Heritage Hills Dr, YORK, PA 17402
MLS# PAYK2110780Listed by: CORE PARTNERS REALTY - Coming Soon
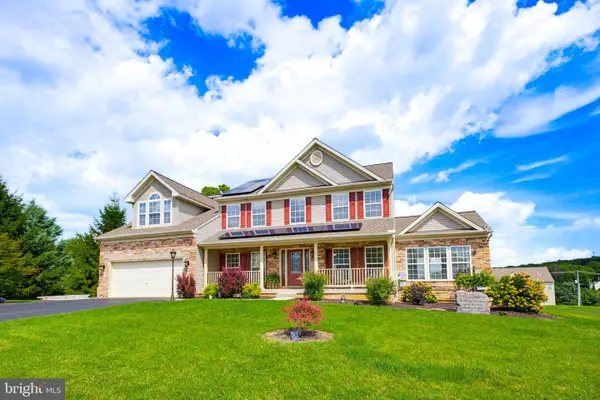 $648,900Coming Soon7 beds 5 baths5,029 sq. ft.
295 Palomino Dr, YORK, PA 17402
MLS# PAYK2110676Listed by: TOP SHELF REAL ESTATE - Coming Soon
 $345,000Coming Soon3 beds 3 baths1,871 sq. ft.
1633 Rainbow Cir, YORK, PA 17408
MLS# PAYK2110820Listed by: LONG & FOSTER REAL ESTATE, INC. - Coming Soon
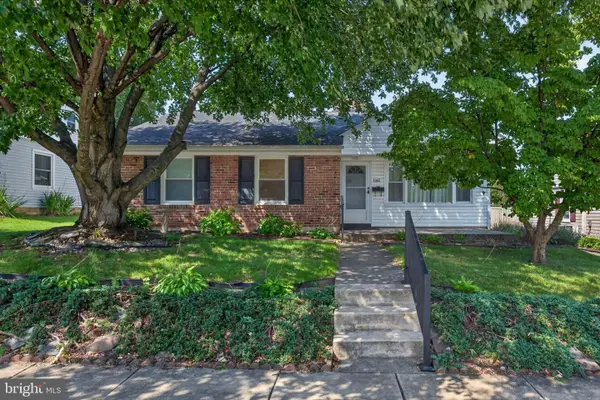 $199,900Coming Soon3 beds 1 baths1,473 sq. ft.
1561 5th Ave, YORK, PA 17403
MLS# PAYK2110782Listed by: REAL OF PENNSYLVANIA - Coming Soon
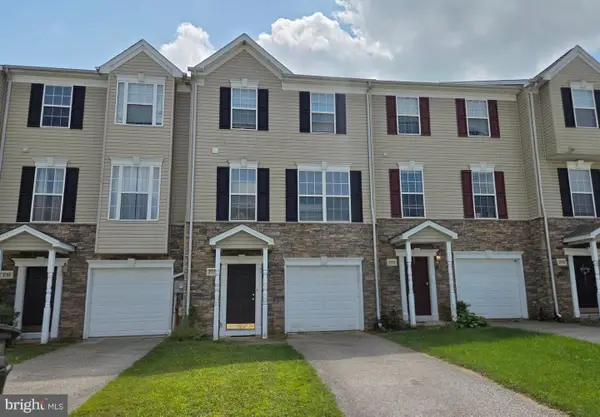 $245,000Coming Soon3 beds 3 baths1,640 sq. ft.
3711 Armory Ln #3711, YORK, PA 17408
MLS# PAYK2110714Listed by: HOWARD HANNA REAL ESTATE SERVICES - LANCASTER - Coming Soon
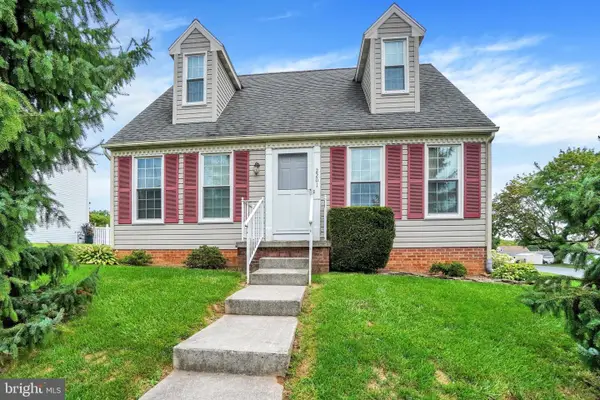 $269,900Coming Soon3 beds 2 baths1,470 sq. ft.
2201 Pleasant View Dr, YORK, PA 17406
MLS# PAYK2109966Listed by: INCH & CO. REAL ESTATE, LLC - Coming SoonOpen Thu, 4 to 6pm
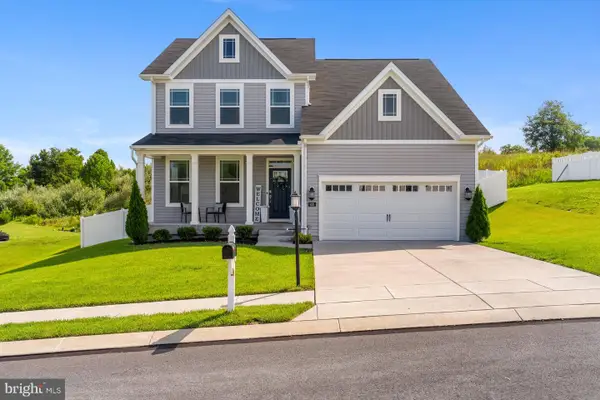 $425,000Coming Soon4 beds 3 baths2,360 sq. ft.
420 Hickory Ridge Cir, YORK, PA 17404
MLS# PAYK2110508Listed by: KELLER WILLIAMS REALTY - Coming Soon
 $179,900Coming Soon5 beds 2 baths2,004 sq. ft.
1283 W Poplar St, YORK, PA 17404
MLS# PAYK2109868Listed by: BERKSHIRE HATHAWAY HOMESERVICES HOMESALE REALTY


Protect your home and budget from life's surprises with an Assurant Home Warranty, backed by a partner that supports you through every step of homeownership. Explore Plans.
©2026 Century 21 Real Estate LLC. All rights reserved. CENTURY 21®, the CENTURY 21 Logo and C21® are service marks owned by Century 21 Real Estate LLC. Century 21 Real Estate LLC fully supports the principles of the Fair Housing Act and the Equal Opportunity Act. Each office is independently owned and operated. Listing information is deemed reliable but not guaranteed accurate.