
2475 Pin Oak Dr #64, York, PA 17406
Local realty services provided by:CENTURY 21 Gold
2475 Pin Oak Dr #64,York, PA 17406
$292,000
- 2 Beds
- 3 Baths
- 1,900 sq. ft.
- Townhouse
- Pending
Listed by: justin k leber, alyce f page
Office: berkshire hathaway homeservices homesale realty
MLS#:PAYK2108040
Source:BRIGHTMLS
Price summary
- Price:$292,000
- Price per sq. ft.:$153.68
- Monthly HOA dues:$220
About this home
Now available in White Oak Manor ! Experience care free living in this wonderful ranch style condo in a desirable location. Large end unit with 2 car garage and level walk out basement. A generous main level floor plan includes 2 bedrooms and 2 full baths with open style kitchen. Large windows allow for ample natural light and stunning views of the Codorus Creek Valley.
Contact an agent
Home facts
- Year built:1997
- Listing ID #:PAYK2108040
- Added:6 day(s) ago
- Updated:July 27, 2026 at 08:22 AM
Rooms and interior
- Bedrooms:2
- Total bathrooms:3
- Full bathrooms:2
- Half bathrooms:1
- Basement:Yes
- Basement Description:Daylight, Full, Walkout Level
- Living area:1,900 sq. ft.
Heating and cooling
- Cooling:Central A/C
- Heating:Forced Air, Natural Gas
Structure and exterior
- Roof:Architectural Shingle
- Year built:1997
- Building area:1,900 sq. ft.
- Architectural Style:Ranch/Rambler
- Construction Materials:Aluminum Siding, Vinyl Siding
- Foundation Description:Block
- Levels:1 Story
Utilities
- Water:Public
- Sewer:Public Sewer
Finances and disclosures
- Price:$292,000
- Price per sq. ft.:$153.68
- Tax amount:$4,414 (2025)
Parking
- Parking description:Attached Garage, Garage - Front Entry, Off Street
- Garage:Yes
- Garage spaces:2
New listings near 2475 Pin Oak Dr #64
- Coming Soon
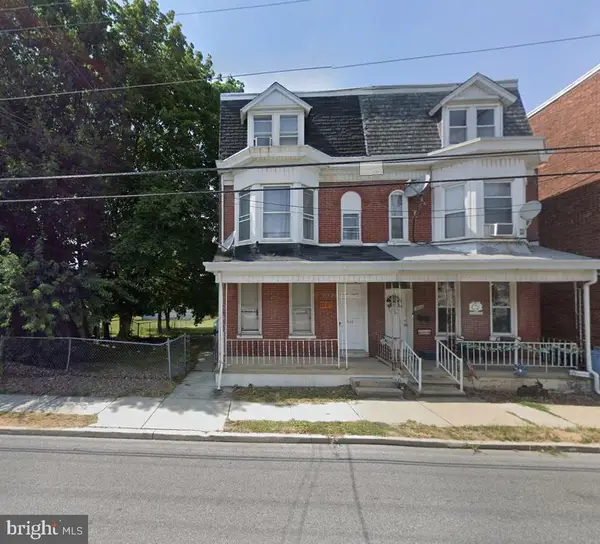 $259,900Coming Soon4 beds -- baths
1547 W King St, YORK, PA 17404
MLS# PAYK2108528Listed by: RENAISSANCE REALTY SALES, LLC - New
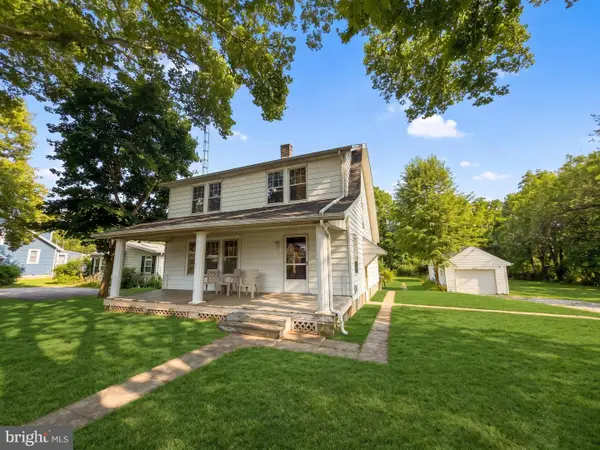 $199,900Active4 beds 3 baths1,568 sq. ft.
2671 N Susquehanna Trl, YORK, PA 17406
MLS# PAYK2108552Listed by: RE/MAX QUALITY SERVICE, INC. - New
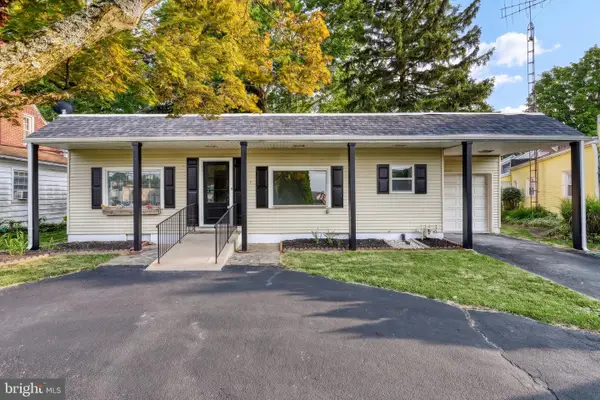 $339,900Active3 beds 2 baths1,705 sq. ft.
1910 S Queen St, YORK, PA 17403
MLS# PAYK2108076Listed by: LPT REALTY, LLC - New
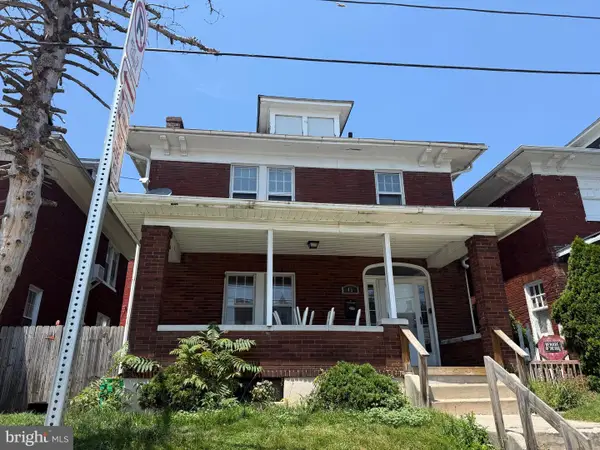 $169,000Active3 beds 1 baths1,560 sq. ft.
45 W Cottage Pl, YORK, PA 17401
MLS# PAYK2108554Listed by: KELLER WILLIAMS KEYSTONE REALTY - New
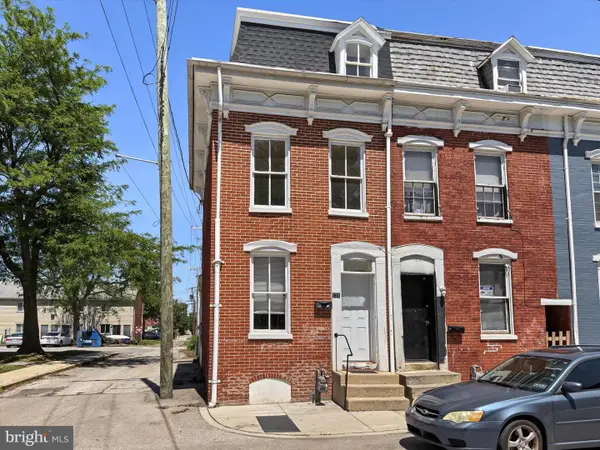 $129,900Active4 beds 1 baths1,342 sq. ft.
131 E Maple St, YORK, PA 17401
MLS# PAYK2108402Listed by: HOWARD HANNA REAL ESTATE SERVICES-YORK - New
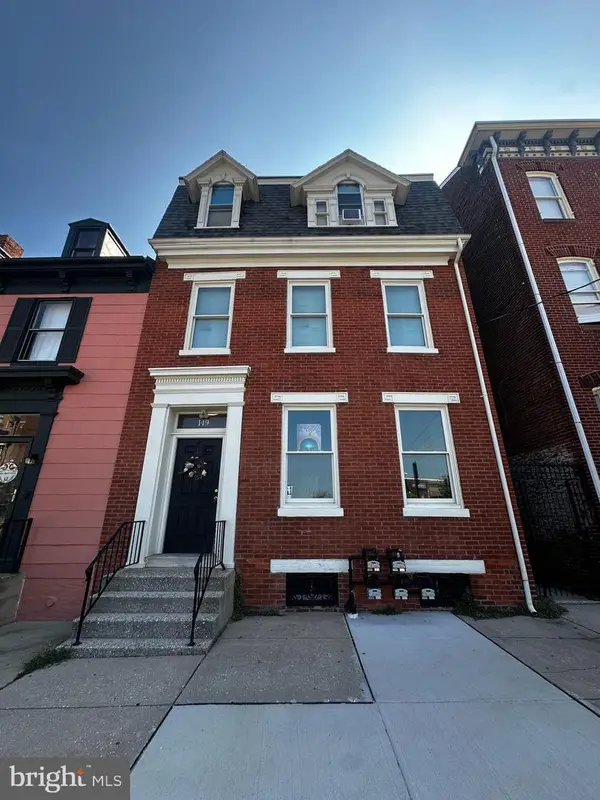 $425,000Active5 beds -- baths4,490 sq. ft.
149 S Beaver St, YORK, PA 17401
MLS# PAYK2108408Listed by: IRON VALLEY REAL ESTATE OF YORK COUNTY - Coming Soon
 $399,900Coming Soon3 beds 3 baths
2650 Oberlin Dr, YORK, PA 17404
MLS# PAYK2107766Listed by: REAL OF PENNSYLVANIA - New
 $400,000Active2 beds 3 baths2,137 sq. ft.
3631 Coventry Ct, YORK, PA 17406
MLS# PAYK2086612Listed by: BERKSHIRE HATHAWAY HOMESERVICES HOMESALE REALTY - New
 $170,000Active2 beds -- baths1,120 sq. ft.
1448 W King St, YORK, PA 17404
MLS# PAYK2108500Listed by: HOUSE BROKER REALTY LLC - New
 $250,000Active3 beds 2 baths1,558 sq. ft.
2400 Catherine St, YORK, PA 17408
MLS# PAYK2107398Listed by: REAL OF PENNSYLVANIA


Protect your home and budget from life's surprises with an Assurant Home Warranty, backed by a partner that supports you through every step of homeownership. Explore Plans.
©2026 Century 21 Real Estate LLC. All rights reserved. CENTURY 21®, the CENTURY 21 Logo and C21® are service marks owned by Century 21 Real Estate LLC. Century 21 Real Estate LLC fully supports the principles of the Fair Housing Act and the Equal Opportunity Act. Each office is independently owned and operated. Listing information is deemed reliable but not guaranteed accurate.