
25 Keystone Dr, York, PA 17406
Local realty services provided by:CENTURY 21 Harbor Realty
25 Keystone Dr,York, PA 17406
$227,525
- 2 Beds
- 1 Baths
- - sq. ft.
- Single family
- Sold
Listed by: nathan r krotzer
Office: re/max pinnacle
MLS#:PAYK2108510
Source:BRIGHTMLS
Sorry, we are unable to map this address
Price summary
- Price:$227,525
About this home
A simple home with charm and a suburban location that’s close to it all!
This is 25 Keystone Drive in York!
If you've been hoping to find an affordable home in the suburbs with character, updates, and a location that keeps everyday conveniences close by, this could be exactly what you've been waiting for.
This classic brick two-story home offers the timeless charm from the hardwood floors to the arched doorways that give the home warmth and personality. The updated kitchen and bathroom balance modern tastes with the home's original character, while the separate dining room is a space to gather.
Downstairs, the basement provides valuable usable space for storage or perhaps you could finish this space for your hobbies or even a workout area. The attached one-car garage has been thoughtfully reconfigured to include a laundry area while still offering space for additional storage.
Step outside and you'll find a generously sized yard that's perfect for relaxing, gardening, or entertaining. Each year, the landscape comes alive with a beautiful display of saffron crocus blooms, adding a unique touch that you'll look forward to every spring.
One of this home's greatest advantages is its location. Whether you're commuting to work, running errands, or meeting friends for dinner, you're just minutes from both Route 30 and I-83. Shopping at Target, Old Navy, and countless other retailers is nearby, while the restaurants and local businesses of York provide plenty of everyday conveniences. For those who appreciate fresh, locally sourced foods, Leg Up Farmers Market is just a short drive away. And when you're ready to enjoy an evening out, Downtown York's growing collection of restaurants, breweries, coffee shops, and entertainment venues is only about five minutes from home.
If you're looking for a home that offers character, thoughtful updates, a spacious yard, and a location that makes daily life a little easier, schedule your showing today at 25 Keystone Drive....
Contact an agent
Home facts
- Year built:1950
- Subdivision & Development:HAYSHIRE
- Listing ID #:PAYK2108510
- Added:33 day(s) ago
- Updated:August 31, 2026 at 06:01 AM
Rooms and interior
- Bedrooms:2
- Total bathrooms:1
- Full bathrooms:1
- Rooms Total:6
- Flooring:Ceramic Tile, Hardwood
- Dining Description:Dining Area, Formal/Separate Dining Room
- Kitchen Description:Built-In Microwave, Built-In Range, Dishwasher, Refrigerator, Stainless Steel Appliances, Upgraded Countertops
- Basement:Yes
- Basement Description:Full
Heating and cooling
- Heating:Natural Gas, Radiator
Structure and exterior
- Roof:Architectural Shingle
- Year built:1950
- Lot Features:Cleared, Front Yard, Level, Rear Yard, Suburban
- Architectural Style:Colonial
- Construction Materials:Brick
- Foundation Description:Block
- Levels:2 Stories
Schools
- High school:CENTRAL YORK
- Middle school:CENTRAL YORK
- Elementary school:HAYSHIRE
Utilities
- Water:Public
- Sewer:Public Sewer
Finances and disclosures
- Price:$227,525
- Tax amount:$2,755 (2026)
Features and amenities
- Laundry features:Dryer, Washer
- Amenities:100 Amp Service, Cable TV Available, Electric Available, Natural Gas Available, Phone Available
Parking
- Parking description:Asphalt Driveway, Attached Garage, Garage - Front Entry
- Garage:Yes
- Garage spaces:1
New listings near 25 Keystone Dr
- Coming Soon
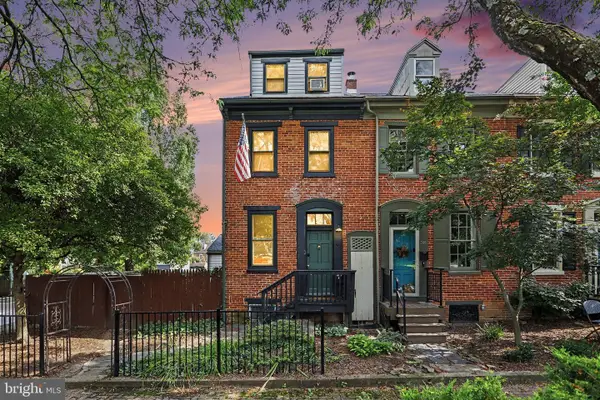 $225,000Coming Soon2 beds 1 baths1,238 sq. ft.
314-316 W Newton Ave, YORK, PA 17401
MLS# PAYK2110816Listed by: KELLER WILLIAMS KEYSTONE REALTY - Coming Soon
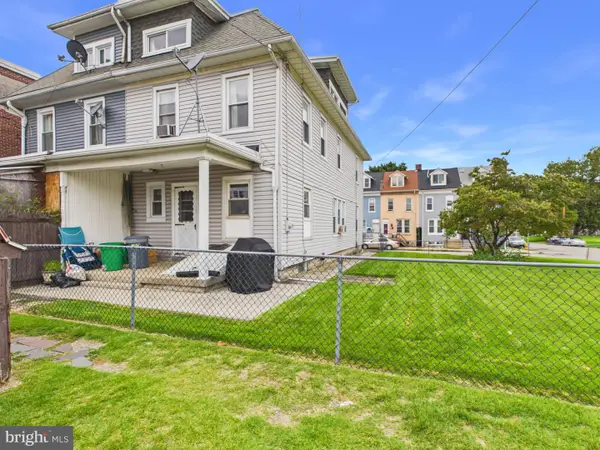 $165,000Coming Soon3 beds 1 baths1,795 sq. ft.
632 York St, YORK, PA 17403
MLS# PAYK2110882Listed by: BERKSHIRE HATHAWAY HOMESERVICES HOMESALE REALTY - Coming Soon
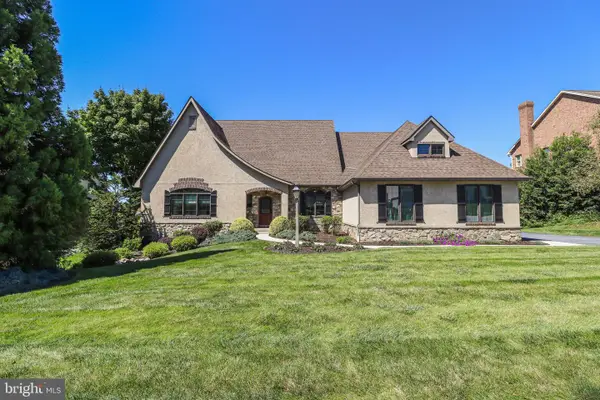 $650,000Coming Soon4 beds 4 baths3,933 sq. ft.
832 Heritage Hills Dr, YORK, PA 17402
MLS# PAYK2110780Listed by: CORE PARTNERS REALTY - Coming Soon
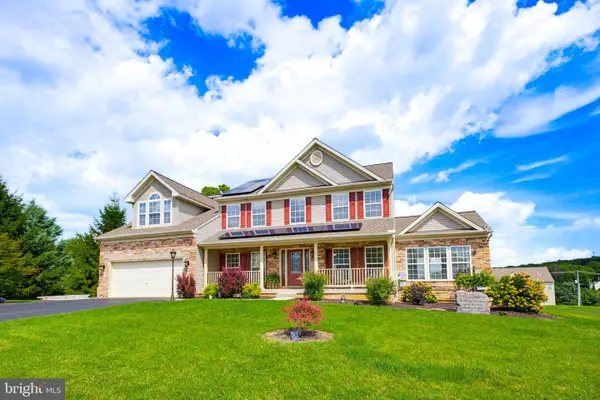 $648,900Coming Soon7 beds 5 baths5,029 sq. ft.
295 Palomino Dr, YORK, PA 17402
MLS# PAYK2110676Listed by: TOP SHELF REAL ESTATE - Coming Soon
 $345,000Coming Soon3 beds 3 baths1,871 sq. ft.
1633 Rainbow Cir, YORK, PA 17408
MLS# PAYK2110820Listed by: LONG & FOSTER REAL ESTATE, INC. - Coming Soon
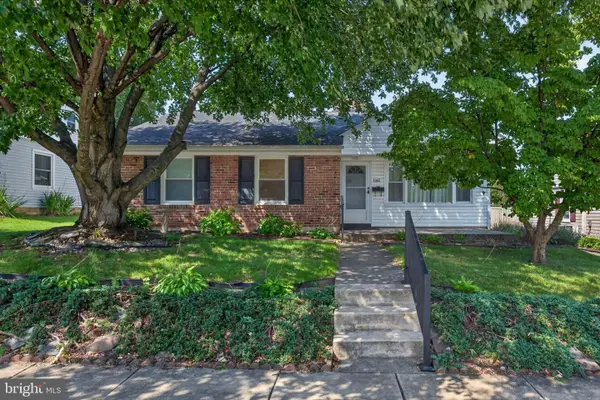 $199,900Coming Soon3 beds 1 baths1,473 sq. ft.
1561 5th Ave, YORK, PA 17403
MLS# PAYK2110782Listed by: REAL OF PENNSYLVANIA - Coming Soon
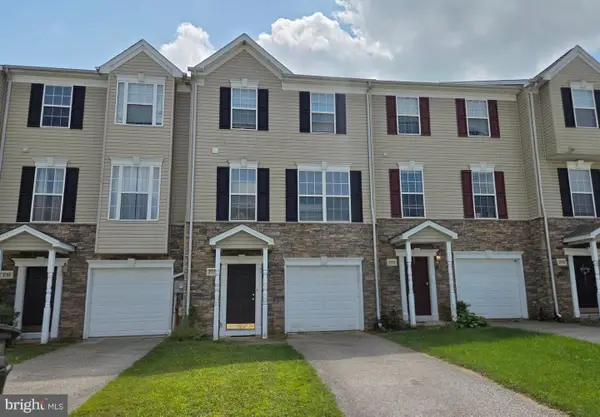 $245,000Coming Soon3 beds 3 baths1,640 sq. ft.
3711 Armory Ln #3711, YORK, PA 17408
MLS# PAYK2110714Listed by: HOWARD HANNA REAL ESTATE SERVICES - LANCASTER - Coming Soon
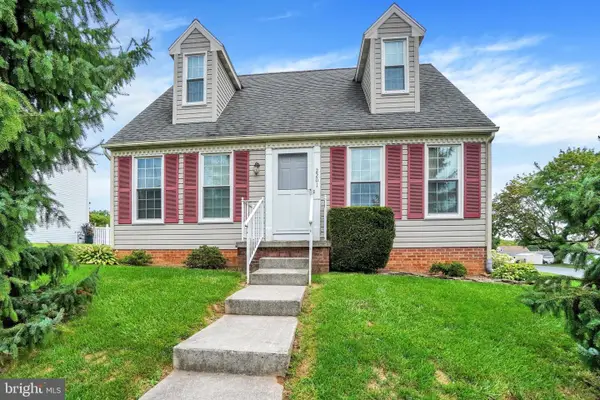 $269,900Coming Soon3 beds 2 baths1,470 sq. ft.
2201 Pleasant View Dr, YORK, PA 17406
MLS# PAYK2109966Listed by: INCH & CO. REAL ESTATE, LLC - Coming SoonOpen Thu, 4 to 6pm
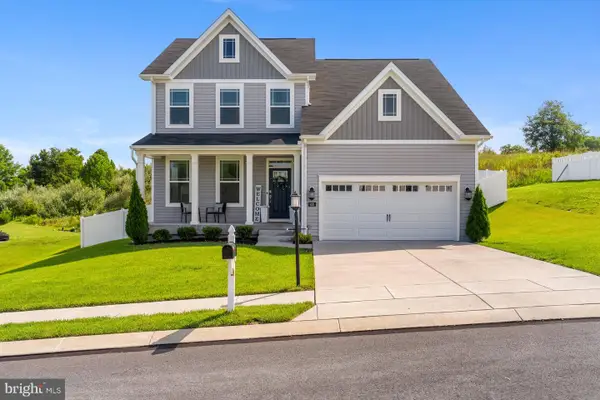 $425,000Coming Soon4 beds 3 baths2,360 sq. ft.
420 Hickory Ridge Cir, YORK, PA 17404
MLS# PAYK2110508Listed by: KELLER WILLIAMS REALTY - Coming Soon
 $179,900Coming Soon5 beds 2 baths2,004 sq. ft.
1283 W Poplar St, YORK, PA 17404
MLS# PAYK2109868Listed by: BERKSHIRE HATHAWAY HOMESERVICES HOMESALE REALTY


Protect your home and budget from life's surprises with an Assurant Home Warranty, backed by a partner that supports you through every step of homeownership. Explore Plans.
©2026 Century 21 Real Estate LLC. All rights reserved. CENTURY 21®, the CENTURY 21 Logo and C21® are service marks owned by Century 21 Real Estate LLC. Century 21 Real Estate LLC fully supports the principles of the Fair Housing Act and the Equal Opportunity Act. Each office is independently owned and operated. Listing information is deemed reliable but not guaranteed accurate.