
2579 Hepplewhite Dr, York, PA 17404
Local realty services provided by:CENTURY 21 Harbor Realty
2579 Hepplewhite Dr,York, PA 17404
$689,900
- 5 Beds
- 4 Baths
- - sq. ft.
- Single family
- Coming Soon
Listed by: adam w flinchbaugh
Office: keller williams keystone realty
MLS#:PAYK2109286
Source:BRIGHTMLS
Price summary
- Price:$689,900
About this home
Located in the desirable Hepplewhite Estates, Central York School District! Just minutes to Outdoor Country Club! This custom home backs up to open farmland offering amazing views of the surrounding countryside. The main level features a bright and open layout - perfect for entertaining! The chef in the family will appreciate the gourmet kitchen with textured quartz countertops, a center island, stainless steel appliances, and a butler’s pantry. The spacious living room is highlighted by a gas fireplace and open to a kitchen and dining area. Additionally on the main level, features versatile flex spaces, including a room that could easily serve as a fifth bedroom, home office, or additional living space. Just off the living room, another flexible room is ideal for a study or formal dining area and features built-ins, a tray ceiling, and crown molding. The upper level features a primary suite with two closets and a luxurious master bath. Three additional nice sized bedrooms, a Jack and Jill bath, laundry room, and guest bath are also located on the upper level. Enjoy relaxing on the outdoor patio while enjoying the amazing views and tranquility of the neighborhood. This home has it all!...
Contact an agent
Home facts
- Year built:2021
- Subdivision & Development:HEPPLEWHITE ESTATES
- Listing ID #:PAYK2109286
- Updated:August 06, 2026 at 09:50 PM
Rooms and interior
- Bedrooms:5
- Total bathrooms:4
- Full bathrooms:3
- Half bathrooms:1
- Rooms Total:16
- Flooring:Carpet, Engineered Wood, Luxury Vinyl Tile
- Dining Description:Dining Area, Dining Room, Formal/Separate Dining Room
- Bathrooms Description:Full Bath, Half Bath, Primary Bath(s), Primary Bathroom
- Kitchen Description:Built-Ins, Butlers Pantry, Carpet, Crown Moldings, Dishwasher, Disposal, Kitchen - Eat-In, Kitchen - Gourmet, Kitchen - Island, Oven/Range - Gas, Pantry, Recessed Lighting, Refrigerator, Stainless Steel Appliances, Upgraded Countertops, Water Heater
- Bedroom Description:Carpet, Primary Bedroom, Walk In Closet(s)
- Basement:Yes
- Basement Description:Full, Interior Access, Sump Pump, Unfinished
Heating and cooling
- Cooling:Central A/C
- Heating:Forced Air, Natural Gas
Structure and exterior
- Roof:Architectural Shingle
- Year built:2021
- Architectural Style:Colonial
- Construction Materials:Stone, Vinyl Siding
- Foundation Description:Concrete Perimeter
- Levels:2 Stories
Schools
- High school:CENTRAL YORK
Utilities
- Water:Public
- Sewer:Public Sewer
Finances and disclosures
- Price:$689,900
- Tax amount:$12,294 (2026)
Features and amenities
- Laundry features:Laundry
- Amenities:Built-Ins, Carpet, Ceiling Fan(s), Crown Moldings, Recessed Lighting
Parking
- Parking description:Attached Garage, Covered Parking, Garage - Front Entry, Garage - Side Entry, Garage Door Opener, Inside Access, Oversized
- Garage:Yes
- Garage spaces:3
New listings near 2579 Hepplewhite Dr
- New
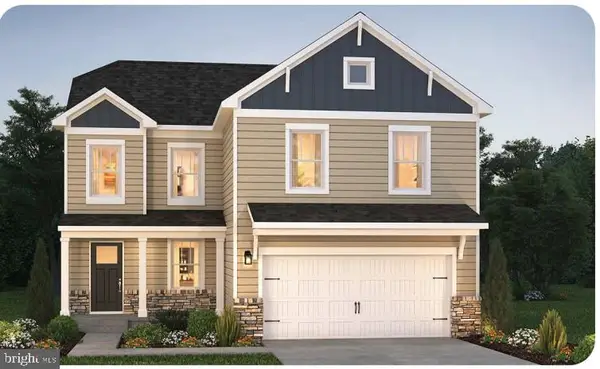 $369,990Active4 beds 3 baths1,906 sq. ft.
200 Grantway, YORK, PA 17404
MLS# PAYK2109438Listed by: D.R. HORTON REALTY OF PENNSYLVANIA - New
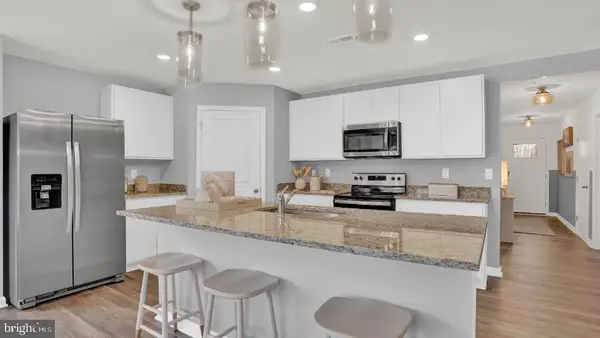 $388,990Active4 beds 2 baths1,698 sq. ft.
120 Amber Ln, YORK, PA 17404
MLS# PAYK2109442Listed by: D.R. HORTON REALTY OF PENNSYLVANIA - New
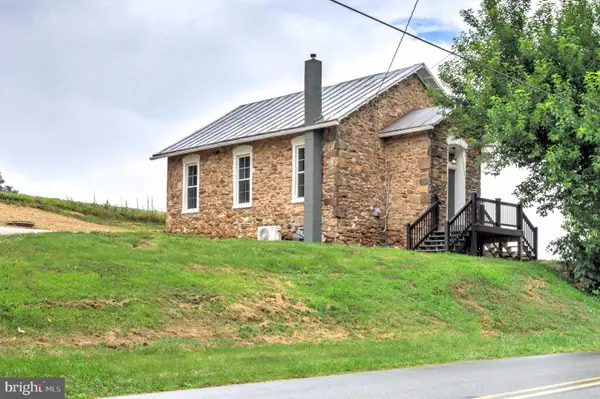 $264,900Active2 beds 1 baths968 sq. ft.
1234 Canadochly Rd, YORK, PA 17406
MLS# PAYK2108616Listed by: KELLER WILLIAMS ELITE - Coming SoonOpen Wed, 5 to 7pm
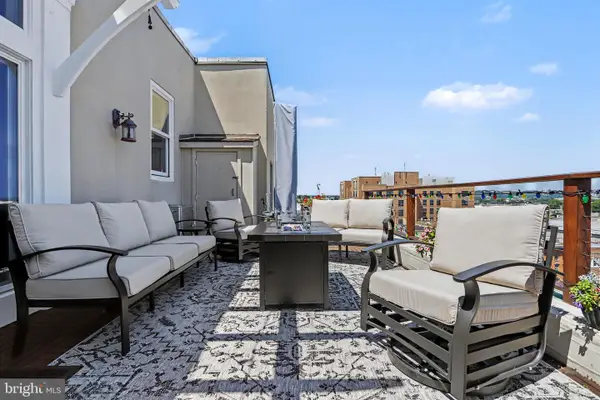 $339,900Coming Soon3 beds 3 baths
18 S George St #62 & #71, YORK, PA 17401
MLS# PAYK2109364Listed by: NEXTHOME CAPITAL REALTY - New
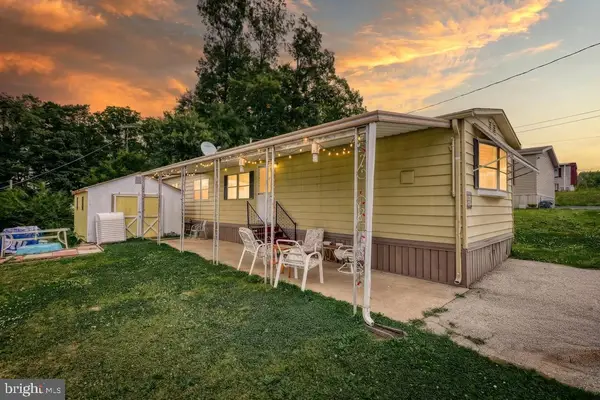 $45,000Active2 beds 1 baths924 sq. ft.
105 Rustique Dr, YORK, PA 17408
MLS# PAYK2109396Listed by: THE GREENE REALTY GROUP - Coming Soon
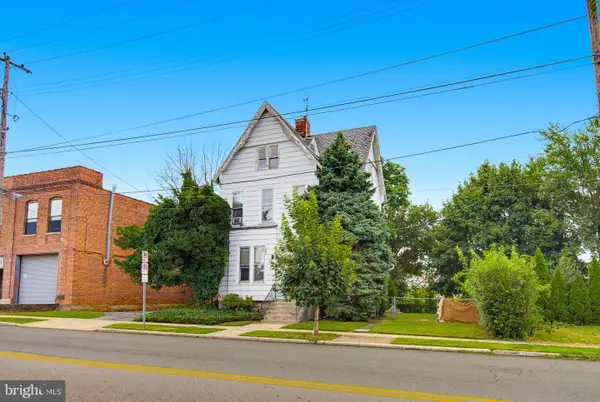 $159,900Coming Soon5 beds 1 baths
936 Linden Ave, YORK, PA 17404
MLS# PAYK2109402Listed by: LPT REALTY, LLC - Open Sun, 1 to 3pmNew
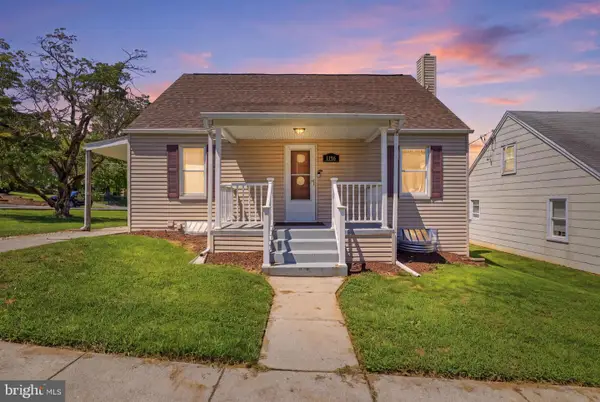 $244,900Active3 beds 1 baths1,242 sq. ft.
1196 Lancaster Ave, YORK, PA 17403
MLS# PAYK2109408Listed by: KELLER WILLIAMS KEYSTONE REALTY 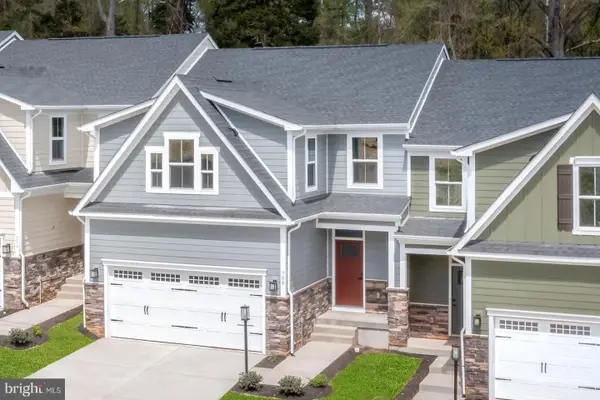 $455,000Pending3 beds 4 baths2,861 sq. ft.
688 Jack Nicklaus Cir, YORK, PA 17403
MLS# PAYK2109398Listed by: NVR, INC.- New
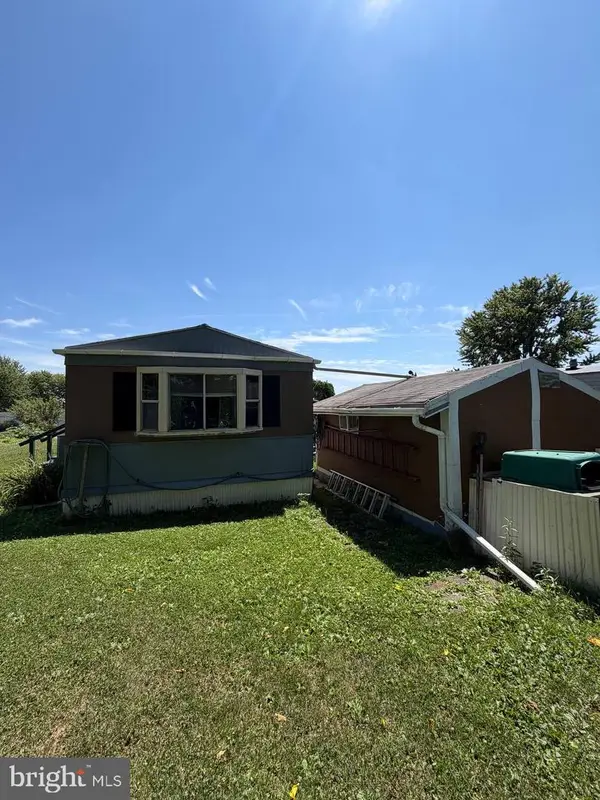 $49,900Active2 beds 1 baths840 sq. ft.
427 Waldorf Dr, YORK, PA 17404
MLS# PAYK2109272Listed by: REAL OF PENNSYLVANIA - Open Sat, 12 to 2pmNew
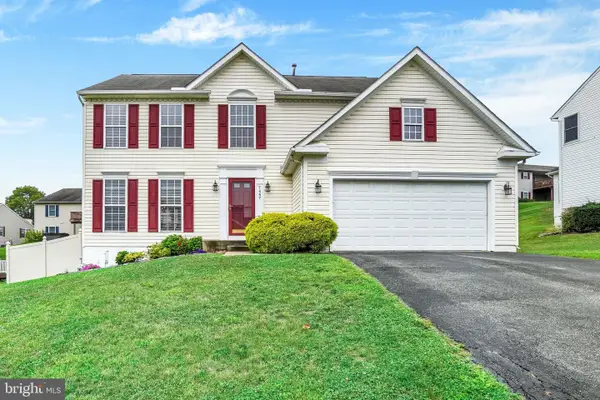 $350,000Active4 beds 3 baths2,541 sq. ft.
7447 Seneca Ridge Dr, YORK, PA 17403
MLS# PAYK2108002Listed by: HOWARD HANNA REAL ESTATE SERVICES


Protect your home and budget from life's surprises with an Assurant Home Warranty, backed by a partner that supports you through every step of homeownership. Explore Plans.
©2026 Century 21 Real Estate LLC. All rights reserved. CENTURY 21®, the CENTURY 21 Logo and C21® are service marks owned by Century 21 Real Estate LLC. Century 21 Real Estate LLC fully supports the principles of the Fair Housing Act and the Equal Opportunity Act. Each office is independently owned and operated. Listing information is deemed reliable but not guaranteed accurate.