
2714 Hunters Crest Dr #28, York, PA 17402
Local realty services provided by:CENTURY 21 The Real Estate Store
2714 Hunters Crest Dr #28,York, PA 17402
$245,000
- 3 Beds
- 2 Baths
- 2,008 sq. ft.
- Townhouse
- Coming Soon
Listed by: nikole maritsa brooks, judd gemmill
Office: the exchange real estate company llc.
MLS#:PAYK2111998
Source:BRIGHTMLS
Price summary
- Price:$245,000
- Price per sq. ft.:$122.01
- Monthly HOA dues:$220
About this home
Welcome to 2714 Hunters Crest Drive! This well-maintained townhouse is located in the desirable Dallastown School District and ready for its next owner to make it their very own! Step inside to the foyer, where a convenient linen closet gives you the perfect spot to kick off your shoes and keep things organized. You’ll also find access to the one-car garage right from the foyer. Continue down the hall to a versatile living area that could easily be used as a sitting room, home office, playroom, or whatever fits your needs. The laundry is also located on this level.
Head upstairs and to the left, the living room with windows that fill the space with natural light, creating a bright spot to relax and unwind. A half bath is also located on this level. Across from the stairs, the dining room flows into the kitchen with eye-catching white cabinetry and a center island that’s perfect for gathering. The sliding glass door leads to the back of the home, where you can picture summer BBQs, morning coffee, or enjoying time with family and friends.
Continue upstairs to the bedroom level, where you’ll find a spacious primary bedroom complete with a walk-in closet and separate sink and vanity area, making getting ready for the day a little easier. Two additional bedrooms and a full bathroom complete this level.
Luxury vinyl plank flooring is featured in the foyer, kitchen, and all bathrooms, while all carpet was replaced in 2023. And with the ease of HOA living, you can spend less time worrying about lawn maintenance and snow removal and more time enjoying your home. With space to spread out, room to make each level your own, and a location in the Dallastown School District, this townhouse has so much to offer. Come take a look and picture yourself here!...
Contact an agent
Home facts
- Year built:2005
- Subdivision & Development:HUNT CLUB
- Listing ID #:PAYK2111998
- Updated:September 18, 2026 at 08:49 PM
Rooms and interior
- Bedrooms:3
- Total bathrooms:2
- Full bathrooms:1
- Half bathrooms:1
- Flooring:Carpet
- Dining Description:Dining Area, Dining Room
- Bathrooms Description:Full Bath, Half Bath
- Kitchen Description:Breakfast Area, Built-In Microwave, Butlers Pantry, Dishwasher, Disposal, Kitchen - Island, Oven - Single, Refrigerator
- Bedroom Description:Primary Bedroom
- Living area:2,008 sq. ft.
Heating and cooling
- Cooling:Central A/C
- Heating:Forced Air, Natural Gas
Structure and exterior
- Roof:Asphalt, Shingle
- Year built:2005
- Building area:2,008 sq. ft.
- Lot Features:Level
- Construction Materials:Stick Built, Stone, Vinyl Siding
- Exterior Features:Deck(s)
- Levels:3 Story
Schools
- High school:DALLASTOWN AREA
- Middle school:DALLASTOWN AREA
Utilities
- Water:Public
- Sewer:Public Sewer
Finances and disclosures
- Price:$245,000
- Price per sq. ft.:$122.01
- Tax amount:$4,519 (2026)
Features and amenities
- Laundry features:Dryer, Laundry, Washer
- Amenities:Insulated Windows, Smoke Detector
Parking
- Parking description:Attached Garage, Built In, Garage Door Opener, Off Street, Paved Driveway
- Garage:Yes
- Garage spaces:1
New listings near 2714 Hunters Crest Dr #28
- Coming Soon
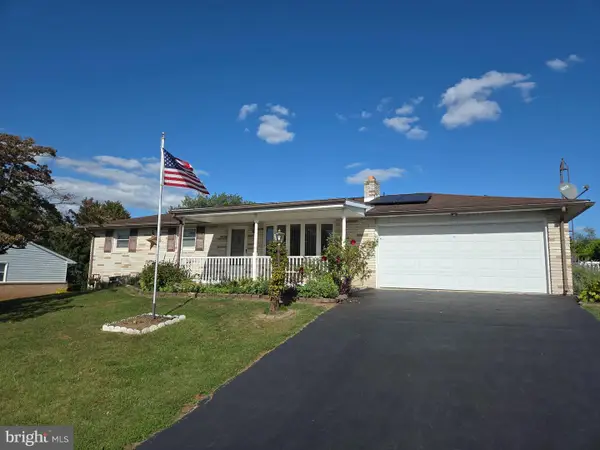 $289,000Coming Soon3 beds 2 baths1,342 sq. ft.
2750 Northvue Ln, YORK, PA 17408
MLS# PAYK2111902Listed by: LPT REALTY, LLC - Coming Soon
 $449,900Coming Soon2 beds 2 baths2,452 sq. ft.
1319 Hillcroft Ln, YORK, PA 17403
MLS# PAYK2111980Listed by: KELLER WILLIAMS KEYSTONE REALTY - Coming Soon
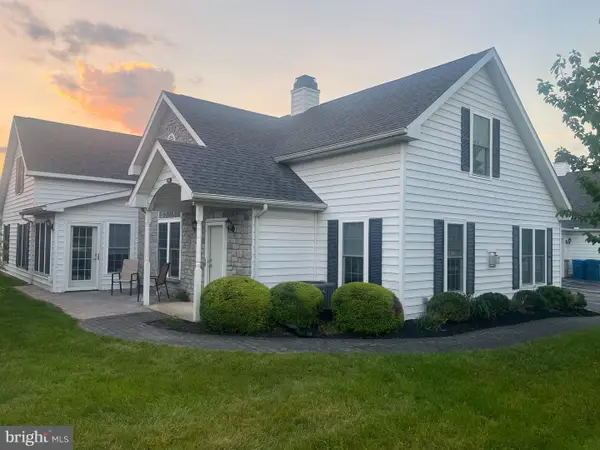 $329,900Coming Soon2 beds 3 baths2,138 sq. ft.
2176 Bayberry Ln, YORK, PA 17403
MLS# PAYK2111870Listed by: BERKSHIRE HATHAWAY HOMESERVICES HOMESALE REALTY - Coming Soon
 $345,000Coming Soon2 beds 2 baths1,335 sq. ft.
1036 Smith Hill Rd, YORK, PA 17408
MLS# PAYK2111964Listed by: CAVALRY REALTY LLC - Coming Soon
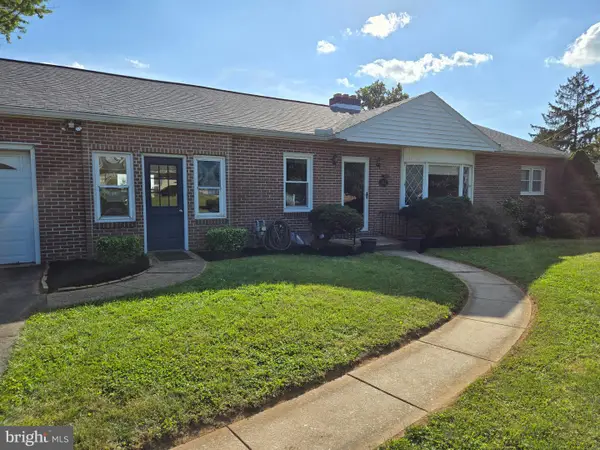 $274,900Coming Soon4 beds 2 baths1,288 sq. ft.
1664 Altland Ave, YORK, PA 17404
MLS# PAYK2111754Listed by: BERKSHIRE HATHAWAY HOMESERVICES HOMESALE REALTY - Coming Soon
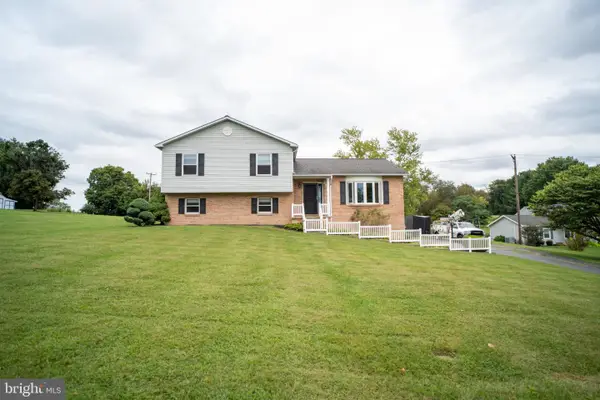 $335,000Coming Soon3 beds 3 baths1,442 sq. ft.
1017 Valley Rd, YORK, PA 17406
MLS# PAYK2111644Listed by: HOUSE BROKER REALTY LLC - Coming Soon
 $289,900Coming Soon3 beds 2 baths1,903 sq. ft.
4287 Webster Dr, YORK, PA 17402
MLS# PAYK2110978Listed by: REAL OF PENNSYLVANIA - Coming Soon
 $249,900Coming Soon3 beds 4 baths1,837 sq. ft.
940 Kentwell Dr, YORK, PA 17406
MLS# PAYK2111726Listed by: IRON VALLEY REAL ESTATE HANOVER - Coming Soon
 $150,000Coming Soon3 beds 1 baths900 sq. ft.
609 W Locust St, YORK, PA 17401
MLS# PAYK2111392Listed by: EXP REALTY, LLC


Protect your home and budget from life's surprises with an Assurant Home Warranty, backed by a partner that supports you through every step of homeownership. Explore Plans.
©2026 Century 21 Real Estate LLC. All rights reserved. CENTURY 21®, the CENTURY 21 Logo and C21® are service marks owned by Century 21 Real Estate LLC. Century 21 Real Estate LLC fully supports the principles of the Fair Housing Act and the Equal Opportunity Act. Each office is independently owned and operated. Listing information is deemed reliable but not guaranteed accurate.