
2726 N George St, York, PA 17406
Local realty services provided by:CENTURY 21 Dale Realty Co.
2726 N George St,York, PA 17406
$249,000
- 3 Beds
- 1 Baths
- 1,248 sq. ft.
- Single family
- Coming Soon
Listed by: robert e aldinger jr.
Office: berkshire hathaway homeservices homesale realty
MLS#:PAYK2114022
Source:BRIGHTMLS
Price summary
- Price:$249,000
- Price per sq. ft.:$199.52
About this home
Nestled in the charming Hayshire neighborhood, this Colonial-style residence exudes warmth and offers a perfect blend of classic and modern comfort. Built in 1960, this well-maintained home showcases a timeless brick exterior that invites you in with its inviting curb appeal. Step inside to discover a thoughtfully designed interior that boasts 1,248 square feet of living space. The traditional floor plan features three bedrooms and a well appointed full bathroom, complete with a tub shower that promises relaxation after a long day. The heart of the home is the country-style kitchen, equipped with quality appliances including an electric oven/range, refrigerator, dishwasher, and convenient washer and dryer. Rich hardwood floors create a cozy atmosphere throughout, while insulated windows allow natural light to flood the space, enhancing the inviting ambiance. A charming ceiling fan adds a touch of comfort, ensuring a pleasant environment year-round. The living area is anchored by a central fireplace, providing a focal point for relaxation and warmth during cooler months. The property is situated on a generous 0.27-acre lot, featuring a level rear yard and a nicely landscaped front yard, ideal for outdoor activities or simply enjoying the serene surroundings. An attached garage and asphalt driveway provides ample parking for both residents and guests. Step outside to the patio, where you can unwind with a morning coffee or host summer barbecues in your private outdoor oasis. The presence of an outbuilding offers additional storage or the potential for a workshop, catering to your hobbies and interests. This home is not just a residence; it's a lifestyle. With its blend of classic charm and modern amenities, it offers a sanctuary for those seeking comfort and enjoyment. Recent improvements include the garage door and opener, storm doors, hot water heater, roof and water proof basement including new sump pump with battery backup (see upgrade sheet). Experience the joy of living in a community that values tranquility and connection, all while being just moments away from local conveniences. Embrace the opportunity to make this solid property your own and enjoy the exclusive lifestyle it offers....
Contact an agent
Home facts
- Year built:1960
- Subdivision & Development:HAYSHIRE
- Listing ID #:PAYK2114022
- Updated:October 29, 2026 at 01:47 AM
Rooms and interior
- Bedrooms:3
- Total bathrooms:1
- Full bathrooms:1
- Flooring:Carpet, Hardwood
- Dining Description:Dining Room, Formal/Separate Dining Room
- Bathrooms Description:Bathroom 1
- Kitchen Description:Dishwasher, Kitchen - Country, Oven/Range - Electric, Refrigerator, Water Heater
- Basement:Yes
- Basement Description:Full, Interior Access
- Living area:1,248 sq. ft.
Heating and cooling
- Cooling:Window Unit(s)
- Heating:Baseboard - Hot Water, Natural Gas
Structure and exterior
- Roof:Asphalt, Shingle
- Year built:1960
- Building area:1,248 sq. ft.
- Lot area:0.27 Acres
- Lot Features:Front Yard, Level, Rear Yard
- Architectural Style:Colonial
- Construction Materials:Brick
- Exterior Features:Outbuilding(s), Patio(s)
- Foundation Description:Block
- Levels:2 Stories
Schools
- High school:CENTRAL YORK
- Middle school:CENTRAL YORK
- Elementary school:HAYSHIRE
Utilities
- Water:Public
- Sewer:Public Sewer
Finances and disclosures
- Price:$249,000
- Price per sq. ft.:$199.52
- Tax amount:$3,361 (2026)
Features and amenities
- Laundry features:Dryer - Electric, Washer
- Amenities:200+ Amp Service, Cable TV Available, Ceiling Fan(s), Electric Available, Insulated Windows, Natural Gas Available, Phone Available, Window Treatments
Parking
- Parking description:Asphalt Driveway, Attached Garage, Garage - Front Entry, Garage Door Opener
- Garage:Yes
- Garage spaces:1
New listings near 2726 N George St
- Coming Soon
 $399,900Coming Soon5 beds 4 baths3,360 sq. ft.
440 Hickory Ridge Cir, YORK, PA 17404
MLS# PAYK2114330Listed by: PRIME HOME REAL ESTATE, LLC - Coming Soon
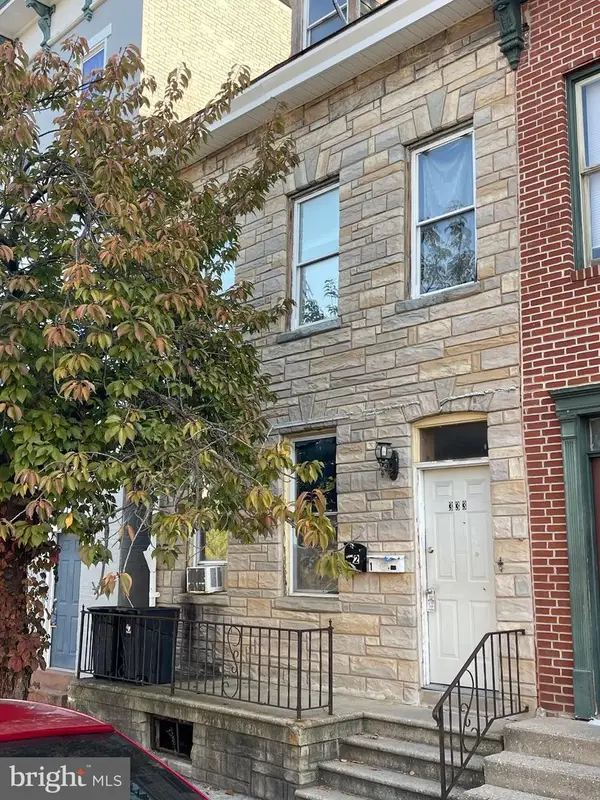 $169,900Coming Soon6 beds 2 baths2,040 sq. ft.
333 S Duke St, YORK, PA 17401
MLS# PAYK2114298Listed by: KELLER WILLIAMS KEYSTONE REALTY - Coming SoonOpen Sun, 3 to 5pm
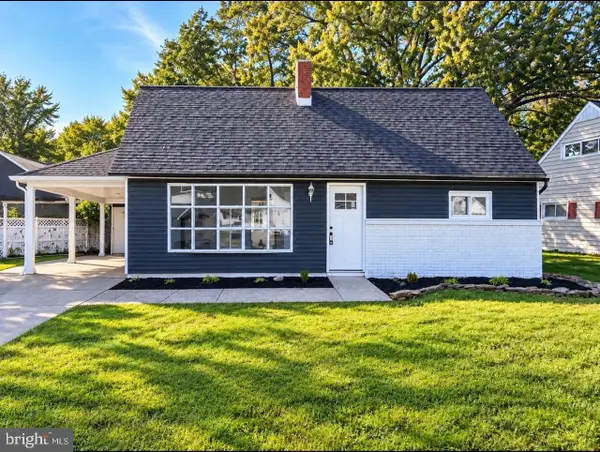 $259,000Coming Soon4 beds 1 baths1,558 sq. ft.
1224 Continental Rd, YORK, PA 17404
MLS# PAYK2114346Listed by: KELLER WILLIAMS KEYSTONE REALTY - Coming Soon
 $315,000Coming Soon3 beds 2 baths1,530 sq. ft.
2181 Aslan Dr, YORK, PA 17404
MLS# PAYK2114268Listed by: IRON VALLEY REAL ESTATE OF CENTRAL PA - Coming Soon
 $359,900Coming Soon3 beds 4 baths2,374 sq. ft.
1241 Fieldbrook Cir, YORK, PA 17403
MLS# PAYK2114256Listed by: THE EXCHANGE REAL ESTATE COMPANY LLC - Coming Soon
 $155,000Coming Soon3 beds 3 baths1,312 sq. ft.
2 Ramsgate Ct #2, YORK, PA 17404
MLS# PAYK2114282Listed by: INCH & CO. REAL ESTATE, LLC - Coming Soon
 $155,000Coming Soon2 beds 3 baths1,312 sq. ft.
4 Ramsgate Ct #4, YORK, PA 17404
MLS# PAYK2114290Listed by: INCH & CO. REAL ESTATE, LLC - Coming Soon
 $315,000Coming Soon3 beds 2 baths1,600 sq. ft.
211 Cherry St, YORK, PA 17402
MLS# PAYK2114278Listed by: HOWARD HANNA REAL ESTATE SERVICES - Coming SoonOpen Sat, 12 to 2pm
 $299,900Coming Soon4 beds 2 baths1,874 sq. ft.
143 S Vernon St, YORK, PA 17402
MLS# PAYK2114248Listed by: KELLER WILLIAMS KEYSTONE REALTY


Protect your home and budget from life's surprises with an Assurant Home Warranty, backed by a partner that supports you through every step of homeownership. Explore Plans.
©2026 Century 21 Real Estate LLC. All rights reserved. CENTURY 21®, the CENTURY 21 Logo and C21® are service marks owned by Century 21 Real Estate LLC. Century 21 Real Estate LLC fully supports the principles of the Fair Housing Act and the Equal Opportunity Act. Each office is independently owned and operated. Listing information is deemed reliable but not guaranteed accurate.