
2790 Ironstone Hill Rd, York, PA 17403
Local realty services provided by:CENTURY 21 Sylvia Geist Agency
2790 Ironstone Hill Rd,York, PA 17403
$225,000
- 5 Beds
- 2 Baths
- 1,532 sq. ft.
- Single family
- Active
Listed by: adam w flinchbaugh
Office: keller williams keystone realty
MLS#:PAYK2114690
Source:BRIGHTMLS
Price summary
- Price:$225,000
- Price per sq. ft.:$146.87
About this home
Enjoy the space, versatility, and convenience this detached home has to offer! Situated on over 3/4 of an acre in the desirable Dallastown School District, this property features a detached two-car garage with second-floor storage, along with a separate workshop providing additional space for hobbies, projects, or extra storage. Inside, the main level offers an eat-in kitchen with appliances included, a bedroom with full bath access. The upper level features four additional bedrooms and another full bath, providing plenty of space and flexibility. Conveniently located with easy access to I-83, this property offers a great combination of indoor space, outdoor room to enjoy, and functional outbuildings.
Contact an agent
Home facts
- Year built:1888
- Subdivision & Development:YORK TWP
- Listing ID #:PAYK2114690
- Updated:November 05, 2026 at 02:54 PM
Rooms and interior
- Bedrooms:5
- Total bathrooms:2
- Full bathrooms:2
- Rooms Total:10
- Flooring:Carpet, Hardwood, Vinyl
- Dining Description:Combination Kitchen/Dining, Dining Area
- Bathrooms Description:Bathroom 1, Bathroom 2, Primary Bath(s)
- Kitchen Description:Carpet, Dishwasher, Kitchen - Eat-In, Kitchen - Table Space, Oven/Range - Electric, Refrigerator
- Bedroom Description:Carpet, Entry Level Bedroom
- Basement:Yes
- Basement Description:Partial, Poured Concrete, Unfinished
- Living area:1,532 sq. ft.
Heating and cooling
- Heating:Hot Water, Natural Gas
Structure and exterior
- Roof:Asphalt, Shingle
- Year built:1888
- Building area:1,532 sq. ft.
- Lot area:0.86 Acres
- Architectural Style:Colonial
- Construction Materials:Vinyl Siding
- Exterior Features:Outbuilding(s), Porch(es)
- Foundation Description:Stone
- Levels:2 Stories
Utilities
- Water:Public
- Sewer:On Site Septic
Finances and disclosures
- Price:$225,000
- Price per sq. ft.:$146.87
- Tax amount:$3,600 (2026)
Features and amenities
- Amenities:Attic, Carpet, Ceiling Fan(s)
Parking
- Parking description:Additional Storage Area, Covered Parking, Detached Garage, Garage - Front Entry
- Garage:Yes
- Garage spaces:2
New listings near 2790 Ironstone Hill Rd
- Coming Soon
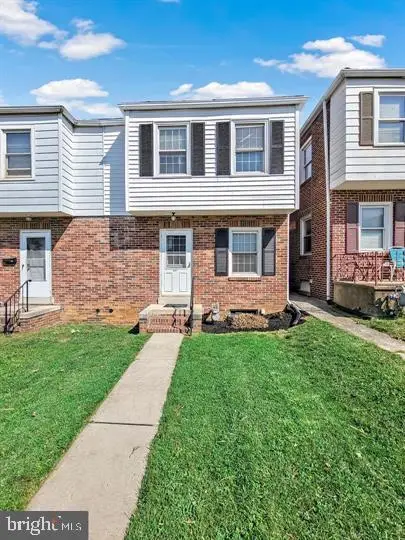 $165,000Coming Soon3 beds 1 baths1,156 sq. ft.
337 Kurtz Ave, YORK, PA 17401
MLS# PAYK2114782Listed by: IRON VALLEY REAL ESTATE OF CENTRAL PA - Coming SoonOpen Sun, 12 to 2pm
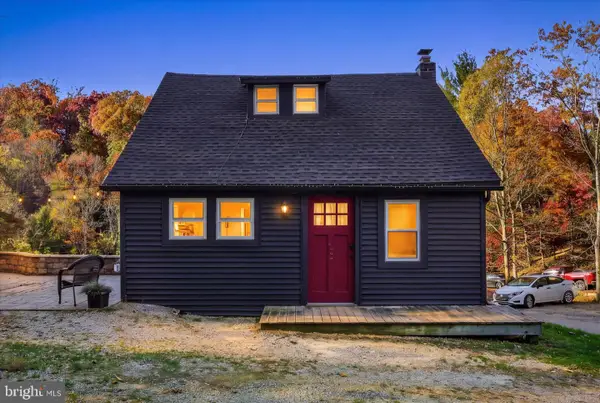 $249,900Coming Soon3 beds 1 baths1,008 sq. ft.
240 Green Valley Rd, YORK, PA 17403
MLS# PAYK2114728Listed by: KELLER WILLIAMS KEYSTONE REALTY - Coming Soon
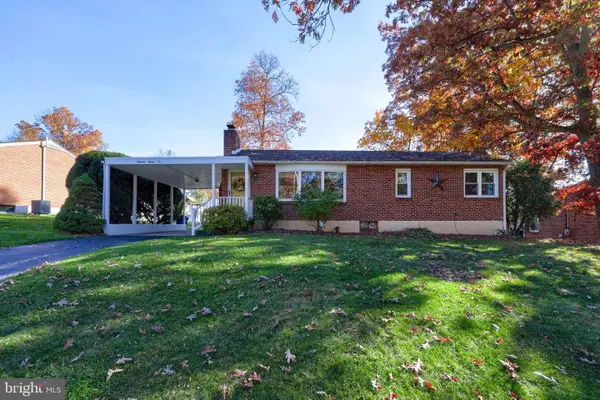 $269,900Coming Soon3 beds 1 baths1,604 sq. ft.
1886 Church Rd, YORK, PA 17408
MLS# PAYK2114056Listed by: BERKSHIRE HATHAWAY HOMESERVICES HOMESALE REALTY - Coming Soon
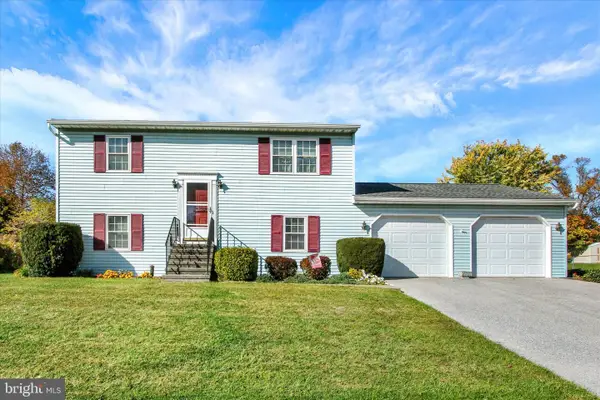 $299,900Coming Soon3 beds 2 baths1,268 sq. ft.
2429 Heather Rd, YORK, PA 17408
MLS# PAYK2114628Listed by: INCH & CO. REAL ESTATE, LLC - Coming Soon
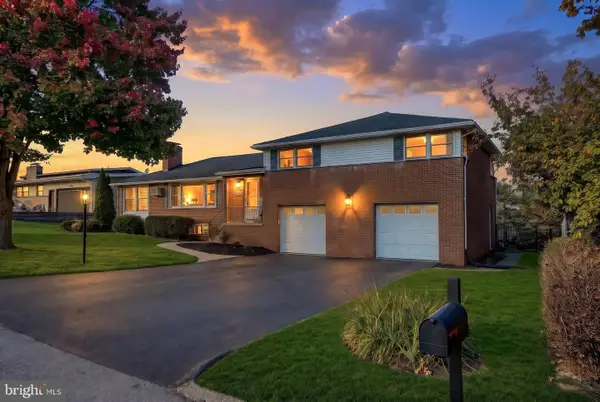 $359,900Coming Soon3 beds 3 baths2,146 sq. ft.
1781 Prescott Rd, YORK, PA 17403
MLS# PAYK2114662Listed by: BERKSHIRE HATHAWAY HOMESERVICES HOMESALE REALTY - Coming SoonOpen Sun, 1 to 3pm
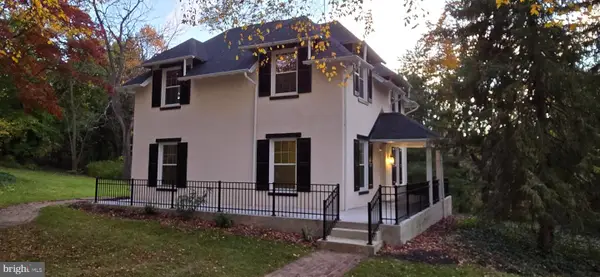 $489,900Coming Soon3 beds 3 baths2,189 sq. ft.
1300 Grantley Rd, YORK, PA 17403
MLS# PAYK2114720Listed by: RE/MAX COMPONENTS - Coming SoonOpen Sun, 2 to 3pm
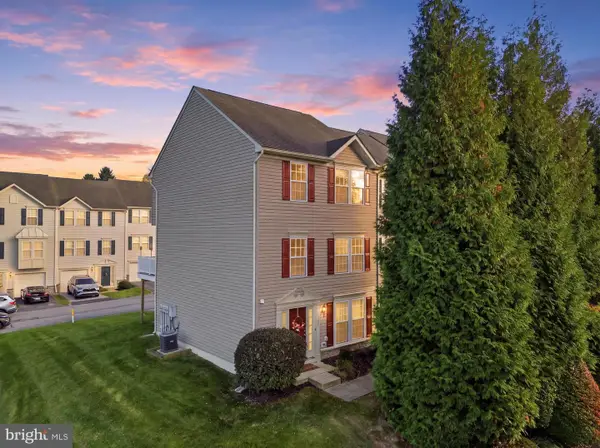 $239,900Coming Soon4 beds 2 baths1,634 sq. ft.
1168 Blue Bird Ln #24, YORK, PA 17402
MLS# PAYK2114146Listed by: REALTY ONE GROUP UNLIMITED - Coming SoonOpen Sat, 1 to 3pm
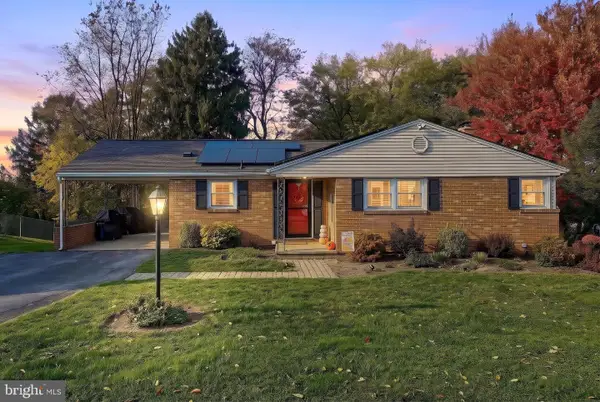 $295,000Coming Soon3 beds 2 baths2,302 sq. ft.
2585 Stanford Dr, YORK, PA 17402
MLS# PAYK2114660Listed by: THE EXCHANGE REAL ESTATE COMPANY LLC - Coming Soon
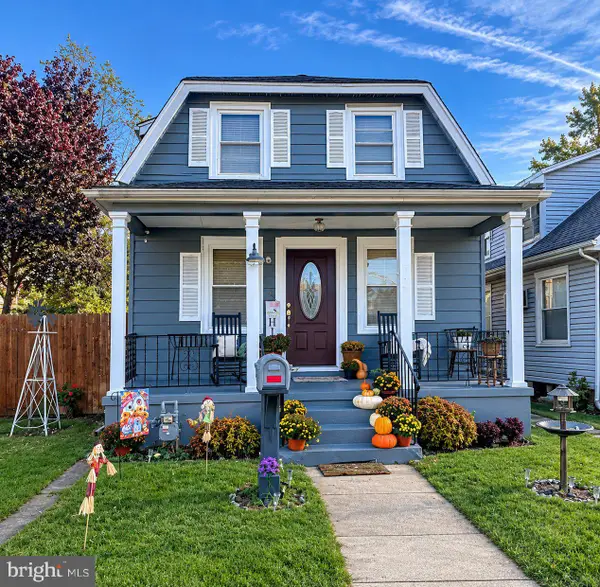 $200,000Coming Soon2 beds 2 baths1,160 sq. ft.
844 E Boundary Ave, YORK, PA 17403
MLS# PAYK2114664Listed by: HOWARD HANNA REAL ESTATE SERVICES-YORK - Coming SoonOpen Sun, 1 to 3pm
 $474,900Coming Soon4 beds 3 baths3,505 sq. ft.
1347 Bee Jay Dr, YORK, PA 17404
MLS# PAYK2114602Listed by: THE EXCHANGE REAL ESTATE COMPANY LLC


Protect your home and budget from life's surprises with an Assurant Home Warranty, backed by a partner that supports you through every step of homeownership. Explore Plans.
©2026 Century 21 Real Estate LLC. All rights reserved. CENTURY 21®, the CENTURY 21 Logo and C21® are service marks owned by Century 21 Real Estate LLC. Century 21 Real Estate LLC fully supports the principles of the Fair Housing Act and the Equal Opportunity Act. Each office is independently owned and operated. Listing information is deemed reliable but not guaranteed accurate.