
301 Lloyds Ln, York, PA 17406
Local realty services provided by:CENTURY 21 Reilly Realtors
301 Lloyds Ln,York, PA 17406
$494,900
- 4 Beds
- 3 Baths
- 2,626 sq. ft.
- Single family
- Pending
Listed by: robert v argento, kim e moyer
Office: berkshire hathaway homeservices homesale realty
MLS#:PAYK2095016
Source:BRIGHTMLS
Price summary
- Price:$494,900
- Price per sq. ft.:$188.46
- Monthly HOA dues:$26.25
About this home
BUILD JOB! HOME IS BEING BUILT TO BUYERS SPECS. Buyers have chosen the following options: Traditional elevation with front covered porch; daylight walk-out basement with sliding door to the rear yard; rough-in for a full bath in the basement; sitting area in the primary bedroom; double bowl vanity in the 2nd full bath; additional recessed lighting in the FR and 3 spare bedrooms; french doors added to the bonus room. With over 2600 square feet of luxury living, the Breckenridge model offers a traditional floor plan with a den/library off the foyer, spacious family room that is open to the spacious eat-in kitchen, plus a formal dining room for overflow seating and entertaining. This floor plan offers a mud room and half bath off the garage entrance for convenience. The upper level will give you 4 spacious bedrooms, all with walk-in closets, and a laundry room for convenience. The primary bedroom suite offers a spacious walk-in closet (which could be expanded for a sitting area), and an attached bathroom with double bowl sink and walk-in shower. The community is located within minutes of I83, Rt30, UPMC, shopping, restaurants, recreation, and a multitude of conveniences. All homes feature a full lower level, with Superior Walls, - the perfect place for future expansion or just use it for storage! EGS allows you the freedom to customize and select options: including front elevation changes, cathedral/tray/vaulted ceilings, fireplaces, granite kitchens, upgraded baths, patios, decks, bump-outs and so much more.....they really do make it easy! PLUS there are NO construction loans! Other models and options available for building. AGENTS: It is imperative that you READ AGENT REMARKS regarding current phase incentives....
Contact an agent
Home facts
- Year built:2026
- Subdivision & Development:EAGLES VIEW
- Listing ID #:PAYK2095016
- Added:114 day(s) ago
- Updated:October 25, 2026 at 08:16 AM
Rooms and interior
- Bedrooms:4
- Total bathrooms:3
- Full bathrooms:2
- Half bathrooms:1
- Rooms Total:8
- Flooring:Carpet, Hardwood, Vinyl
- Dining Description:Dining Room, Formal/Separate Dining Room
- Bathrooms Description:Full Bath, Half Bath, Primary Bath(s), Primary Bathroom
- Kitchen Description:Breakfast Area, Built-In Microwave, Carpet, Dishwasher, Disposal, Kitchen - Eat-In, Kitchen - Table Space, Oven/Range - Electric, Pantry, Recessed Lighting
- Bedroom Description:Carpet, Primary Bedroom, Walk In Closet(s)
- Basement:Yes
- Basement Description:Daylight, Full, Interior Access, Outside Entrance, Poured Concrete, Rough Bath Plumb, Space For Rooms, Sump Pump, Unfinished, Walkout Level, Windows
- Living area:2,626 sq. ft.
Heating and cooling
- Cooling:Central A/C, Programmable Thermostat
- Heating:90% Forced Air, Natural Gas, Programmable Thermostat
Structure and exterior
- Roof:Architectural Shingle
- Year built:2026
- Building area:2,626 sq. ft.
- Lot area:0.36 Acres
- Lot Features:Backs - Open Common Area, Cleared, Corner Lot/Unit, Front Yard, Level, Rear Yard, Road Frontage, SideYard(s), Sloping
- Architectural Style:Colonial
- Construction Materials:Frame, Stick Built, Vinyl Siding
- Exterior Features:Porch(es), Sidewalks
- Foundation Description:Concrete Perimeter, Passive Radon Mitigation
- Levels:2 Stories
Schools
- High school:CENTRAL YORK
- Middle school:CENTRAL YORK
- Elementary school:HAYSHIRE
Utilities
- Water:Public
- Sewer:Public Sewer
Finances and disclosures
- Price:$494,900
- Price per sq. ft.:$188.46
- Tax amount:$1,300 (2025)
Features and amenities
- Laundry features:Laundry, Washer/Dryer Hookups Only
- Amenities:200+ Amp Service, Cable TV Available, Carbon Monoxide Detector(s), Carpet, Double Pane Windows, Electric Available, Insulated Windows, Natural Gas Available, Phone Available, Recessed Lighting, Smoke Detector
Parking
- Parking description:Asphalt Driveway, Attached Garage, Garage - Front Entry, Garage Door Opener, Inside Access, On Street, Oversized
- Garage:Yes
- Garage spaces:2
New listings near 301 Lloyds Ln
- Coming Soon
 $479,995Coming Soon4 beds 3 baths2,720 sq. ft.
2660 Friends Cir, YORK, PA 17408
MLS# PAYK2114202Listed by: COLDWELL BANKER REALTY - Coming Soon
 $274,900Coming Soon0.98 Acres
735 Rosewood Ln, YORK, PA 17403
MLS# PAYK2114126Listed by: BERKSHIRE HATHAWAY HOMESERVICES HOMESALE REALTY - Coming Soon
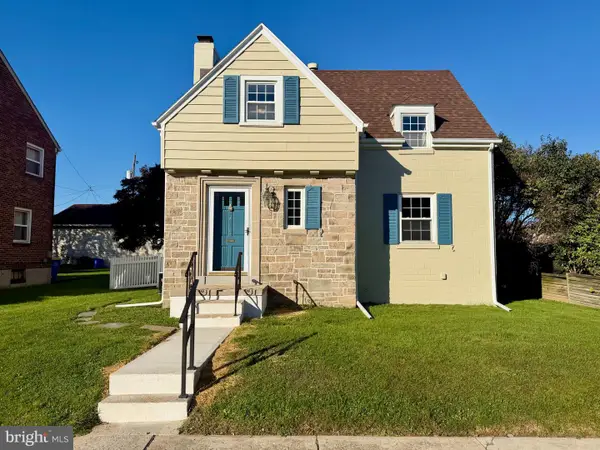 $214,900Coming Soon2 beds 1 baths1,268 sq. ft.
710 S Ogontz St, YORK, PA 17403
MLS# PAYK2114182Listed by: THE EXCHANGE REAL ESTATE COMPANY LLC - Coming Soon
 $179,900Coming Soon2 beds -- baths1,948 sq. ft.
695 E Philadelphia St, YORK, PA 17403
MLS# PAYK2114070Listed by: COMMERICAL INDUSTRIAL REALTY CO, INC. - Coming Soon
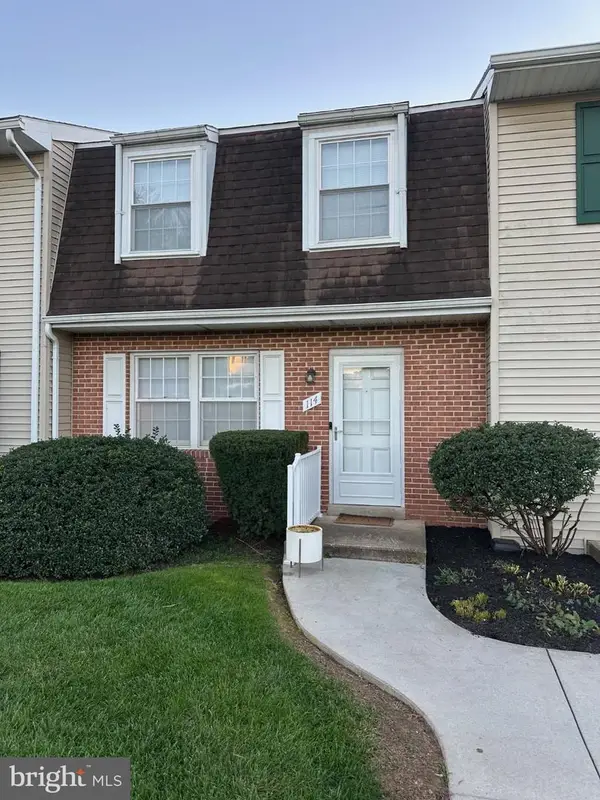 $189,900Coming Soon4 beds 3 baths1,770 sq. ft.
114 Dew Drop Ct #114, YORK, PA 17403
MLS# PAYK2113532Listed by: REAL OF PENNSYLVANIA - Coming Soon
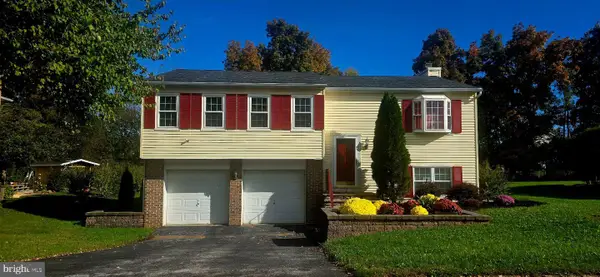 $339,900Coming Soon3 beds 2 baths1,808 sq. ft.
1737 Rainbow Cir, YORK, PA 17408
MLS# PAYK2114100Listed by: CORE PARTNERS REALTY - Coming Soon
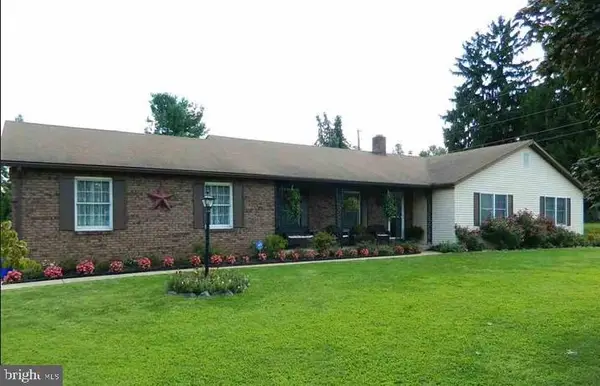 $414,900Coming Soon3 beds 2 baths2,184 sq. ft.
2398 Marlborough Dr, YORK, PA 17403
MLS# PAYK2113980Listed by: BERKSHIRE HATHAWAY HOMESERVICES HOMESALE REALTY - Coming Soon
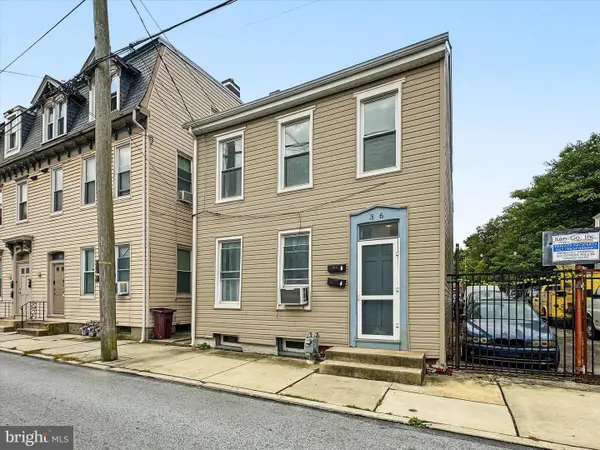 $199,995Coming Soon4 beds -- baths1,844 sq. ft.
Address Withheld By Seller, YORK, PA 17401
MLS# PAYK2112636Listed by: KELLER WILLIAMS KEYSTONE REALTY - Coming SoonOpen Sun, 1 to 3pm
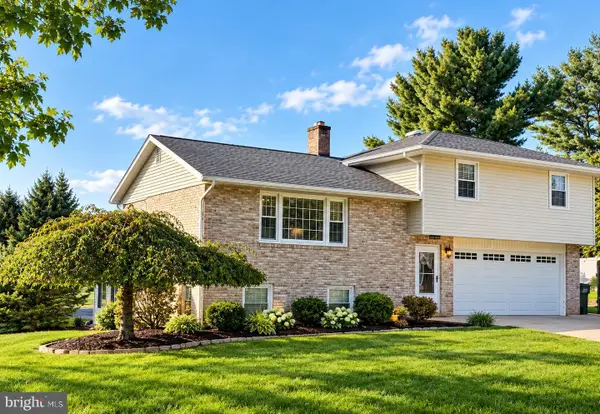 $379,000Coming Soon3 beds 3 baths1,922 sq. ft.
7 Sherry Dr, YORK, PA 17404
MLS# PAYK2113708Listed by: FIRST CAPITOL PROPERTY MANAGEMENT - Coming Soon
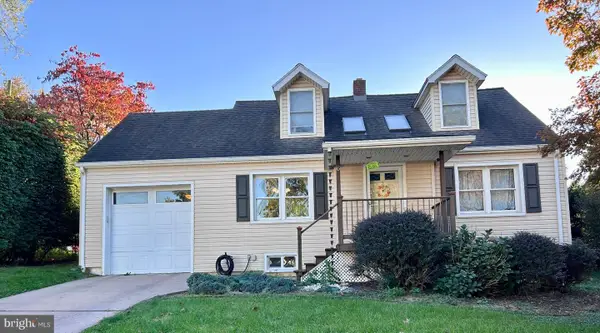 $269,900Coming Soon3 beds 2 baths1,870 sq. ft.
6 Ridgeway Dr, YORK, PA 17404
MLS# PAYK2113876Listed by: IRON VALLEY REAL ESTATE HANOVER


Protect your home and budget from life's surprises with an Assurant Home Warranty, backed by a partner that supports you through every step of homeownership. Explore Plans.
©2026 Century 21 Real Estate LLC. All rights reserved. CENTURY 21®, the CENTURY 21 Logo and C21® are service marks owned by Century 21 Real Estate LLC. Century 21 Real Estate LLC fully supports the principles of the Fair Housing Act and the Equal Opportunity Act. Each office is independently owned and operated. Listing information is deemed reliable but not guaranteed accurate.