
3060 Whitehurst Ct, York, PA 17404
Local realty services provided by:CENTURY 21 Reilly Realtors
3060 Whitehurst Ct,York, PA 17404
$410,000
- 4 Beds
- 3 Baths
- - sq. ft.
- Single family
- Coming Soon
Listed by: cindy mann
Office: coldwell banker realty
MLS#:PAYK2108928
Source:BRIGHTMLS
Price summary
- Price:$410,000
About this home
Discover the charm of this beautiful brick-front Colonial home located just north of the ODCC in Central Schools! With 2,240 sq ft of thoughtfully designed living space, plus an unfinished basement for future expansion and a 3-season sunroom, this residence offers a perfect blend of comfort and elegance. The inviting family room, complete with a cozy gas fireplace, seamlessly connects to the eat-in kitchen, making it an ideal space for gatherings and entertaining. Enjoy the formal dining room adorned with crown moldings and chair railings, perfect for hosting dinner parties. The eat-in kitchen has an island and a large pantry, providing ample storage and convenience for day-to-day living. Four spacious bedrooms ensure everyone has their own retreat, while the upper-floor laundry adds practicality to your daily routine. Step outside to a serene 0.52-acre lot that backs to lush trees, offering privacy and tranquility. Located on a peaceful cul-de-sac, the property features a level yard, perfect for outdoor activities or future landscaping dreams. The large 3-season sunroom and deck invite you to relax and enjoy the natural surroundings, offering you the perfect spots for morning coffee or evening gatherings. With an oversized side-entry garage and ample driveway space, parking is never a concern. This Colonial-style home has timeless appeal, making it a must-see for those seeking a quiet location in Central Schools. Don't miss the opportunity to make this beautiful property your own!...
Contact an agent
Home facts
- Year built:1993
- Subdivision & Development:MANCHESTER TWP
- Listing ID #:PAYK2108928
- Updated:August 01, 2026 at 12:43 AM
Rooms and interior
- Bedrooms:4
- Total bathrooms:3
- Full bathrooms:2
- Half bathrooms:1
- Rooms Total:7
- Flooring:Carpet, Hardwood, Vinyl
- Dining Description:Dining Room, Formal/Separate Dining Room
- Kitchen Description:Breakfast Area, Crown Moldings, Kitchen - Eat-In, Pantry
- Basement:Yes
- Basement Description:Full, Unfinished
Heating and cooling
- Cooling:Central A/C
- Heating:Forced Air, Natural Gas
Structure and exterior
- Roof:Shingle
- Year built:1993
- Lot Features:Backs to Trees, Cul-de-sac, Level
- Architectural Style:Colonial
- Construction Materials:Brick, Vinyl Siding
- Exterior Features:Deck(s)
- Foundation Description:Block
- Levels:2 Stories
Utilities
- Water:Public
- Sewer:Public Sewer
Finances and disclosures
- Price:$410,000
- Tax amount:$6,042 (2026)
Features and amenities
- Amenities:Chair Railings, Crown Moldings
Parking
- Parking description:Asphalt Driveway, Attached Garage, Garage - Side Entry, Inside Access, Oversized
- Garage:Yes
- Garage spaces:2
New listings near 3060 Whitehurst Ct
- New
 $369,900Active4 beds 1 baths1,458 sq. ft.
2365 Wilt Dr, YORK, PA 17408
MLS# PAYK2108966Listed by: KELLER WILLIAMS KEYSTONE REALTY 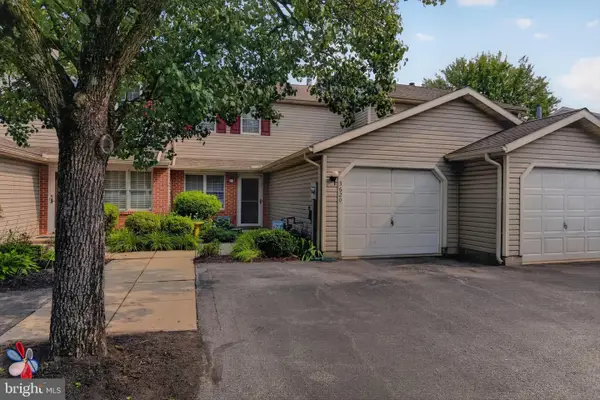 $249,900Active2 beds 2 baths1,440 sq. ft.
3620 Pleasant Valley Rd, YORK, PA 17406
MLS# PAYK2106754Listed by: REAL OF PENNSYLVANIA- Open Sun, 1 to 4pmNew
 $155,500Active2 beds 2 baths1,008 sq. ft.
432-b Buttonwood Ln #432b, YORK, PA 17406
MLS# PAYK2107790Listed by: BERKSHIRE HATHAWAY HOMESERVICES HOMESALE REALTY - New
 $465,000Active4 beds 3 baths2,558 sq. ft.
115 Angela Ln, YORK, PA 17402
MLS# PAYK2108640Listed by: CORE PARTNERS REALTY - Coming Soon
 $399,900Coming Soon4 beds 3 baths
2404 Brookmar Dr, YORK, PA 17408
MLS# PAYK2108856Listed by: KELLER WILLIAMS KEYSTONE REALTY - New
 $499,900Active4 beds 3 baths2,873 sq. ft.
1575 Greenbriar Rd, YORK, PA 17404
MLS# PAYK2108858Listed by: IRON VALLEY REAL ESTATE OF YORK COUNTY - New
 $315,000Active3 beds 3 baths1,891 sq. ft.
2170 Knob Hill Rd, YORK, PA 17403
MLS# PAYK2108872Listed by: HOWARD HANNA REAL ESTATE SERVICES-YORK - New
 $189,900Active3 beds 2 baths1,484 sq. ft.
539 W Princess St, YORK, PA 17401
MLS# PAYK2108926Listed by: RENAISSANCE REALTY SALES, LLC - New
 $229,900Active3 beds 2 baths1,920 sq. ft.
512 Kensington Ct #512, YORK, PA 17402
MLS# PAYK2108972Listed by: BERKSHIRE HATHAWAY HOMESERVICES HOMESALE REALTY


Protect your home and budget from life's surprises with an Assurant Home Warranty, backed by a partner that supports you through every step of homeownership. Explore Plans.
©2026 Century 21 Real Estate LLC. All rights reserved. CENTURY 21®, the CENTURY 21 Logo and C21® are service marks owned by Century 21 Real Estate LLC. Century 21 Real Estate LLC fully supports the principles of the Fair Housing Act and the Equal Opportunity Act. Each office is independently owned and operated. Listing information is deemed reliable but not guaranteed accurate.