
329 Shasta Dr, York, PA 17402
Local realty services provided by:CENTURY 21 Reilly Realtors
329 Shasta Dr,York, PA 17402
$390,000
- 3 Beds
- 2 Baths
- 2,154 sq. ft.
- Single family
- Active
Listed by: robert v argento
Office: berkshire hathaway homeservices homesale realty
MLS#:PAYK2104384
Source:BRIGHTMLS
Price summary
- Price:$390,000
- Price per sq. ft.:$181.06
About this home
Don’t judge this home by its front view. It may appear to be a rancher at first glance, but step inside and discover a home full of surprises, space, and possibilities spread across three levels of living space, with a rear-oriented design that takes full advantage of the natural surroundings. There’s also room for future expansion! Enter through the ceramic tile foyer and immediately appreciate the openness of the home as it flows into a dramatic cathedral ceiling great room combining living and dining spaces, while a loft-style overlook, from the dining area, draws your eye to the oversized window showcasing scenic views. The spacious kitchen offers abundant cabinet and counter space, stainless steel appliances, and convenient access to the garage. Just beyond the garage, a separate mudroom offers space to keep outdoor gear organized. Conveniently located on the main level, the primary bedroom includes a walk-in closet and private access to the full bath, for added functionality and ease of living. The exposed lower level is filled with natural light thanks to oversized windows. It features a large family room anchored by a fireplace, with woodstove insert, and direct access to the rear deck and outdoor living areas. There are also two additional bedrooms, and a full bath, with a laundry closet. Adjacent to the family room is a versatile step-down bonus room with a pass-through window, full bath access, entry to two unfinished storage rooms, and access to yet another exposed lower level featuring three additional rooms offering flexibility for a variety of uses. Existing spaces include a window-filled room, with patio access, that works well as a sunroom or office, plus opportunities for additional bedrooms, entertaining areas, hobby space, workout room, or whatever else you can dream. One room provides access to a 10x10 service garage, adding extra functionality and storage options. Outside, a lush semi-private backyard framed by mature trees offers decking and patio space for relaxing, entertaining, gardening, or simply enjoying the scenery. With abundant outdoor space and a versatile layout, there is also plenty of opportunity to create your own backyard retreat with a future in-ground pool. Located along a cul-de-sac street, in Dallastown Schools, and just minutes to I83 Exit #14/Leader Heights. Unique homes don’t come along often! Explore the possibilities and make this one your own! AGENTS - Please read Agent Remarks before showing property....
Contact an agent
Home facts
- Year built:1984
- Listing ID #:PAYK2104384
- Added:1 day(s) ago
- Updated:May 30, 2026 at 03:38 AM
Rooms and interior
- Bedrooms:3
- Total bathrooms:2
- Full bathrooms:2
- Flooring:Ceramic Tile, Concrete, Laminate Plank, Luxury Vinyl Plank, Partially Carpeted, Vinyl
- Dining Description:Combination Dining/Living, Combination Kitchen/Dining, Dining Area, Dining Room
- Bathrooms Description:Full Bath
- Kitchen Description:Crown Moldings, Dishwasher, Microwave, Oven/Range - Gas, Range Hood, Recessed Lighting, Refrigerator, Stainless Steel Appliances, Water Heater
- Bedroom Description:Entry Level Bedroom, Primary Bedroom, Walk In Closet(s)
- Basement:Yes
- Basement Description:Daylight, Full, Heated, Improved, Interior Access, Outside Entrance, Partially Finished, Rear Entrance, Space For Rooms, Walkout Level, Windows
- Living area:2,154 sq. ft.
Heating and cooling
- Cooling:Attic Fan, Ceiling Fan(s), Central A/C, Programmable Thermostat
- Heating:Forced Air, Natural Gas, Programmable Thermostat, Wall Unit, Wood Burn Stove
Structure and exterior
- Roof:Architectural Shingle
- Year built:1984
- Building area:2,154 sq. ft.
- Lot area:0.46 Acres
- Lot Features:Front Yard, Irregular, Landscaping, Level, No Thru Street, Rear Yard, SideYard(s), Sloping
- Architectural Style:Contemporary, Ranch/Rambler
- Construction Materials:Block, Brick, Stick Built, T-1-11
- Exterior Features:Deck(s), Extensive Hardscape, Exterior Lighting, Flood Lights, Outbuilding(s), Patio(s), Porch(es), Roof
- Foundation Description:Block
- Levels:3 Story
Schools
- High school:DALLASTOWN AREA
- Middle school:DALLASTOWN AREA
Utilities
- Water:Public
- Sewer:Public Sewer
Finances and disclosures
- Price:$390,000
- Price per sq. ft.:$181.06
- Tax amount:$5,029 (2025)
Features and amenities
- Laundry features:Laundry
- Amenities:200+ Amp Service, Atrium Windows, Attic/House Fan, Cable TV Available, Carbon Monoxide Detector(s), Ceiling Fan(s), Crown Moldings, Electric Available, Natural Gas Available, Phone Available, Recessed Lighting, Smoke Detector
Parking
- Parking description:Additional Storage Area, Attached Garage, Garage - Front Entry, Garage Door Opener, Inside Access, On Street, Oversized, Paved Driveway
- Garage:Yes
- Garage spaces:1
New listings near 329 Shasta Dr
- New
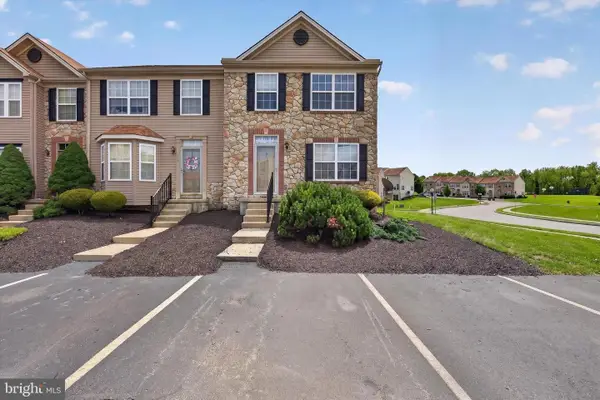 $199,900Active3 beds 3 baths1,784 sq. ft.
80 E Beaver St, YORK, PA 17406
MLS# PAYK2104296Listed by: REAL OF PENNSYLVANIA - Coming Soon
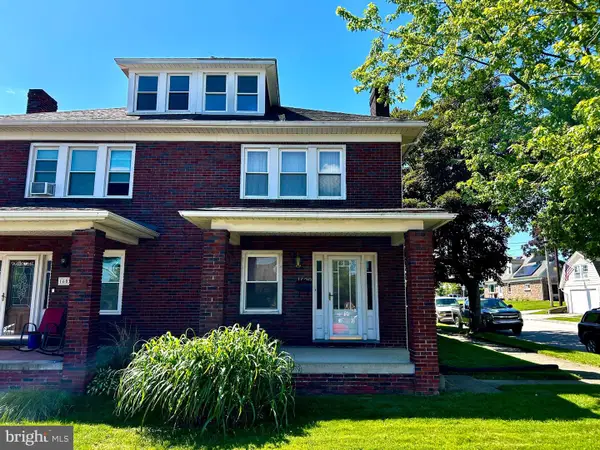 $234,500Coming Soon4 beds 1 baths
1600 3rd Ave, YORK, PA 17403
MLS# PAYK2103866Listed by: BERKSHIRE HATHAWAY HOMESERVICES HOMESALE REALTY - Coming Soon
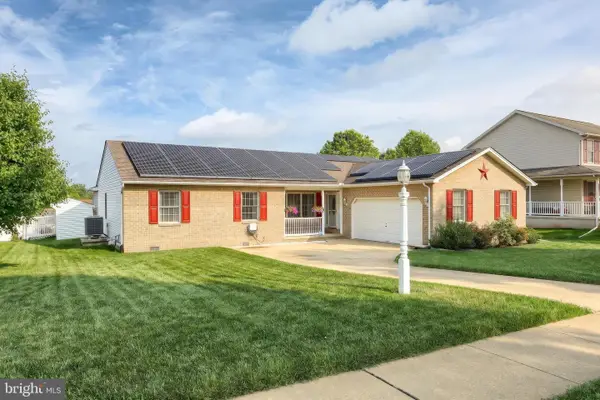 $430,000Coming Soon4 beds 3 baths
1837 Dorchester Dr, YORK, PA 17408
MLS# PAYK2104248Listed by: BERKSHIRE HATHAWAY HOMESERVICES HOMESALE REALTY - New
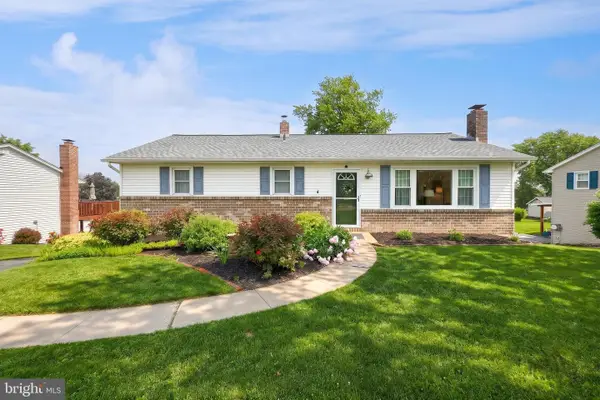 $272,000Active4 beds 2 baths1,755 sq. ft.
221 Perry Ave, YORK, PA 17408
MLS# PAYK2104510Listed by: KELLER WILLIAMS KEYSTONE REALTY - New
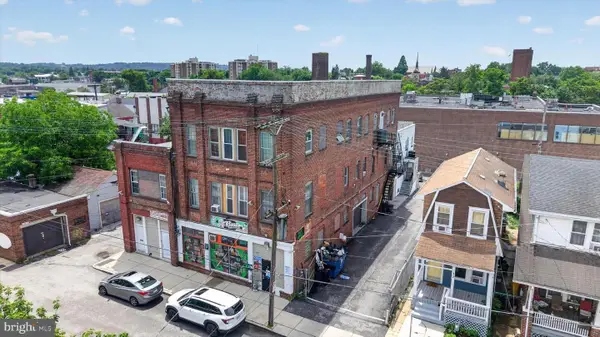 $799,000Active14 beds -- baths13,140 sq. ft.
22 N State St, YORK, PA 17403
MLS# PAYK2104470Listed by: LIME HOUSE 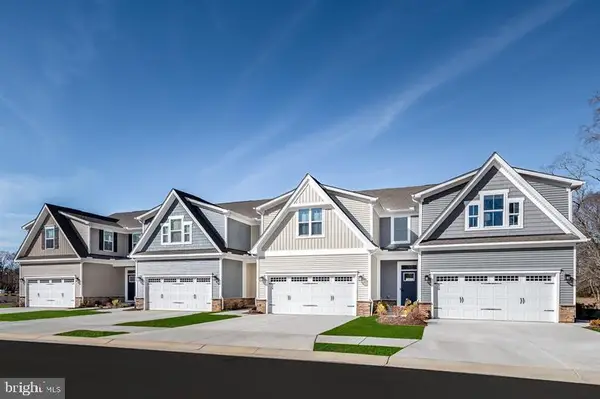 $430,645Pending3 beds 4 baths2,861 sq. ft.
656 Jack Nicholas Cir, YORK, PA 17403
MLS# PAYK2104476Listed by: NVR, INC.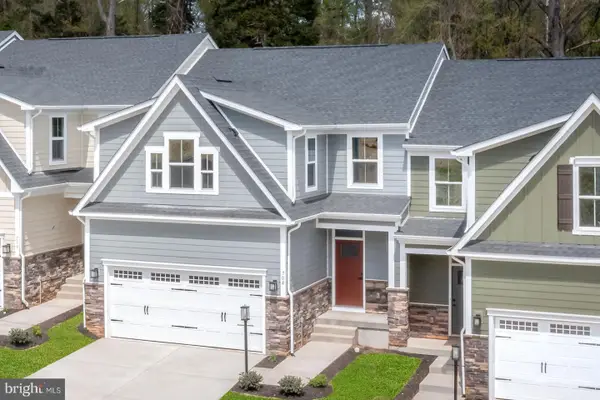 $397,495Pending3 beds 3 baths2,800 sq. ft.
703 Jack Nicklaus Cir, YORK, PA 17403
MLS# PAYK2104482Listed by: NVR, INC.- Coming Soon
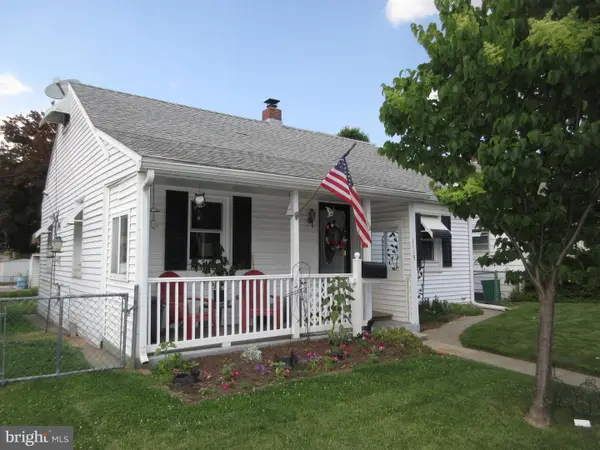 $149,500Coming Soon2 beds 1 baths
1115 E Prospect St, YORK, PA 17403
MLS# PAYK2103954Listed by: BERKSHIRE HATHAWAY HOMESERVICES HOMESALE REALTY - Coming Soon
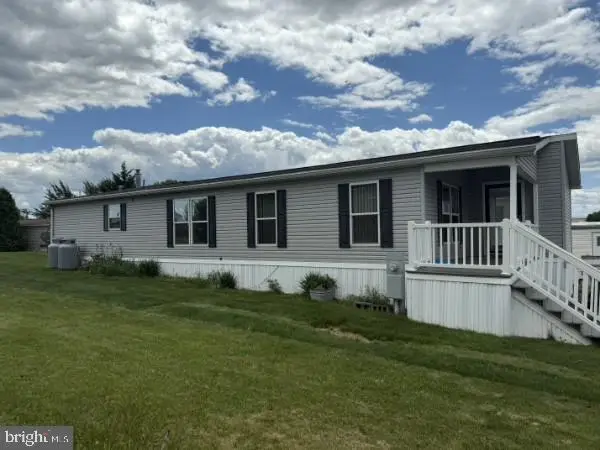 $134,900Coming Soon3 beds 2 baths
124 Lisa Cir, YORK, PA 17406
MLS# PAYK2104474Listed by: IRON VALLEY REAL ESTATE OF YORK COUNTY


Protect your home and budget from life's surprises with an Assurant Home Warranty, backed by a partner that supports you through every step of homeownership. Explore Plans.
©2026 Century 21 Real Estate LLC. All rights reserved. CENTURY 21®, the CENTURY 21 Logo and C21® are service marks owned by Century 21 Real Estate LLC. Century 21 Real Estate LLC fully supports the principles of the Fair Housing Act and the Equal Opportunity Act. Each office is independently owned and operated. Listing information is deemed reliable but not guaranteed accurate.