
3333 Poses Pl, York, PA 17406
Local realty services provided by:CENTURY 21 Harris Hawkins & Co.
3333 Poses Pl,York, PA 17406
$639,900
- 4 Beds
- 3 Baths
- 4,999 sq. ft.
- Single family
- Pending
Listed by: ashley motter
Office: house broker realty llc.
MLS#:PAYK2113416
Source:BRIGHTMLS
Price summary
- Price:$639,900
- Price per sq. ft.:$128.01
- Monthly HOA dues:$16.67
About this home
What a beautiful home in an absolutely stunning neighborhood! Situated on a gorgeous, landscaped .61-acre corner lot in Central School District, this Jeff Henry custom-built home offers nearly 5,000 square feet of above-grade living space, incredible architectural details, and plenty of room to spread out! And the location is fantastic! You’re just a 2-minute drive to Rocky Ridge Park and 3 minutes to Target, restaurants, and shopping, with easy access to both York and Lancaster!
Step inside and you’re welcomed by a grand two-story foyer with a beautiful, curved staircase. The main level features 9-foot ceilings, spacious rooms, and a layout that offers so many possibilities! The large eat-in kitchen features custom cabinetry, a generous center island with seating, and plenty of room for everyday meals or entertaining family and friends
One of my absolute favorite features is the breathtaking sunken family room! With soaring vaulted ceilings, gorgeous wood floors, and beautiful architectural details, this room is truly something special! The dramatic ceilings and incredible sense of space make it a standout feature of the home.
And if you love to entertain, there’s so much more! The spacious Florida room features a built-in grill and stovetop, creating a unique space for gatherings throughout the year. An additional living area offers a cozy gas fireplace and wet bar, perfect for hosting guests or simply relaxing at the end of the day.
Upstairs, you’ll find four generously sized bedrooms, including a spacious primary suite with cathedral ceilings and a private bathroom featuring a Jacuzzi tub and separate shower. With 4 bedrooms and 2.5 bathrooms, there’s plenty of space to accommodate a variety of needs!
Additional highlights include an oversized three-car garage with convenient basement access, an expansive unfinished basement offering plenty of possibilities for additional living space, and a whole-house generator!
And here’s another fantastic bonus! The seller is offering a $15,000 concession to the buyer! Depending on the buyer’s financing and lender approval, this may be used toward closing costs, potentially buying down the interest rate, or other allowable expenses, giving buyers flexibility to choose what works best for them!...
Contact an agent
Home facts
- Year built:1993
- Subdivision & Development:THE WOODLANDS
- Listing ID #:PAYK2113416
- Added:13 day(s) ago
- Updated:October 25, 2026 at 10:15 AM
Rooms and interior
- Bedrooms:4
- Total bathrooms:3
- Full bathrooms:2
- Half bathrooms:1
- Flooring:Carpet, Ceramic Tile, Hardwood
- Dining Description:Dining Area, Formal/Separate Dining Room
- Bathrooms Description:Primary Bath(s)
- Kitchen Description:Breakfast Area, Built-In Microwave, Carpet, Crown Moldings, Dishwasher, Disposal, Kitchen - Eat-In, Kitchen - Gourmet, Kitchen - Island, Oven/Range - Gas, Pantry, Recessed Lighting, Refrigerator, Upgraded Countertops, Wet/Dry Bar
- Bedroom Description:Carpet, Walk In Closet(s)
- Basement:Yes
- Basement Description:Sump Pump
- Living area:4,999 sq. ft.
Heating and cooling
- Cooling:Central A/C
- Heating:Forced Air, Natural Gas
Structure and exterior
- Roof:Shingle
- Year built:1993
- Building area:4,999 sq. ft.
- Lot area:0.61 Acres
- Lot Features:Corner Lot/Unit
- Architectural Style:Colonial
- Construction Materials:Brick
- Foundation Description:Block
- Levels:2 Stories
Utilities
- Water:Public
- Sewer:Public Sewer
Finances and disclosures
- Price:$639,900
- Price per sq. ft.:$128.01
- Tax amount:$15,719 (2026)
Features and amenities
- Amenities:200+ Amp Service, Bar, Bay/Bow Windows, Carpet, Ceiling Fan(s), Chair Railings, Crown Moldings, Curved Staircase, Monitored, Recessed Lighting, Wet/Dry Bar
Parking
- Parking description:Asphalt Driveway, Attached Garage, Garage - Side Entry
- Garage:Yes
- Garage spaces:3
New listings near 3333 Poses Pl
- Coming Soon
 $274,900Coming Soon0.98 Acres
735 Rosewood Ln, YORK, PA 17403
MLS# PAYK2114126Listed by: BERKSHIRE HATHAWAY HOMESERVICES HOMESALE REALTY - Coming Soon
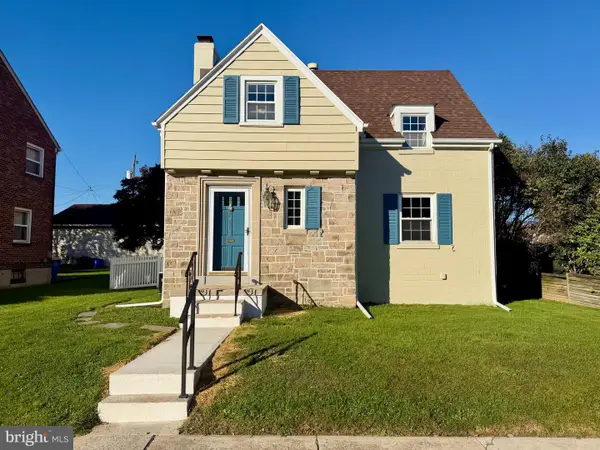 $214,900Coming Soon2 beds 1 baths1,268 sq. ft.
710 S Ogontz St, YORK, PA 17403
MLS# PAYK2114182Listed by: THE EXCHANGE REAL ESTATE COMPANY LLC - Coming Soon
 $179,900Coming Soon2 beds -- baths1,948 sq. ft.
695 E Philadelphia St, YORK, PA 17403
MLS# PAYK2114070Listed by: COMMERICAL INDUSTRIAL REALTY CO, INC. - Coming Soon
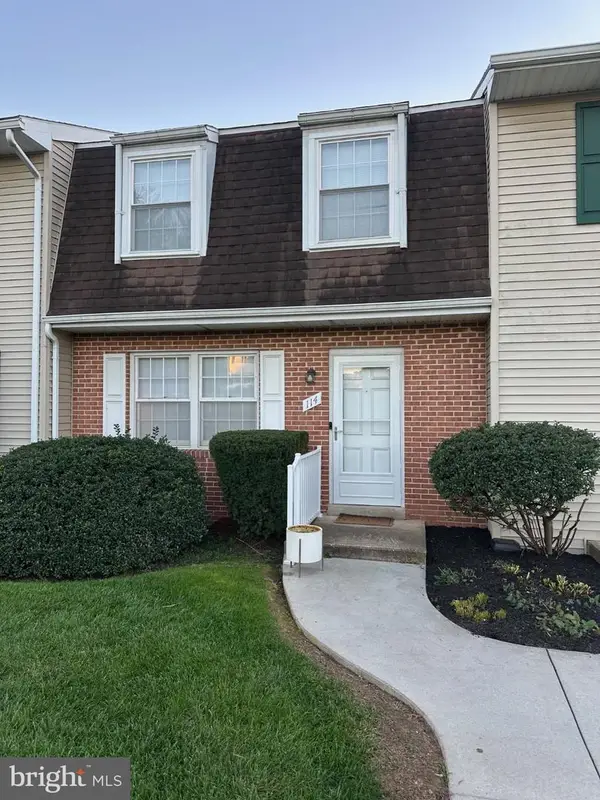 $189,900Coming Soon4 beds 3 baths1,770 sq. ft.
114 Dew Drop Ct #114, YORK, PA 17403
MLS# PAYK2113532Listed by: REAL OF PENNSYLVANIA - Coming Soon
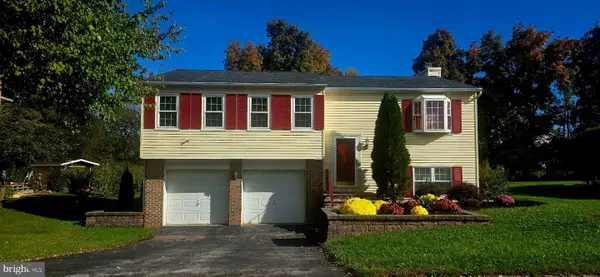 $339,900Coming Soon3 beds 2 baths1,808 sq. ft.
1737 Rainbow Cir, YORK, PA 17408
MLS# PAYK2114100Listed by: CORE PARTNERS REALTY - Coming Soon
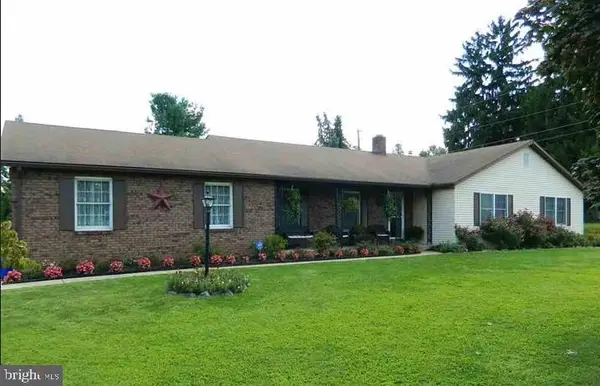 $414,900Coming Soon3 beds 2 baths2,184 sq. ft.
2398 Marlborough Dr, YORK, PA 17403
MLS# PAYK2113980Listed by: BERKSHIRE HATHAWAY HOMESERVICES HOMESALE REALTY - Coming Soon
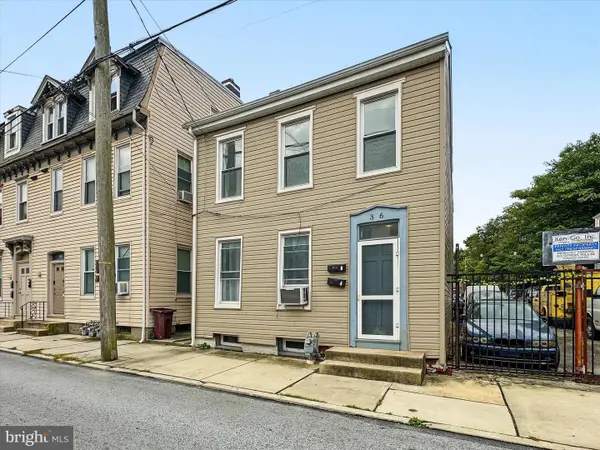 $199,995Coming Soon4 beds -- baths1,844 sq. ft.
Address Withheld By Seller, YORK, PA 17401
MLS# PAYK2112636Listed by: KELLER WILLIAMS KEYSTONE REALTY - Coming SoonOpen Sun, 1 to 3pm
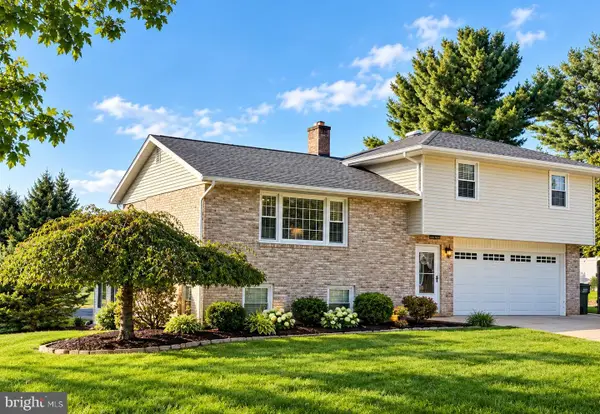 $379,000Coming Soon3 beds 3 baths1,922 sq. ft.
7 Sherry Dr, YORK, PA 17404
MLS# PAYK2113708Listed by: FIRST CAPITOL PROPERTY MANAGEMENT - Coming Soon
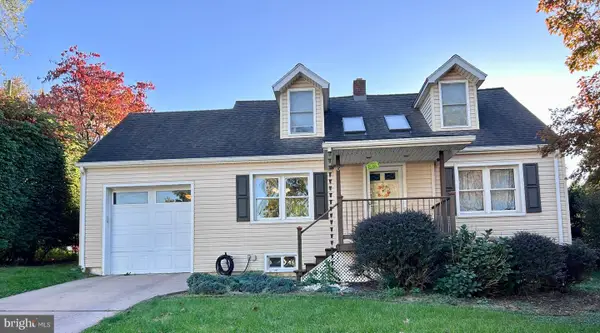 $269,900Coming Soon3 beds 2 baths1,870 sq. ft.
6 Ridgeway Dr, YORK, PA 17404
MLS# PAYK2113876Listed by: IRON VALLEY REAL ESTATE HANOVER - Coming Soon
 $529,900Coming Soon4 beds 3 baths3,088 sq. ft.
330 Beck Rd, YORK, PA 17403
MLS# PAYK2113490Listed by: LPT REALTY, LLC


Protect your home and budget from life's surprises with an Assurant Home Warranty, backed by a partner that supports you through every step of homeownership. Explore Plans.
©2026 Century 21 Real Estate LLC. All rights reserved. CENTURY 21®, the CENTURY 21 Logo and C21® are service marks owned by Century 21 Real Estate LLC. Century 21 Real Estate LLC fully supports the principles of the Fair Housing Act and the Equal Opportunity Act. Each office is independently owned and operated. Listing information is deemed reliable but not guaranteed accurate.