
362 Greendale Rd, York, PA 17403
Local realty services provided by:CENTURY 21 Mertz & Associates
362 Greendale Rd,York, PA 17403
$304,900
- 3 Beds
- 3 Baths
- 2,532 sq. ft.
- Single family
- Coming Soon
Listed by: fran valerio
Office: coldwell banker realty
MLS#:PAYK2113144
Source:BRIGHTMLS
Price summary
- Price:$304,900
- Price per sq. ft.:$120.42
About this home
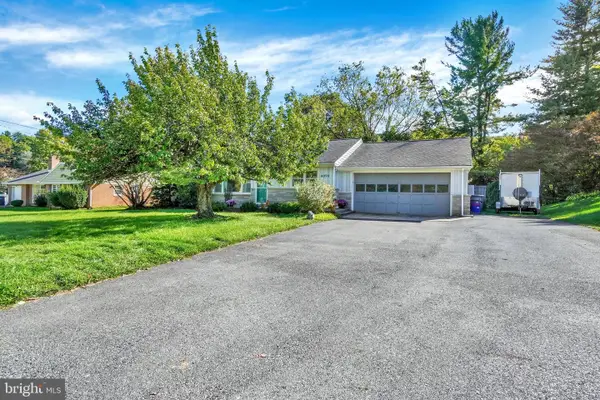
Charming brick ranch in York Suburban School District! Offering over 1,600 square feet on the main level plus a partially finished lower level with 400+ sq feet ---this home has plenty of space, character, and potential to make it your own.
A warm and inviting oversized entryway welcomes you inside, where you’ll find a spacious family room featuring updated flooring and a classic brick fireplace that creates the perfect focal point. The large eat-in kitchen offers plenty of room to gather, with wood cabinetry, updated appliances, and generous storage and counterspace.
All three bedrooms are conveniently located on the main floor and feature ample closet space. Two full bathrooms add to the functional layout. One full bath on each floor!
The lower level provides even more possibilities with heated, partially finished living space and an additional bathroom. Much of the work is already underway—bring some DIY inspiration to finish the space to fit your needs, whether that means a rec room, home office, gym, media room or extra bedroom.
Outside, mature landscaping gives the backyard a private, peaceful feel. Enjoy the large rear patio, unwind in the hot tub, or relax beneath the spacious pergola and listen to the birds. An attached one-car garage, efficient gas heat, and central air round out this charming York Suburban ranch.
With a great combination of space, character, outdoor living, and room to add your own finishing touches, this one is ready for its next chapter!...
Contact an agent
Home facts
- Year built:1952
- Subdivision & Development:HILLCREST
- Listing ID #:PAYK2113144
- Updated:October 08, 2026 at 01:37 PM
Rooms and interior
- Bedrooms:3
- Total bathrooms:3
- Full bathrooms:2
- Half bathrooms:1
- Flooring:Hardwood, Luxury Vinyl Plank
- Dining Description:Combination Kitchen/Dining
- Bathrooms Description:Bathroom 1, Bathroom 2, Half Bath
- Kitchen Description:Breakfast Area, Dishwasher, Kitchen - Eat-In, Kitchen - Table Space, Microwave, Refrigerator, Stove
- Bedroom Description:Entry Level Bedroom
- Basement:Yes
- Basement Description:Full, Heated, Improved, Interior Access, Partially Finished, Shelving, Space For Rooms
- Living area:2,532 sq. ft.
Heating and cooling
- Cooling:Central A/C
- Heating:Forced Air, Natural Gas
Structure and exterior
- Roof:Shingle
- Year built:1952
- Building area:2,532 sq. ft.
- Lot area:0.21 Acres
- Lot Features:Backs to Trees
- Architectural Style:Ranch/Rambler
- Construction Materials:Brick
- Foundation Description:Block, Concrete Perimeter
- Levels:1 Story
Schools
- High school:YORK SUBURBAN
Utilities
- Water:Public
- Sewer:On Site Septic
Finances and disclosures
- Price:$304,900
- Price per sq. ft.:$120.42
- Tax amount:$5,501 (2026)
Features and amenities
- Laundry features:Laundry
- Amenities:200+ Amp Service, Cable TV, Ceiling Fan(s)
Parking
- Parking description:Attached Garage, Garage - Front Entry, Oversized, Paved Driveway
- Garage:Yes
- Garage spaces:1
New listings near 362 Greendale Rd
- Coming Soon
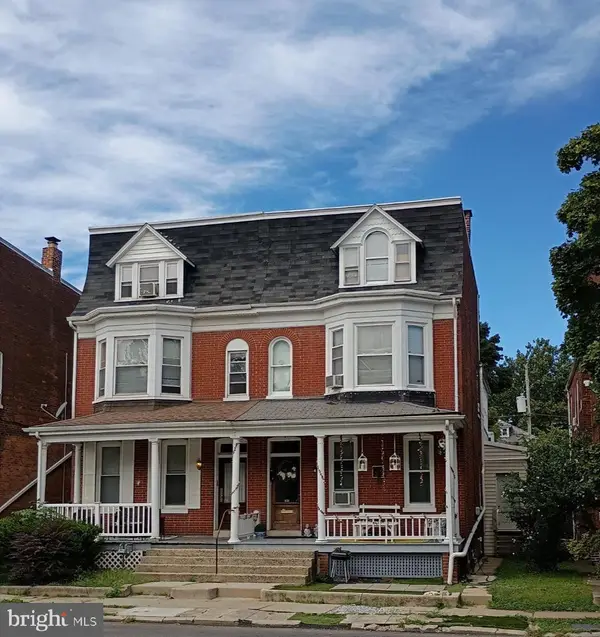 $264,900Coming Soon5 beds -- baths2,348 sq. ft.
707 Pennsylvania Ave, YORK, PA 17404
MLS# PAYK2112562Listed by: PRIME HOME REAL ESTATE, LLC - Coming Soon
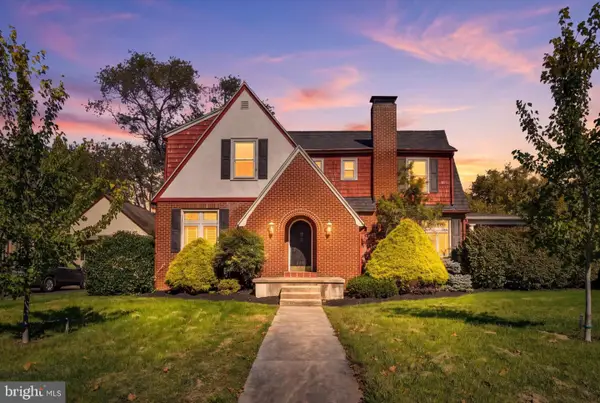 $319,900Coming Soon3 beds 2 baths2,006 sq. ft.
2203 E Market St, YORK, PA 17402
MLS# PAYK2112786Listed by: LPT REALTY, LLC - Coming Soon
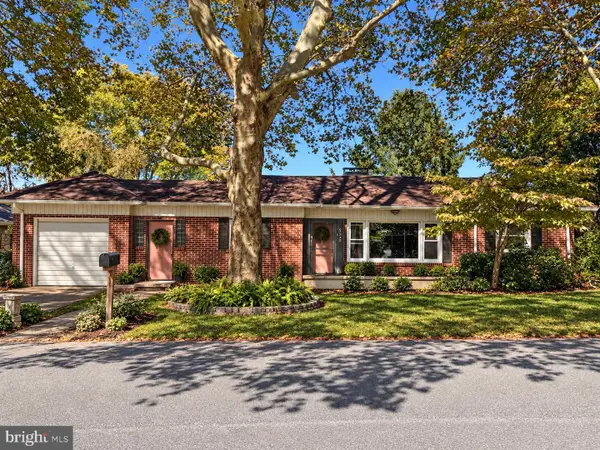 $289,900Coming Soon3 beds 2 baths1,327 sq. ft.
823 Clearmount Rd, YORK, PA 17403
MLS# PAYK2113236Listed by: LPT REALTY, LLC - Coming SoonOpen Sun, 1 to 3pm
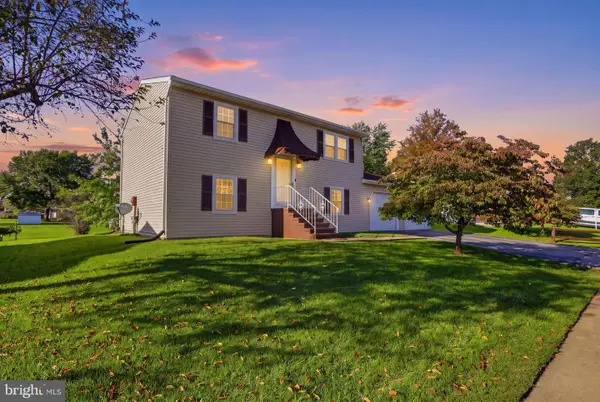 $310,000Coming Soon3 beds 2 baths1,536 sq. ft.
2343 Heather Rd, YORK, PA 17408
MLS# PAYK2113142Listed by: BERKSHIRE HATHAWAY HOMESERVICES HOMESALE REALTY - Coming Soon
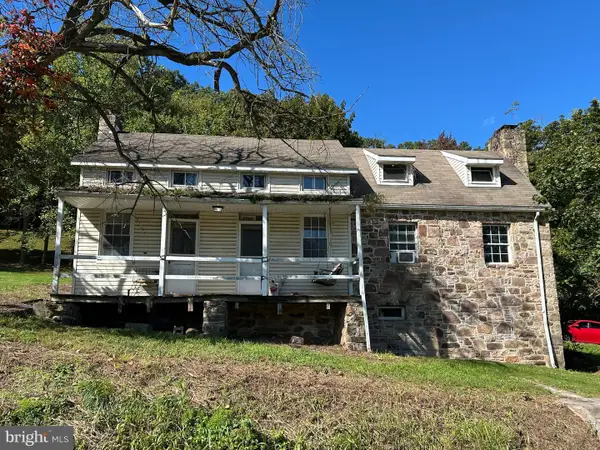 $259,900Coming Soon3 beds 3 baths1,664 sq. ft.
3223 Days Mill Road Rd, YORK, PA 17408
MLS# PAYK2113150Listed by: BERKSHIRE HATHAWAY HOMESERVICES HOMESALE REALTY - Coming Soon
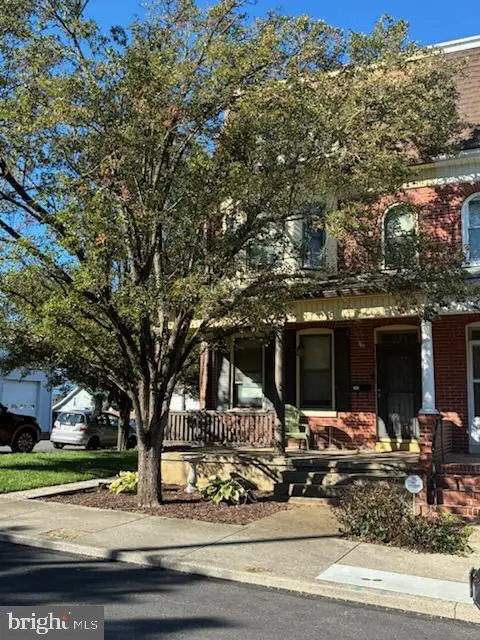 $239,900Coming Soon5 beds 2 baths2,428 sq. ft.
564 Lancaster Ave, YORK, PA 17403
MLS# PAYK2112966Listed by: BERKSHIRE HATHAWAY HOMESERVICES HOMESALE REALTY - Coming SoonOpen Sat, 12 to 2pm
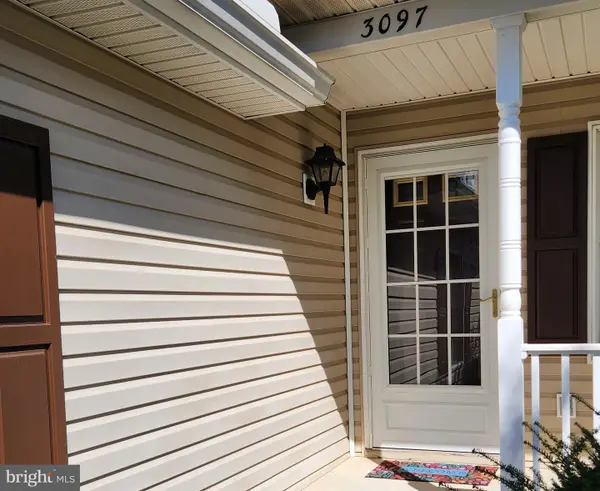 $219,900Coming Soon2 beds 1 baths1,104 sq. ft.
3097 Lakefield Rd #3097, YORK, PA 17402
MLS# PAYK2111276Listed by: HOWARD HANNA REAL ESTATE SERVICES - Coming SoonOpen Sun, 12 to 2pm
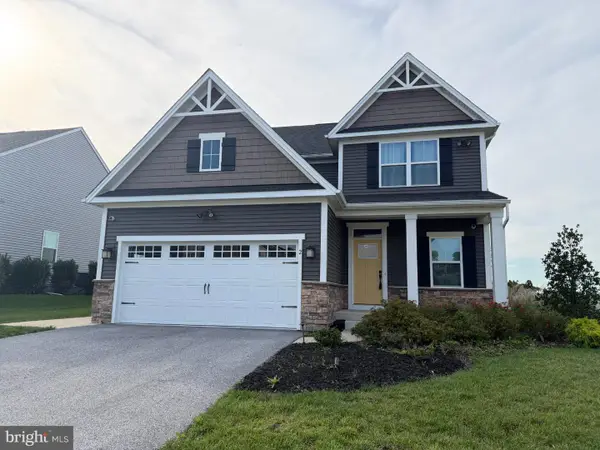 $498,000Coming Soon4 beds 3 baths2,648 sq. ft.
2 Lady Harrington Dr, YORK, PA 17402
MLS# PAYK2113074Listed by: COMPASS PENNSYLVANIA, LLC - Coming Soon
 $319,900Coming Soon3 beds 2 baths1,850 sq. ft.
4090 Old Orchard Rd, YORK, PA 17402
MLS# PAYK2112886Listed by: COLDWELL BANKER REALTY


Protect your home and budget from life's surprises with an Assurant Home Warranty, backed by a partner that supports you through every step of homeownership. Explore Plans.
©2026 Century 21 Real Estate LLC. All rights reserved. CENTURY 21®, the CENTURY 21 Logo and C21® are service marks owned by Century 21 Real Estate LLC. Century 21 Real Estate LLC fully supports the principles of the Fair Housing Act and the Equal Opportunity Act. Each office is independently owned and operated. Listing information is deemed reliable but not guaranteed accurate.