
3631 Coventry Ct, York, PA 17406
Local realty services provided by:CENTURY 21 Gold
3631 Coventry Ct,York, PA 17406
$400,000
- 2 Beds
- 3 Baths
- 2,137 sq. ft.
- Single family
- Active
Listed by: robert e aldinger jr.
Office: berkshire hathaway homeservices homesale realty
MLS#:PAYK2086612
Source:BRIGHTMLS
Price summary
- Price:$400,000
- Price per sq. ft.:$187.18
About this home
Great one floor living in this solid brick rancher! RARE FIND as there are not very many ranchers of this size and quality in this area! Central School District. Bring your decorating ideas, move right in, and make this home your own. Enjoy off street parking in your paved driveway and attached 2-Car Garage. Generous 2137 sq ft of finished living featuring 2 bedrooms and 2 full baths and 1 half bath. The main level features a formal entry with formal dining room and a great room with a tray ceiling, built-in shelves and gas fireplace, Open kitchen with dining area and plenty of cabinet, laundry room and attached sunroom. Unfinished basement with plenty of storage and outside access, Conveniently located with easy commute to York & Lancaster. Close access to Rt. 30, shopping, dining, springettsbury park and much more! Take a look, you won't be disappointed! Don’t delay, Schedule your private tour Today!
Contact an agent
Home facts
- Year built:1993
- Listing ID #:PAYK2086612
- Added:1 day(s) ago
- Updated:July 27, 2026 at 01:44 PM
Rooms and interior
- Bedrooms:2
- Total bathrooms:3
- Full bathrooms:2
- Half bathrooms:1
- Flooring:Carpet, Ceramic Tile, Vinyl, Wood
- Dining Description:Dining Area, Dining Room, Formal/Separate Dining Room
- Bathrooms Description:Full Bath, Half Bath, Primary Bath(s), Primary Bathroom
- Kitchen Description:Built-In Microwave, Built-Ins, Carpet, Crown Moldings, Dishwasher, Disposal, Kitchen - Country, Oven/Range - Electric, Recessed Lighting, Refrigerator, Stain/Lead Glass, Stainless Steel Appliances, Water Heater
- Bedroom Description:Carpet, Entry Level Bedroom, Primary Bedroom, Walk In Closet(s)
- Basement:Yes
- Basement Description:Full, Interior Access, Outside Entrance, Unfinished
- Living area:2,137 sq. ft.
Heating and cooling
- Cooling:Central A/C
- Heating:Forced Air, Natural Gas
Structure and exterior
- Year built:1993
- Building area:2,137 sq. ft.
- Lot area:0.36 Acres
- Lot Features:Backs to Trees, Front Yard, Landscaping, Sloping
- Architectural Style:Ranch/Rambler
- Construction Materials:Brick
- Exterior Features:Deck(s), Sidewalks
- Foundation Description:Block
- Levels:1 Story
Schools
- High school:CENTRAL YORK
- Middle school:CENTRAL YORK
Utilities
- Water:Public
- Sewer:Public Sewer
Finances and disclosures
- Price:$400,000
- Price per sq. ft.:$187.18
- Tax amount:$7,259 (2024)
Features and amenities
- Laundry features:Dryer, Laundry, Washer
- Amenities:200+ Amp Service, Built-Ins, Cable TV Available, Carpet, Ceiling Fan(s), Central Vacuum, Chair Railings, Crown Moldings, Double Pane Windows, Electric Available, Natural Gas Available, Phone Available, Recessed Lighting, Stain/Lead Glass, Window Treatments
Parking
- Parking description:Asphalt Driveway, Attached Garage, Garage - Front Entry, Garage Door Opener, Inside Access
- Garage:Yes
- Garage spaces:2
New listings near 3631 Coventry Ct
- Coming Soon
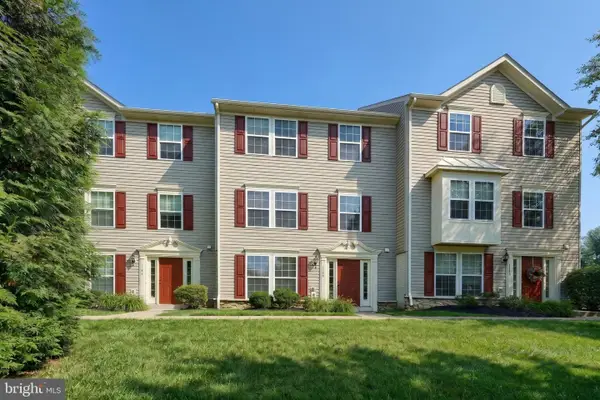 $235,000Coming Soon3 beds 3 baths
1144 Blue Bird Ln #18, YORK, PA 17402
MLS# PAYK2108398Listed by: REALTY ONE GROUP GENERATIONS - Coming Soon
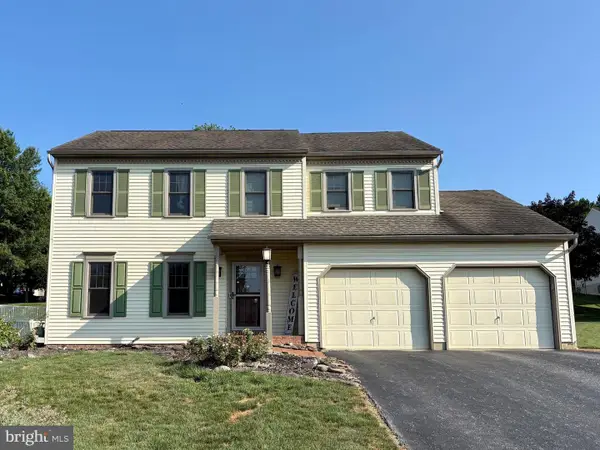 $429,900Coming Soon4 beds 3 baths
740 Chesterbrook Dr, YORK, PA 17406
MLS# PAYK2108606Listed by: LONG & FOSTER REAL ESTATE, INC. - Coming Soon
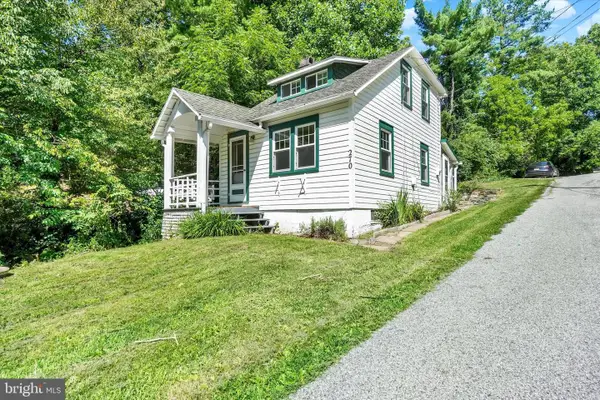 $149,900Coming Soon1 beds 1 baths
270 Green Valley Rd, YORK, PA 17403
MLS# PAYK2107840Listed by: KELLER WILLIAMS KEYSTONE REALTY - New
 $434,900Active3 beds 4 baths3,105 sq. ft.
4009 Robinhood Dr, YORK, PA 17408
MLS# PAYK2108338Listed by: REAL OF PENNSYLVANIA - Coming Soon
 $274,900Coming Soon3 beds 1 baths
2160 Hess Rd, YORK, PA 17404
MLS# PAYK2108602Listed by: THE EXCHANGE REAL ESTATE COMPANY LLC - Coming Soon
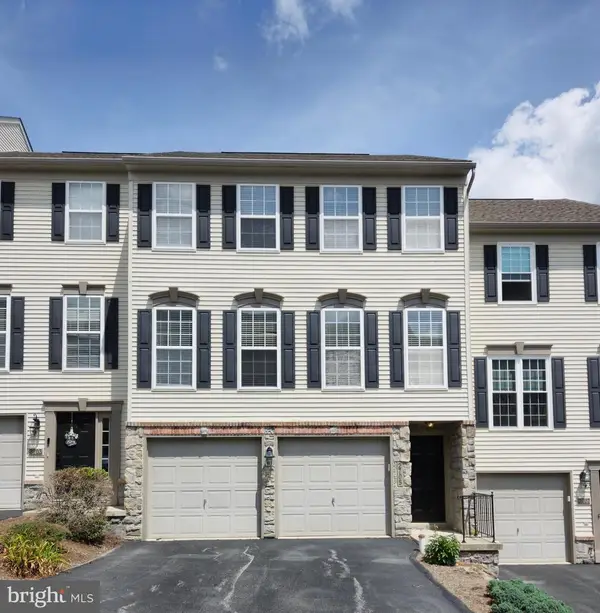 $235,000Coming Soon2 beds 3 baths
2705 Equestrian Dr #142, YORK, PA 17402
MLS# PAYK2108542Listed by: EXP REALTY, LLC - Coming Soon
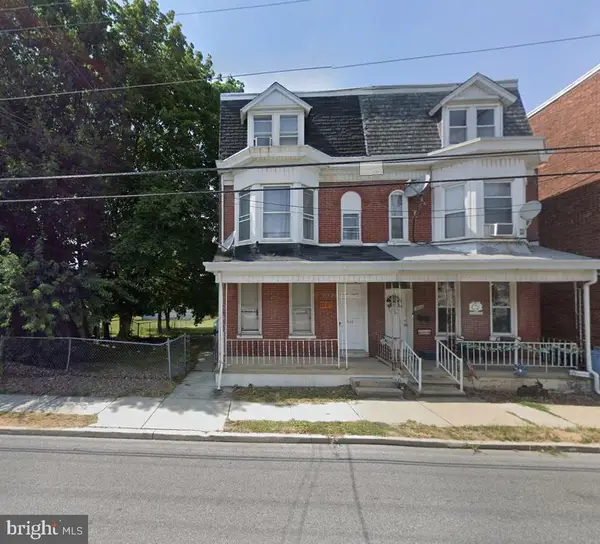 $259,900Coming Soon4 beds -- baths
1547 W King St, YORK, PA 17404
MLS# PAYK2108528Listed by: RENAISSANCE REALTY SALES, LLC - New
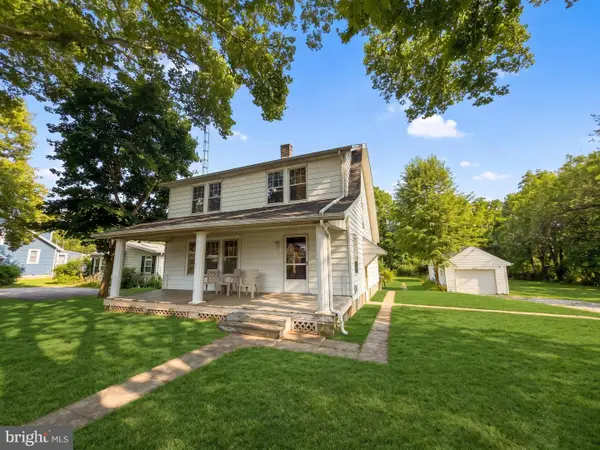 $199,900Active4 beds 3 baths1,568 sq. ft.
2671 N Susquehanna Trl, YORK, PA 17406
MLS# PAYK2108552Listed by: RE/MAX QUALITY SERVICE, INC. - New
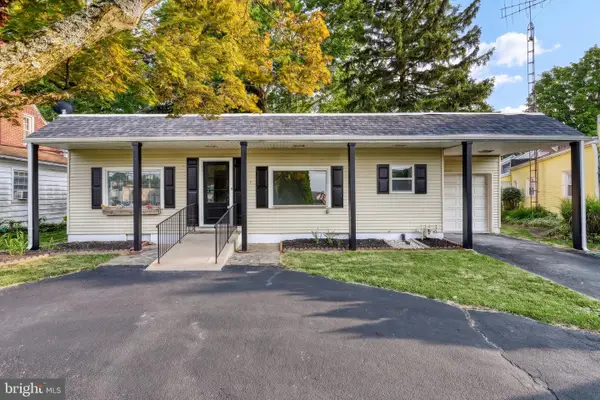 $339,900Active3 beds 2 baths1,705 sq. ft.
1910 S Queen St, YORK, PA 17403
MLS# PAYK2108076Listed by: LPT REALTY, LLC - New
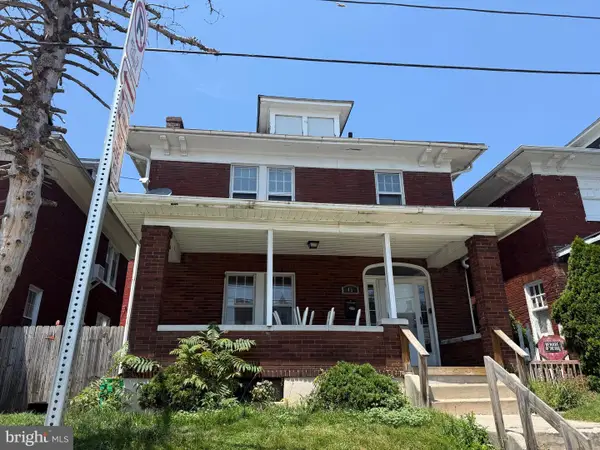 $169,000Active3 beds 1 baths1,560 sq. ft.
45 W Cottage Pl, YORK, PA 17401
MLS# PAYK2108554Listed by: KELLER WILLIAMS KEYSTONE REALTY


Protect your home and budget from life's surprises with an Assurant Home Warranty, backed by a partner that supports you through every step of homeownership. Explore Plans.
©2026 Century 21 Real Estate LLC. All rights reserved. CENTURY 21®, the CENTURY 21 Logo and C21® are service marks owned by Century 21 Real Estate LLC. Century 21 Real Estate LLC fully supports the principles of the Fair Housing Act and the Equal Opportunity Act. Each office is independently owned and operated. Listing information is deemed reliable but not guaranteed accurate.