
3657 Cimmeron Rd, York, PA 17402
Local realty services provided by:CENTURY 21 The Real Estate Store
3657 Cimmeron Rd,York, PA 17402
$549,900
- 5 Beds
- 4 Baths
- 3,769 sq. ft.
- Single family
- Coming Soon
Upcoming open houses
- Sun, Oct 2512:00 pm - 02:00 pm
Listed by: mark flinchbaugh, adam w flinchbaugh
Office: keller williams keystone realty
MLS#:PAYK2114026
Source:BRIGHTMLS
Price summary
- Price:$549,900
- Price per sq. ft.:$145.9
About this home
Surrounded by mature trees and beautiful natural views, this impressive all-brick home in the desirable Penn Oaks neighborhood offers spacious living areas and exceptional outdoor living. Set on a wooded lot, the property features a cathedral-ceiling screened-in deck overlooking the peaceful green backdrop, along with an expansive screened-in patio on the lower level complete with a hot tub. These inviting outdoor spaces provide plenty of room to relax, entertain, and enjoy the natural surroundings. Inside, a two-story foyer welcomes you into a thoughtfully designed layout with hardwood floors throughout much of the main level. French doors lead to the living room and spacious family room, highlighted by a floor-to-ceiling brick fireplace and access to the screened-in deck. The updated kitchen features white cabinetry, quartz countertops, tile backsplash, stainless steel appliances, and a center island. A separate dining room and convenient main-level laundry add to the home’s functionality. The upper level offers a spacious primary suite with a walk-in closet and updated private bath featuring a jetted tub, double-bowl vanity, and walk-in shower. Three additional bedrooms and a full hall bath complete this level. The finished lower level provides even more versatile living space, including a large recreation room with wet bar, a full bathroom, and a bonus room that could serve as a potential fifth bedroom, home office, or hobby space. Additional unfinished areas provide valuable storage. An oversized two-car garage and ample driveway parking complete the property. Conveniently located in Central York School District with easy access to major routes, shopping, and dining, this home combines generous living space, beautiful wooded views, and expansive outdoor areas....
Contact an agent
Home facts
- Year built:1991
- Subdivision & Development:PENN OAKS
- Listing ID #:PAYK2114026
- Updated:October 22, 2026 at 10:46 PM
Rooms and interior
- Bedrooms:5
- Total bathrooms:4
- Full bathrooms:3
- Half bathrooms:1
- Flooring:Carpet, Ceramic Tile, Hardwood, Luxury Vinyl Plank
- Dining Description:Dining Room, Formal/Separate Dining Room
- Bathrooms Description:Bathroom 2, Bathroom 3, Half Bath, Primary Bath(s), Primary Bathroom, WhirlPool/HotTub
- Kitchen Description:Built-In Microwave, Dishwasher, Disposal, Kitchen - Eat-In, Kitchen - Island, Microwave, Oven/Range - Gas, Recessed Lighting, Refrigerator, Stainless Steel Appliances, Upgraded Countertops, Water Heater, Wet/Dry Bar
- Bedroom Description:Primary Bedroom, Walk In Closet(s)
- Basement:Yes
- Basement Description:Daylight, Drain, Full, Fully Finished, Heated, Improved, Interior Access, Outside Entrance, Rear Entrance, Walkout Level, Windows
- Living area:3,769 sq. ft.
Heating and cooling
- Cooling:Ceiling Fan(s), Central A/C, Programmable Thermostat
- Heating:Baseboard - Electric, Forced Air, Natural Gas
Structure and exterior
- Roof:Shingle
- Year built:1991
- Building area:3,769 sq. ft.
- Lot area:0.63 Acres
- Lot Features:Backs to Trees, Front Yard, Trees/Wooded
- Architectural Style:Colonial
- Construction Materials:Brick, Stick Built
- Exterior Features:Deck(s), Exterior Lighting, Flood Lights, Patio(s), Porch(es), Roof, Screened, Sidewalks
- Foundation Description:Block
- Levels:2 Stories
Schools
- High school:CENTRAL YORK
- Middle school:CENTRAL YORK
Utilities
- Water:Public
- Sewer:Public Sewer
Finances and disclosures
- Price:$549,900
- Price per sq. ft.:$145.9
- Tax amount:$9,851 (2026)
Features and amenities
- Laundry features:Dryer, Laundry, Washer
- Amenities:200+ Amp Service, Bar, Bay/Bow Windows, Carbon Monoxide Detector(s), Ceiling Fan(s), Chair Railings, Double Pane Windows, Recessed Lighting, Security System, Smoke Detector, Wet/Dry Bar
Parking
- Parking description:Additional Storage Area, Attached Garage, Garage - Side Entry, Garage Door Opener, Inside Access, Oversized, Paved Driveway
- Garage:Yes
- Garage spaces:2
New listings near 3657 Cimmeron Rd
- Coming Soon
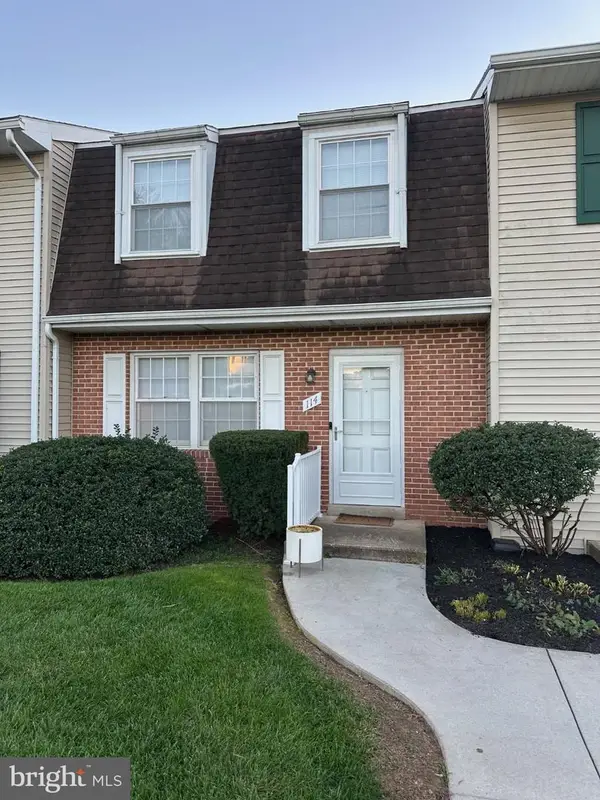 $189,900Coming Soon4 beds 3 baths1,770 sq. ft.
114 Dew Drop Ct #114, YORK, PA 17403
MLS# PAYK2113532Listed by: REAL OF PENNSYLVANIA - Coming Soon
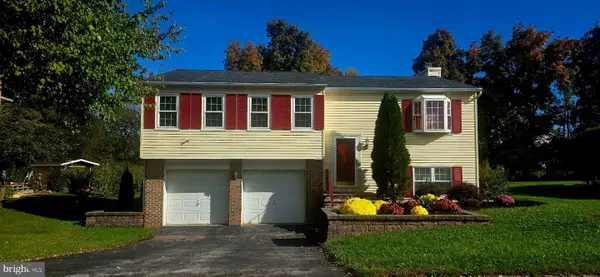 $339,900Coming Soon3 beds 2 baths1,808 sq. ft.
1737 Rainbow Cir, YORK, PA 17408
MLS# PAYK2114100Listed by: CORE PARTNERS REALTY - Coming Soon
 $375,000Coming Soon3 beds 4 baths1,792 sq. ft.
3910 E Sloway Cir, YORK, PA 17402
MLS# PAYK2113510Listed by: RE/MAX PINNACLE - Coming SoonOpen Sun, 1 to 3pm
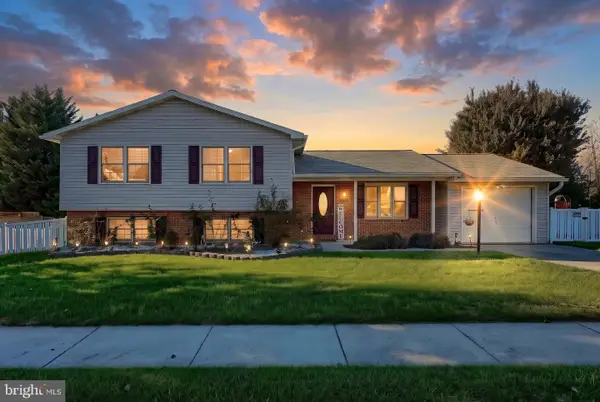 $344,900Coming Soon3 beds 2 baths2,120 sq. ft.
2793 Butternut Ln, YORK, PA 17408
MLS# PAYK2114030Listed by: KELLER WILLIAMS KEYSTONE REALTY - Coming Soon
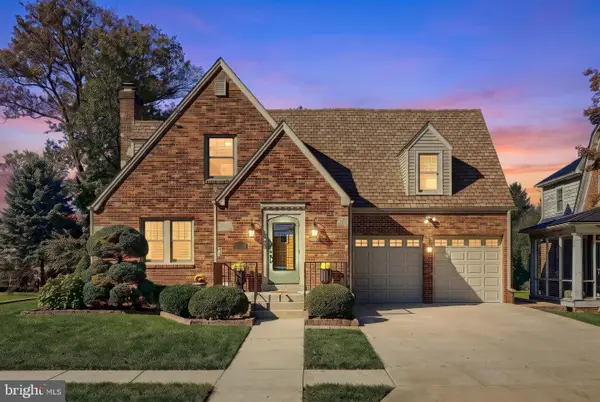 $399,900Coming Soon3 beds 3 baths2,870 sq. ft.
30 S Rockburn St, YORK, PA 17402
MLS# PAYK2113790Listed by: THE EXCHANGE REAL ESTATE COMPANY LLC - Coming Soon
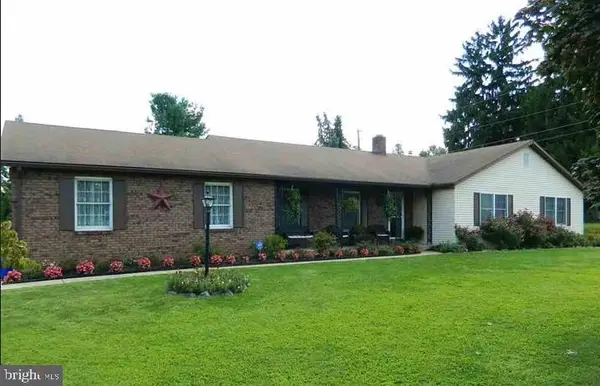 $414,900Coming Soon3 beds 2 baths2,184 sq. ft.
2398 Marlborough Dr, YORK, PA 17403
MLS# PAYK2113980Listed by: BERKSHIRE HATHAWAY HOMESERVICES HOMESALE REALTY - Coming Soon
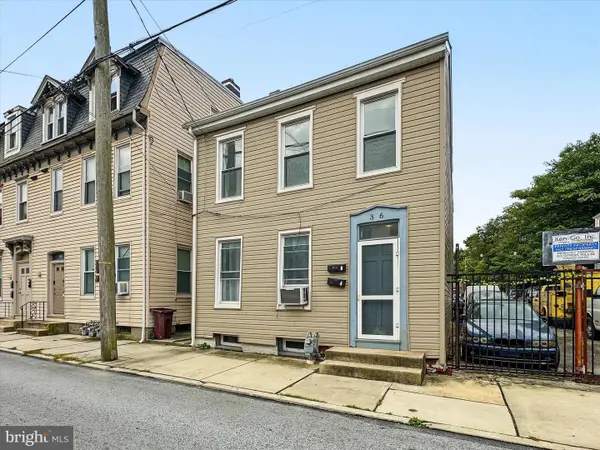 $199,995Coming Soon4 beds -- baths1,844 sq. ft.
Address Withheld By Seller, YORK, PA 17401
MLS# PAYK2112636Listed by: KELLER WILLIAMS KEYSTONE REALTY - Coming SoonOpen Sat, 1 to 3pm
 $275,000Coming Soon3 beds 1 baths1,232 sq. ft.
5240 Mount Pisgah Rd, YORK, PA 17406
MLS# PAYK2113300Listed by: HOWARD HANNA REAL ESTATE SERVICES - LANCASTER - Coming SoonOpen Sun, 1 to 3pm
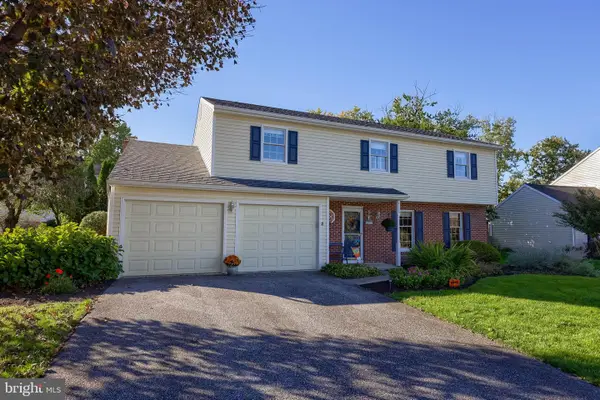 $409,900Coming Soon4 beds 3 baths2,776 sq. ft.
4160 Abbey Ln, YORK, PA 17402
MLS# PAYK2113720Listed by: BERKSHIRE HATHAWAY HOMESERVICES HOMESALE REALTY


Protect your home and budget from life's surprises with an Assurant Home Warranty, backed by a partner that supports you through every step of homeownership. Explore Plans.
©2026 Century 21 Real Estate LLC. All rights reserved. CENTURY 21®, the CENTURY 21 Logo and C21® are service marks owned by Century 21 Real Estate LLC. Century 21 Real Estate LLC fully supports the principles of the Fair Housing Act and the Equal Opportunity Act. Each office is independently owned and operated. Listing information is deemed reliable but not guaranteed accurate.