
3832 Kings Arms Ln, York, PA 17402
Local realty services provided by:CENTURY 21 A Better Way
3832 Kings Arms Ln,York, PA 17402
$304,900
- 4 Beds
- 2 Baths
- 1,728 sq. ft.
- Single family
- Coming Soon
Upcoming open houses
- Thu, Sep 1705:00 pm - 07:00 pm
- Sun, Sep 2001:00 pm - 03:00 pm
Listed by: christen tribbitt
Office: keller williams elite
MLS#:PAYK2111462
Source:BRIGHTMLS
Price summary
- Price:$304,900
- Price per sq. ft.:$176.45
About this home
Welcome home to this charming Cape Cod that perfectly blends classic character with thoughtful updates! Offering 4 bedrooms and 2 full bathrooms, this inviting home provides flexible living space to accommodate a variety of lifestyles. The beautifully updated kitchen is the heart of the home, featuring eye-catching robin's egg blue cabinetry, and a warm, welcoming atmosphere that's perfect for preparing meals or gathering with family and friends. The partially finished basement adds valuable living space, ideal for a family room, home office, gym, or playroom, while the attached one-car garage offers added convenience and storage. Replacement windows provide energy efficiency and allow natural light to fill the home while the solar panel system offers the added benefit of energy savings with no monthly solar payment to assume. Step outside to enjoy your own private backyard retreat. A spacious deck overlooks the fully fenced yard, creating the perfect setting for entertaining, summer barbecues, or simply relaxing outdoors. Gather around the fire pit on cool evenings and enjoy everything this outdoor space has to offer. Combining charm, functionality, and tasteful updates, this move-in-ready home is ready for its next owners to make lasting memories. Don't miss your opportunity to call this delightful property home!...
Contact an agent
Home facts
- Year built:1987
- Subdivision & Development:HEISTAND HEIGHTS
- Listing ID #:PAYK2111462
- Updated:September 13, 2026 at 01:34 PM
Rooms and interior
- Bedrooms:4
- Total bathrooms:2
- Full bathrooms:2
- Basement:Yes
- Basement Description:Partially Finished
- Living area:1,728 sq. ft.
Heating and cooling
- Cooling:Central A/C
- Heating:Electric, Heat Pump(s)
Structure and exterior
- Roof:Shingle
- Year built:1987
- Building area:1,728 sq. ft.
- Lot area:0.19 Acres
- Architectural Style:Cape Cod
- Construction Materials:Vinyl Siding
- Exterior Features:Deck(s)
- Foundation Description:Permanent
- Levels:1 1/2 Story
Utilities
- Water:Public
- Sewer:Public Sewer
Finances and disclosures
- Price:$304,900
- Price per sq. ft.:$176.45
- Tax amount:$4,148 (2026)
Features and amenities
- Amenities:Replacement Windows
Parking
- Parking description:Attached Garage, Inside Access
- Garage:Yes
- Garage spaces:1
New listings near 3832 Kings Arms Ln
- Coming Soon
 $249,900Coming Soon3 beds 4 baths1,837 sq. ft.
940 Kentwell Dr, YORK, PA 17406
MLS# PAYK2111726Listed by: IRON VALLEY REAL ESTATE HANOVER - Coming Soon
 $329,995Coming Soon4 beds 2 baths2,323 sq. ft.
20 N Emigs Mill Rd, YORK, PA 17408
MLS# PAYK2111576Listed by: RE/MAX COMPONENTS - Coming Soon
 $365,000Coming Soon3 beds 2 baths1,548 sq. ft.
1839 Roxboro Rd, YORK, PA 17402
MLS# PAYK2111640Listed by: INCH & CO. REAL ESTATE, LLC - Coming Soon
 $349,000Coming Soon5 beds 2 baths2,114 sq. ft.
1409 1st Ave, YORK, PA 17403
MLS# PAYK2111610Listed by: KELLER WILLIAMS KEYSTONE REALTY - Coming Soon
 $150,000Coming Soon3 beds 1 baths900 sq. ft.
609 W Locust St, YORK, PA 17401
MLS# PAYK2111392Listed by: EXP REALTY, LLC - Coming Soon
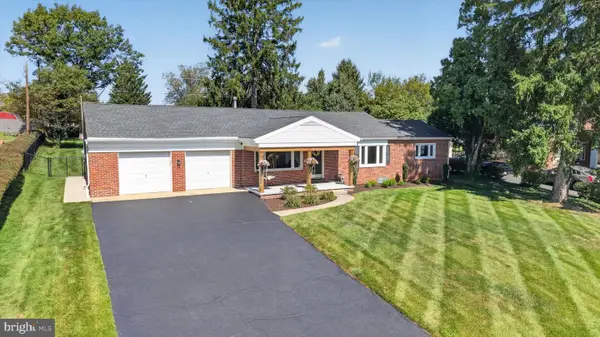 $319,900Coming Soon3 beds 1 baths1,328 sq. ft.
307 Hillcrest Rd, YORK, PA 17403
MLS# PAYK2111138Listed by: RENAISSANCE REALTY SALES, LLC - Coming Soon
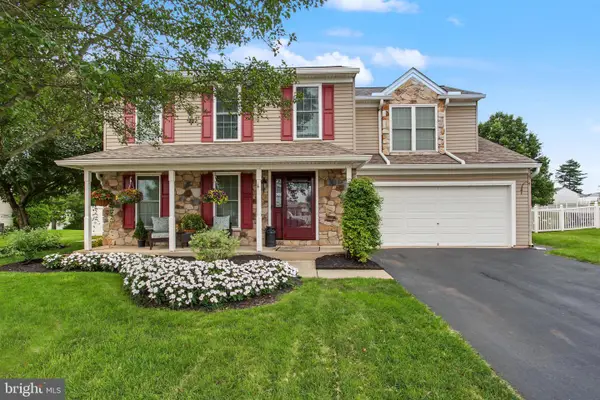 $410,000Coming Soon4 beds 3 baths2,075 sq. ft.
25 Adam St, YORK, PA 17404
MLS# PAYK2110016Listed by: RE/MAX OF GETTYSBURG - Coming Soon
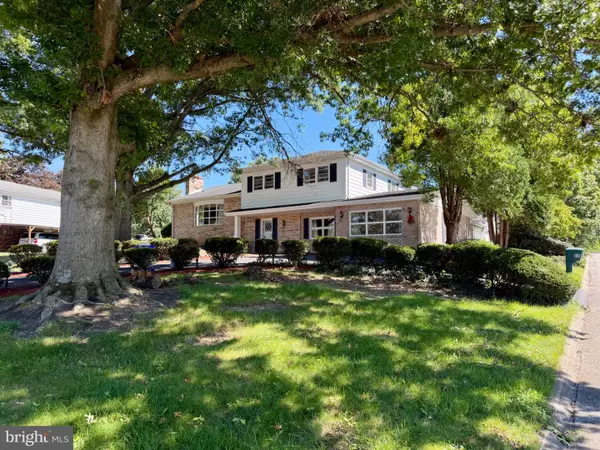 $685,000Coming Soon5 beds 3 baths5,389 sq. ft.
60 Crestwood, YORK, PA 17402
MLS# PAYK2111410Listed by: MYLIN PROPERTIES - Coming SoonOpen Sat, 12 to 2pm
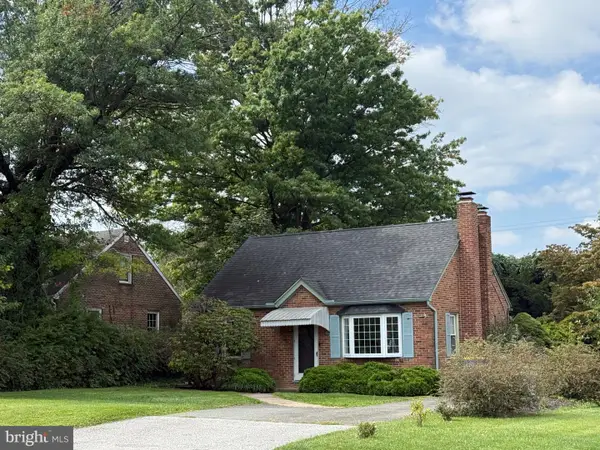 $209,995Coming Soon3 beds 2 baths1,141 sq. ft.
172 Edgewood Rd, YORK, PA 17402
MLS# PAYK2111100Listed by: KELLER WILLIAMS KEYSTONE REALTY


Protect your home and budget from life's surprises with an Assurant Home Warranty, backed by a partner that supports you through every step of homeownership. Explore Plans.
©2026 Century 21 Real Estate LLC. All rights reserved. CENTURY 21®, the CENTURY 21 Logo and C21® are service marks owned by Century 21 Real Estate LLC. Century 21 Real Estate LLC fully supports the principles of the Fair Housing Act and the Equal Opportunity Act. Each office is independently owned and operated. Listing information is deemed reliable but not guaranteed accurate.