
402 Lee Ct, York, PA 17406
Local realty services provided by:CENTURY 21 Rauh & Johns
402 Lee Ct,York, PA 17406
$545,000
- 3 Beds
- 3 Baths
- 2,302 sq. ft.
- Single family
- Active
Listed by: ross f stanard ii, jamie nicole stanard
Office: howard hanna real estate services-york
MLS#:PAYK2112950
Source:BRIGHTMLS
Price summary
- Price:$545,000
- Price per sq. ft.:$236.75
About this home
Thank you for taking the time to tour 402 Lee Court! This beautiful custom-built two-story home on a 1 acre lot offers quality craftsmanship, thoughtful upgrades, and desirable cul-de-sac living with no HOA fees! The first floor features impressive high ceilings, a formal living room with French doors, a spacious family room with a stunning stone fireplace, and a formal dining room currently being used as a home office. The kitchen offers Corian countertops, a center island, pantry, second storage closet, a built-in desk area, and an adjoining dining area. A convenient half bath and coat closet complete the main level. Upstairs, you'll find a spacious primary bedroom with large walk-in closet, a bathroom with dual sinks, shower and jetted tub, two additional bedrooms, each with generous walk-in closets, a full hall bathroom with dual sinks, private bathroom and shower, and the convenience of second-floor laundry. Additional interior features include beautiful hardwood floors, ceramic tile upgrades, recessed lighting, deep windowsills, automatic blinds in the family room, built-in window candles, coat closet and a central vacuum system. The walkout basement features Superior Walls construction, a wood stove, and plenty of potential for additional living or recreational space. Enjoy outdoor entertaining on the rear Trex deck or relax on the front porch. The oversized, clean, and freshly painted two-car garage offers additional attic storage. With two fireplaces (one is the woodstove in the basement,) numerous custom features, and a wonderful cul-de-sac location, this home offers an exceptional combination of comfort, character, and functionality. Don't miss your opportunity to see everything this beautiful home has to offer!...
Contact an agent
Home facts
- Year built:2007
- Subdivision & Development:SHERIDAN MANOR
- Listing ID #:PAYK2112950
- Added:7 day(s) ago
- Updated:October 23, 2026 at 02:00 PM
Rooms and interior
- Bedrooms:3
- Total bathrooms:3
- Full bathrooms:2
- Half bathrooms:1
- Dining Description:Dining Room
- Kitchen Description:Dishwasher, Refrigerator, Stove
- Basement:Yes
- Basement Description:Full, Outside Entrance, Walkout Level
- Living area:2,302 sq. ft.
Heating and cooling
- Cooling:Central A/C
- Heating:Forced Air, Natural Gas
Structure and exterior
- Roof:Architectural Shingle
- Year built:2007
- Building area:2,302 sq. ft.
- Lot area:1 Acres
- Architectural Style:Colonial
- Construction Materials:Stick Built, Stone, Vinyl Siding
- Foundation Description:Concrete Perimeter
- Levels:2 Stories
Utilities
- Water:Public
- Sewer:Public Sewer
Finances and disclosures
- Price:$545,000
- Price per sq. ft.:$236.75
- Tax amount:$9,928 (2026)
Features and amenities
- Laundry features:Dryer, Laundry, Washer
Parking
- Parking description:Additional Storage Area, Attached Garage, Garage - Side Entry, Off Street
- Garage:Yes
- Garage spaces:2
New listings near 402 Lee Ct
- Coming Soon
 $240,000Coming Soon4 beds -- baths2,058 sq. ft.
630 Roosevelt Ave, YORK, PA 17404
MLS# PAYK2113964Listed by: RENAISSANCE REALTY SALES, LLC - Coming Soon
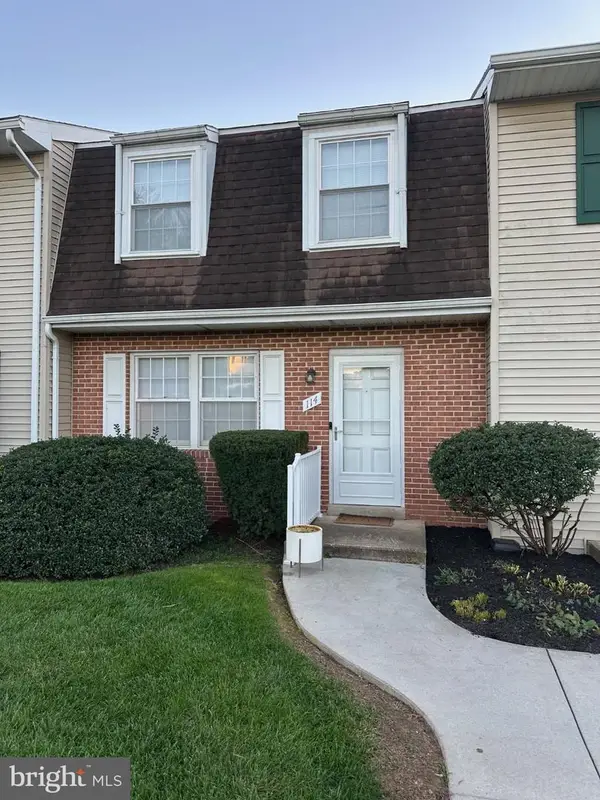 $189,900Coming Soon4 beds 3 baths1,770 sq. ft.
114 Dew Drop Ct #114, YORK, PA 17403
MLS# PAYK2113532Listed by: REAL OF PENNSYLVANIA - Coming Soon
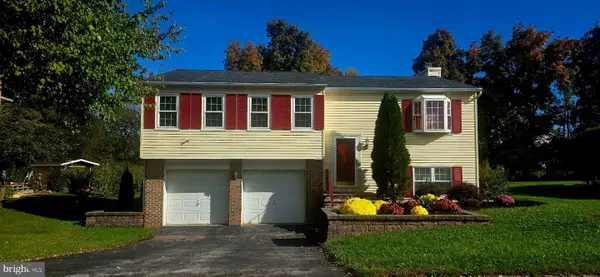 $339,900Coming Soon3 beds 2 baths1,808 sq. ft.
1737 Rainbow Cir, YORK, PA 17408
MLS# PAYK2114100Listed by: CORE PARTNERS REALTY - Coming Soon
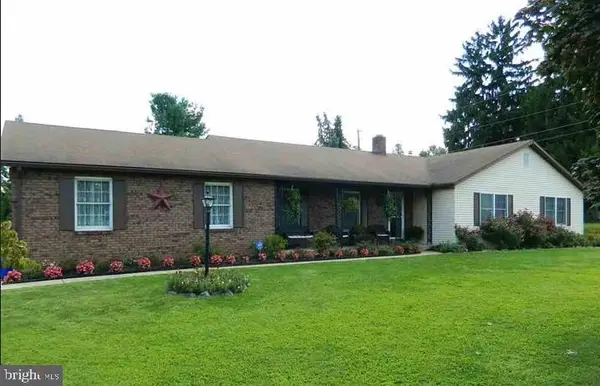 $414,900Coming Soon3 beds 2 baths2,184 sq. ft.
2398 Marlborough Dr, YORK, PA 17403
MLS# PAYK2113980Listed by: BERKSHIRE HATHAWAY HOMESERVICES HOMESALE REALTY - Coming Soon
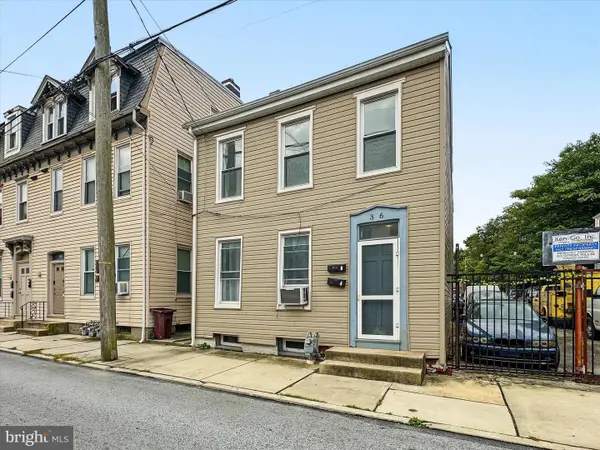 $199,995Coming Soon4 beds -- baths1,844 sq. ft.
Address Withheld By Seller, YORK, PA 17401
MLS# PAYK2112636Listed by: KELLER WILLIAMS KEYSTONE REALTY - Coming Soon
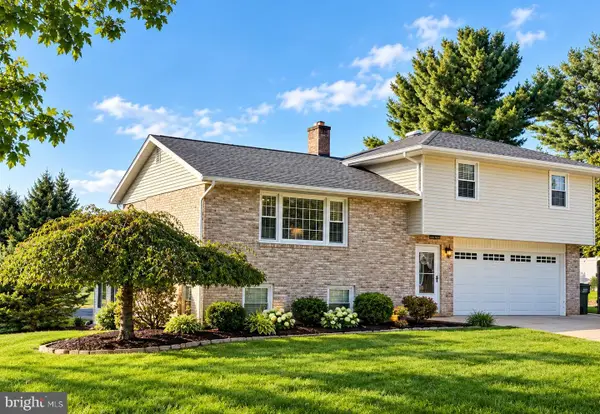 $379,000Coming Soon3 beds 3 baths1,922 sq. ft.
7 Sherry Dr, YORK, PA 17404
MLS# PAYK2113708Listed by: FIRST CAPITOL PROPERTY MANAGEMENT - Coming Soon
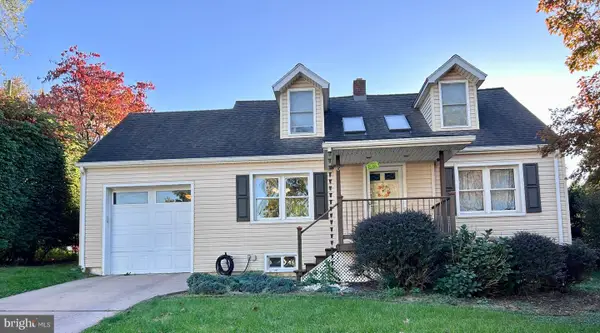 $269,900Coming Soon3 beds 2 baths1,870 sq. ft.
6 Ridgeway Dr, YORK, PA 17404
MLS# PAYK2113876Listed by: IRON VALLEY REAL ESTATE HANOVER - Coming Soon
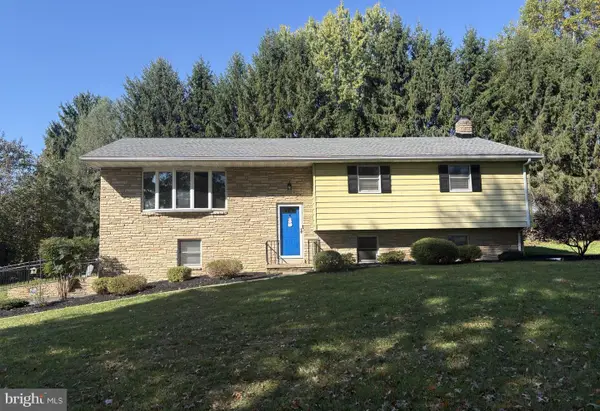 $382,900Coming Soon3 beds 2 baths2,628 sq. ft.
420 School Rd, YORK, PA 17407
MLS# PAYK2113634Listed by: CUMMINGS & CO. REALTORS - Coming Soon
 $529,900Coming Soon4 beds 3 baths3,088 sq. ft.
330 Beck Rd, YORK, PA 17403
MLS# PAYK2113490Listed by: LPT REALTY, LLC - Coming SoonOpen Thu, 4 to 5:30pm
 $439,900Coming Soon4 beds 4 baths3,162 sq. ft.
2632 Natalie Dr, YORK, PA 17402
MLS# PAYK2113810Listed by: PRIME HOME REAL ESTATE, LLC


Protect your home and budget from life's surprises with an Assurant Home Warranty, backed by a partner that supports you through every step of homeownership. Explore Plans.
©2026 Century 21 Real Estate LLC. All rights reserved. CENTURY 21®, the CENTURY 21 Logo and C21® are service marks owned by Century 21 Real Estate LLC. Century 21 Real Estate LLC fully supports the principles of the Fair Housing Act and the Equal Opportunity Act. Each office is independently owned and operated. Listing information is deemed reliable but not guaranteed accurate.