
439 Valley Rd, York, PA 17407
Local realty services provided by:CENTURY 21 Sylvia Geist Agency
439 Valley Rd,York, PA 17407
$324,900
- 3 Beds
- 2 Baths
- 2,278 sq. ft.
- Single family
- Active
Listed by: angela m card, arianna card
Office: re/max components
MLS#:PAYK2107532
Source:BRIGHTMLS
Price summary
- Price:$324,900
- Price per sq. ft.:$142.63
About this home
Split-Level Home in Dallastown Area School District | 3 Bedrooms, 2 Full Baths, 2-Car Garage
Welcome to 439 Valley Road in Dallastown, PA! This well-maintained split-level home offers 3 bedrooms, 2 full bathrooms, approximately 2,148 square feet of living space, and a desirable corner lot in the Dallastown Area School District.
The main living level features a kitchen, dining area, and living room, providing comfortable everyday living and a functional layout. The lower-level family room offers additional living space highlighted by a classic brick fireplace and a full bathroom, making it ideal for relaxing, entertaining, or creating a flexible space to suit your needs.
Looking for extra room to grow? An additional lower-level area offers potential for future finishing, with existing laundry and storage space providing added convenience.
Enjoy outdoor living with multiple spaces to relax and entertain, including a covered front porch, rear deck, and screened-in patio. The two-car garage and recently improved driveway provide convenient parking and additional functionality.
Conveniently located in Dallastown, this property offers flexible living space, multiple outdoor entertaining areas, and the opportunity to make a well-maintained home your own. If you’re searching for a split-level home in Dallastown, PA, with a two-car garage, corner lot, finished lower-level living space, and room for future improvements, 439 Valley Road is worth a closer look....
Contact an agent
Home facts
- Year built:1974
- Subdivision & Development:HILLSIDE HEIGHTS
- Listing ID #:PAYK2107532
- Added:71 day(s) ago
- Updated:October 25, 2026 at 01:07 PM
Rooms and interior
- Bedrooms:3
- Total bathrooms:2
- Full bathrooms:2
- Flooring:Carpet, Laminated, Vinyl
- Dining Description:Dining Room
- Kitchen Description:Carpet, Dishwasher, Oven/Range - Electric, Refrigerator, Stainless Steel Appliances
- Bedroom Description:Carpet
- Basement:Yes
- Basement Description:Garage Access
- Living area:2,278 sq. ft.
Heating and cooling
- Cooling:Central A/C
- Heating:Forced Air, Oil
Structure and exterior
- Roof:Architectural Shingle
- Year built:1974
- Building area:2,278 sq. ft.
- Lot area:0.37 Acres
- Lot Features:Corner
- Architectural Style:Split Level
- Construction Materials:Frame, Masonry
- Exterior Features:Deck(s), Patio(s), Porch(es), Screened
- Foundation Description:Block
- Levels:4 Story
Schools
- High school:DALLASTOWN
- Middle school:DALLASTOWN AREA
- Elementary school:LOGANVILLE-SPRINGFIELD
Utilities
- Water:Public
- Sewer:Grinder Pump, Public Sewer
Finances and disclosures
- Price:$324,900
- Price per sq. ft.:$142.63
- Tax amount:$6,014 (2025)
Features and amenities
- Laundry features:Laundry, Washer/Dryer Hookups Only
- Amenities:200+ Amp Service, Bay/Bow Windows, Carpet, Ceiling Fan(s), Chair Railings, Double Hung Windows, Sliding Windows
Parking
- Parking description:Asphalt Driveway, Attached Garage, Garage - Side Entry, Garage Door Opener, Inside Access
- Garage:Yes
- Garage spaces:2
New listings near 439 Valley Rd
- Coming Soon
 $274,900Coming Soon0.98 Acres
735 Rosewood Ln, YORK, PA 17403
MLS# PAYK2114126Listed by: BERKSHIRE HATHAWAY HOMESERVICES HOMESALE REALTY - Coming Soon
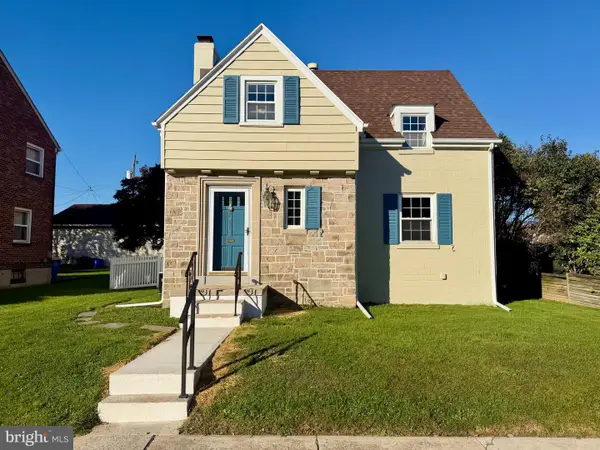 $214,900Coming Soon2 beds 1 baths1,268 sq. ft.
710 S Ogontz St, YORK, PA 17403
MLS# PAYK2114182Listed by: THE EXCHANGE REAL ESTATE COMPANY LLC - Coming Soon
 $179,900Coming Soon2 beds -- baths1,948 sq. ft.
695 E Philadelphia St, YORK, PA 17403
MLS# PAYK2114070Listed by: COMMERICAL INDUSTRIAL REALTY CO, INC. - Coming Soon
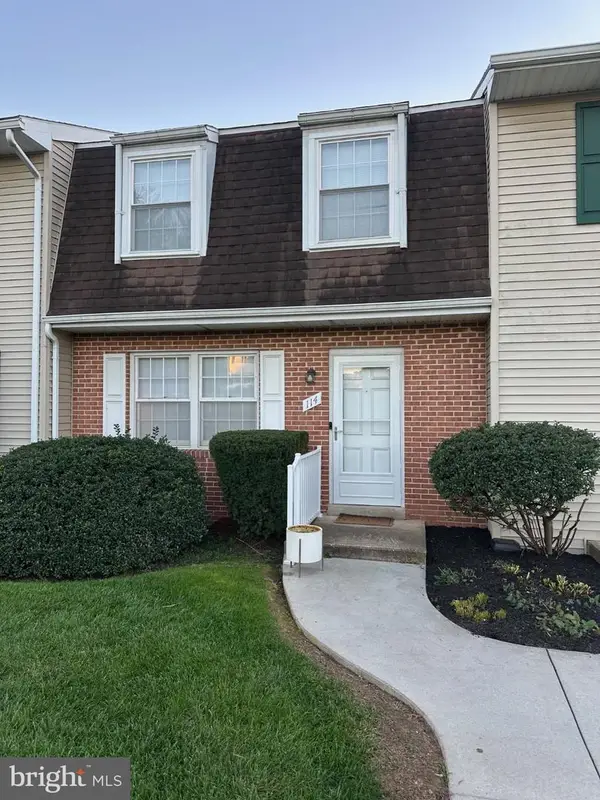 $189,900Coming Soon4 beds 3 baths1,770 sq. ft.
114 Dew Drop Ct #114, YORK, PA 17403
MLS# PAYK2113532Listed by: REAL OF PENNSYLVANIA - Coming Soon
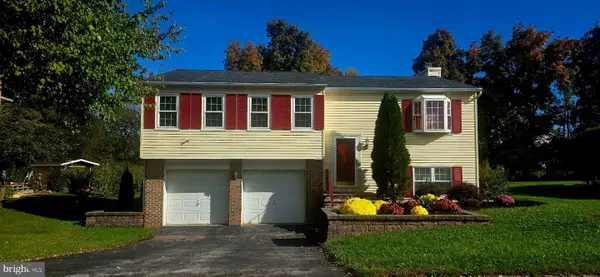 $339,900Coming Soon3 beds 2 baths1,808 sq. ft.
1737 Rainbow Cir, YORK, PA 17408
MLS# PAYK2114100Listed by: CORE PARTNERS REALTY - Coming Soon
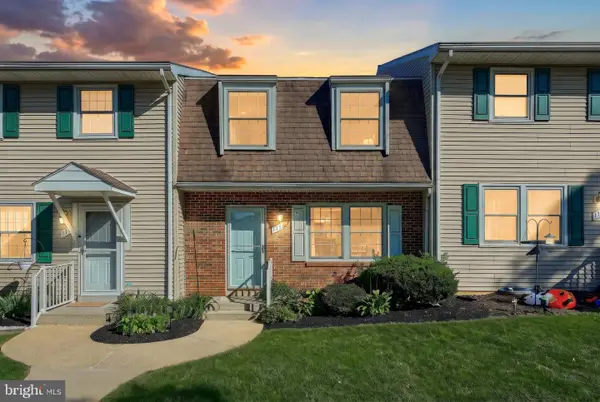 $160,000Coming Soon2 beds 2 baths1,900 sq. ft.
175 Fox Run Dr #175, YORK, PA 17403
MLS# PAYK2114082Listed by: COLDWELL BANKER REALTY - Coming Soon
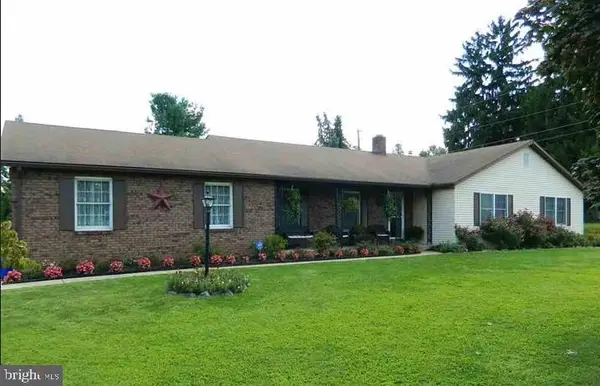 $414,900Coming Soon3 beds 2 baths2,184 sq. ft.
2398 Marlborough Dr, YORK, PA 17403
MLS# PAYK2113980Listed by: BERKSHIRE HATHAWAY HOMESERVICES HOMESALE REALTY - Coming Soon
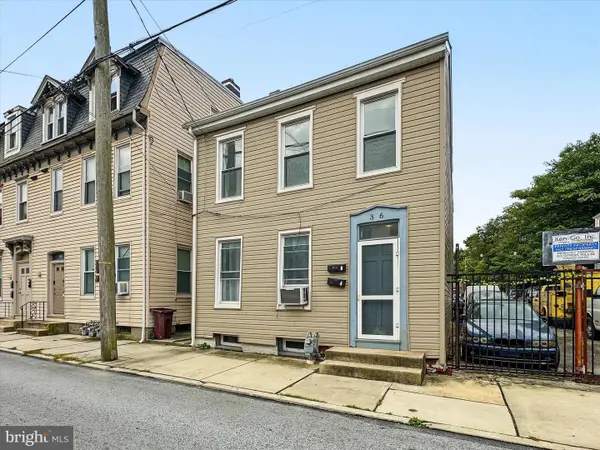 $199,995Coming Soon4 beds -- baths1,844 sq. ft.
Address Withheld By Seller, YORK, PA 17401
MLS# PAYK2112636Listed by: KELLER WILLIAMS KEYSTONE REALTY - Coming SoonOpen Sun, 1 to 3pm
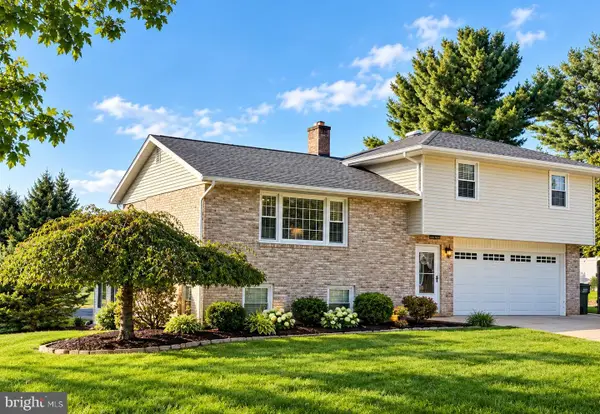 $379,000Coming Soon3 beds 3 baths1,922 sq. ft.
7 Sherry Dr, YORK, PA 17404
MLS# PAYK2113708Listed by: FIRST CAPITOL PROPERTY MANAGEMENT - Coming Soon
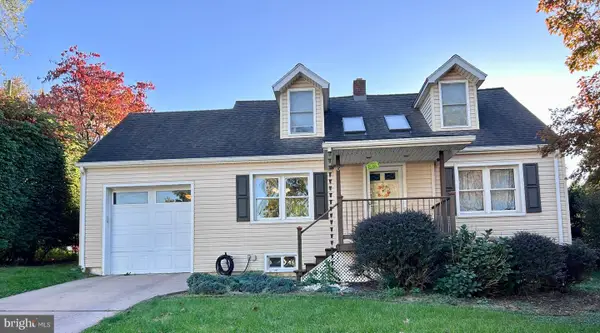 $269,900Coming Soon3 beds 2 baths1,870 sq. ft.
6 Ridgeway Dr, YORK, PA 17404
MLS# PAYK2113876Listed by: IRON VALLEY REAL ESTATE HANOVER


Protect your home and budget from life's surprises with an Assurant Home Warranty, backed by a partner that supports you through every step of homeownership. Explore Plans.
©2026 Century 21 Real Estate LLC. All rights reserved. CENTURY 21®, the CENTURY 21 Logo and C21® are service marks owned by Century 21 Real Estate LLC. Century 21 Real Estate LLC fully supports the principles of the Fair Housing Act and the Equal Opportunity Act. Each office is independently owned and operated. Listing information is deemed reliable but not guaranteed accurate.