
488 Hillcrest Rd, York, PA 17403
Local realty services provided by:CENTURY 21 Reilly Realtors
488 Hillcrest Rd,York, PA 17403
$350,000
- 3 Beds
- 2 Baths
- - sq. ft.
- Single family
- Sold
Listed by: adam w flinchbaugh
Office: keller williams keystone realty
MLS#:PAYK2104352
Source:BRIGHTMLS
Sorry, we are unable to map this address
Price summary
- Price:$350,000
About this home
Check out this stylishly updated home located in York Suburban School District! This home features a kitchen equipped with state-of-the-art GE Monogram appliances, sleek black granite countertops, and a contrasting subway tile backsplash for a modern, luxurious feel. The adjoining dining area creates the perfect space for gatherings and everyday living. The main level offers multiple living spaces to enjoy, including a cozy living room highlighted by a wood-burning fireplace and built-in bookshelves, a spacious family room with an electric fireplace, and a bright sun room filled with natural light from multiple skylights and oversized windows. A convenient full bath completes the first floor. Upstairs, you’ll find three spacious bedrooms with ample closet space along with an additional full bath. Step outside to enjoy the fenced backyard featuring a patio area ideal for outdoor entertaining, relaxing evenings,
or summer cookouts.
Contact an agent
Home facts
- Year built:1947
- Listing ID #:PAYK2104352
- Added:42 day(s) ago
- Updated:July 10, 2026 at 06:30 AM
Rooms and interior
- Bedrooms:3
- Total bathrooms:2
- Full bathrooms:2
- Flooring:Carpet, Ceramic Tile, Luxury Vinyl Plank
- Dining Description:Combination Kitchen/Dining, Dining Area, Dining Room
- Bathrooms Description:Full Bath
- Kitchen Description:Breakfast Area, Built-Ins, Carpet, Kitchen - Eat-In, Kitchen - Table Space, Recessed Lighting, Upgraded Countertops
- Bedroom Description:Carpet, Walk In Closet(s)
- Basement:Yes
- Basement Description:Full, Partially Finished
Heating and cooling
- Cooling:Central A/C
- Heating:Hot Water, Natural Gas
Structure and exterior
- Roof:Shingle
- Year built:1947
- Architectural Style:Colonial
- Construction Materials:Frame, Masonry
- Exterior Features:Patio(s)
- Foundation Description:Block
- Levels:2 Stories
Utilities
- Water:Public
- Sewer:Public Sewer
Finances and disclosures
- Price:$350,000
- Tax amount:$5,119 (2025)
Features and amenities
- Amenities:Built-Ins, Carpet, Recessed Lighting, Skylight(s)
Parking
- Parking description:Attached Garage, Covered Parking, Garage - Front Entry, Inside Access
- Garage:Yes
- Garage spaces:1
New listings near 488 Hillcrest Rd
- Coming Soon
 $339,500Coming Soon4 beds 2 baths
4810 Fake Rd, YORK, PA 17406
MLS# PAYK2107158Listed by: PRIME HOME REAL ESTATE, LLC - New
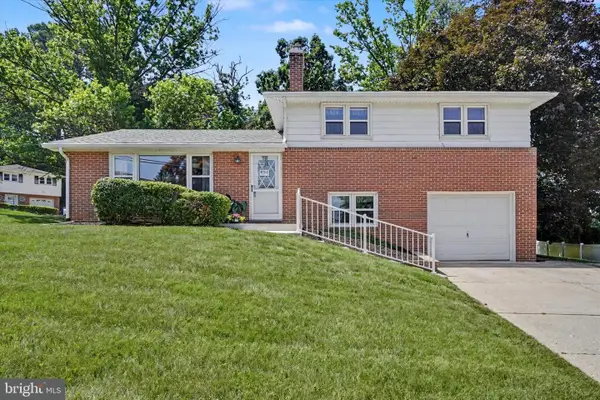 $284,750Active3 beds 2 baths1,708 sq. ft.
460 Skyview Dr, YORK, PA 17406
MLS# PAYK2106986Listed by: BERKSHIRE HATHAWAY HOMESERVICES HOMESALE REALTY - New
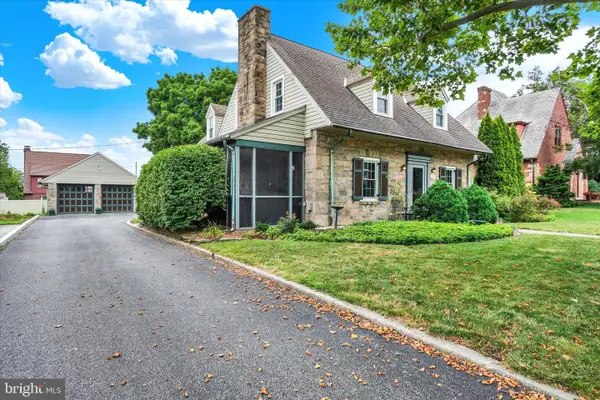 $350,000Active3 beds 2 baths2,652 sq. ft.
30 N Marshall St, YORK, PA 17402
MLS# PAYK2107238Listed by: HOWARD HANNA REAL ESTATE SERVICES-YORK - New
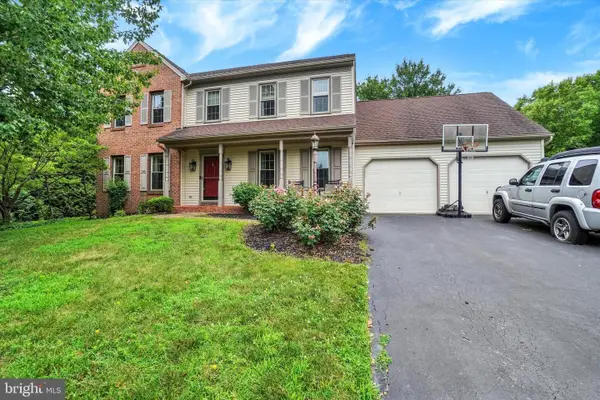 $419,900Active4 beds 3 baths2,234 sq. ft.
1220 Futurity Dr, YORK, PA 17404
MLS# PAYK2107360Listed by: INCH & CO. REAL ESTATE, LLC - Open Sun, 1 to 3pmNew
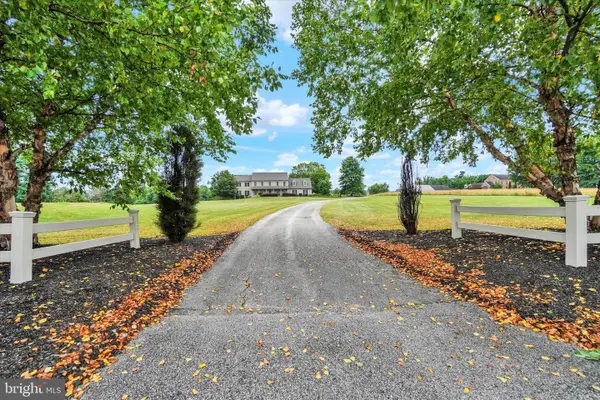 $865,000Active4 beds 3 baths3,806 sq. ft.
2793 Westwind Ln, YORK, PA 17404
MLS# PAYK2107364Listed by: HOWARD HANNA REAL ESTATE SERVICES-YORK - Coming Soon
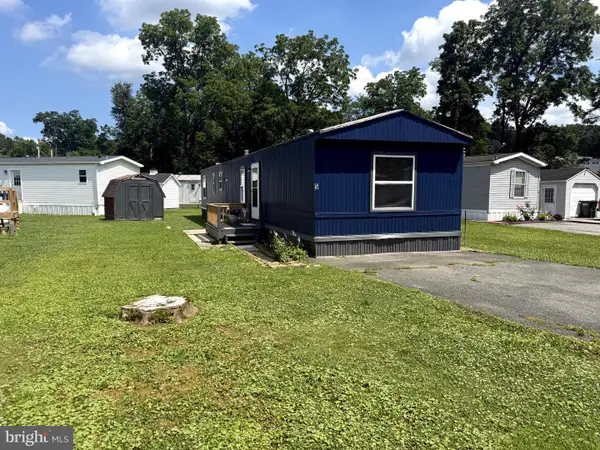 $29,900Coming Soon2 beds 2 baths
5 1st St, YORK, PA 17406
MLS# PAYK2107440Listed by: IRON VALLEY REAL ESTATE OF YORK COUNTY - Coming Soon
 $520,000Coming Soon4 beds 4 baths
250 Callie Dr, YORK, PA 17404
MLS# PAYK2107448Listed by: RE/MAX SOLUTIONS - New
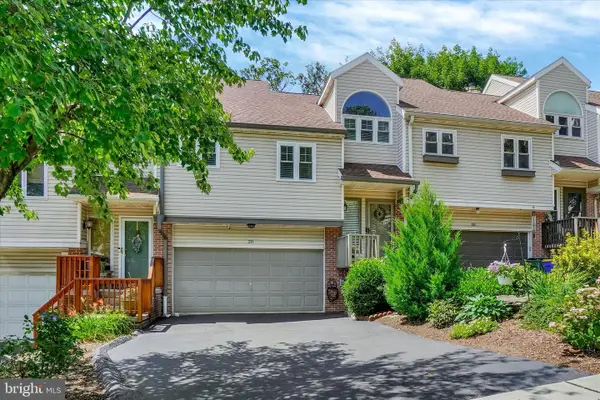 $265,000Active2 beds 3 baths1,888 sq. ft.
20 Greenleaf Rd, YORK, PA 17406
MLS# PAYK2106100Listed by: HOWARD HANNA REAL ESTATE SERVICES-YORK - Coming Soon
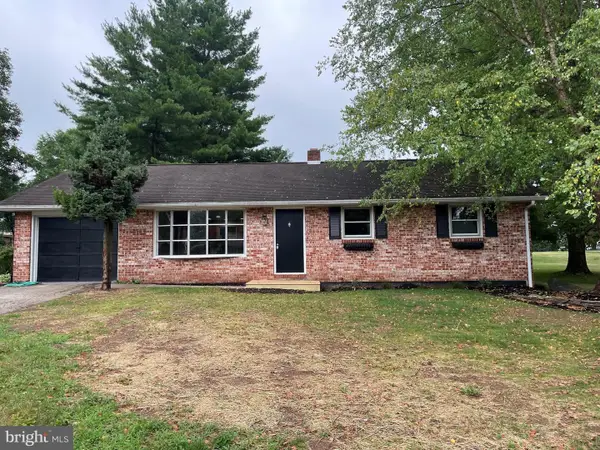 $339,900Coming Soon3 beds 1 baths
190 Mountain View Dr, YORK, PA 17404
MLS# PAYK2107170Listed by: MANOR WEST REALTY - Open Sat, 1 to 3pmNew
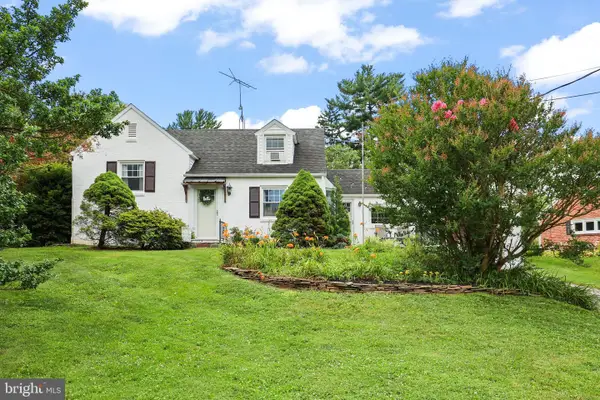 $295,000Active3 beds 2 baths1,592 sq. ft.
2060 Spring St, YORK, PA 17408
MLS# PAYK2107308Listed by: IRON VALLEY REAL ESTATE HANOVER


Protect your home and budget from life's surprises with an Assurant Home Warranty, backed by a partner that supports you through every step of homeownership. Explore Plans.
©2026 Century 21 Real Estate LLC. All rights reserved. CENTURY 21®, the CENTURY 21 Logo and C21® are service marks owned by Century 21 Real Estate LLC. Century 21 Real Estate LLC fully supports the principles of the Fair Housing Act and the Equal Opportunity Act. Each office is independently owned and operated. Listing information is deemed reliable but not guaranteed accurate.