
55 Green Springs Rd, York, PA 17404
Local realty services provided by:CENTURY 21 Dale Realty Co.
55 Green Springs Rd,York, PA 17404
$949,900
- 4 Beds
- 3 Baths
- 6,958 sq. ft.
- Single family
- Coming Soon
Listed by: tami l behler, robert jesse behler iii
Office: inch & co. real estate, llc.
MLS#:PAYK2112274
Source:BRIGHTMLS
Price summary
- Price:$949,900
- Price per sq. ft.:$136.52
About this home
Beautifully updated and situated on 2.59 acres, 55 Green Springs Road offers an exceptional combination of luxury, character and incredible spaces for living and entertaining. The current owners have thoughtfully transformed this stately home with extensive renovations throughout.
At the heart of the home is a completely renovated kitchen featuring high-end custom cabinetry, Wolf and Sub-Zero appliances and a built-in Miele coffee maker. Just off the family room, a beautifully renovated living space features vaulted ceilings, decorative beams and shiplap.
The showstopper is the grand entertaining room with soaring ceilings, a stunning marble wood-burning fireplace, wood slat accent walls, an updated wet bar with custom cabinetry and distinctive inlaid hardwood flooring. Upstairs, you'll find a spacious primary suite with sitting area, two additional generously sized bedrooms, plus a versatile fourth bedroom/bonus room on the third floor.
The finished lower level offers even more space to relax and entertain with a bar, movie theater area and sauna.
Outside feels like your own private resort with a heated saltwater in-ground pool, poolside pavilion, gazebo, fire pit and beautifully landscaped grounds. Car and RV enthusiasts will appreciate the side-entry three-car garage plus the recently added 24' x 36' pole building with extra-high garage doors.
Extensively renovated and filled with architectural character, this distinctive property offers exceptional indoor and outdoor living with amenities that are truly difficult to find....
Contact an agent
Home facts
- Year built:1996
- Subdivision & Development:CONEWAGO TWP
- Listing ID #:PAYK2112274
- Updated:September 24, 2026 at 05:39 AM
Rooms and interior
- Bedrooms:4
- Total bathrooms:3
- Full bathrooms:2
- Half bathrooms:1
- Rooms Total:9
- Flooring:Carpet, Ceramic Tile, Hardwood, Luxury Vinyl Plank
- Dining Description:Combination Dining/Living, Combination Kitchen/Dining, Dining Area, Dining Room, Formal/Separate Dining Room
- Bathrooms Description:Bathroom 3, Primary Bath(s), WhirlPool/HotTub
- Kitchen Description:Built-In Microwave, Built-Ins, Carpet, Cedar Closet(s), Cooktop, Crown Moldings, Dishwasher, Exhaust Fan, Extra Refrigerator/Freezer, Kitchen - Eat-In, Kitchen - Island, Kitchen - Table Space, Microwave, Oven - Wall, Oven/Range - Gas, Pantry, Range Hood, Refrigerator, Stainless Steel Appliances, Upgraded Countertops, Water Heater - Tankless
- Bedroom Description:Carpet, Cedar Closet(s), Primary Bedroom, Walk In Closet(s)
- Basement:Yes
- Basement Description:Full, Partially Finished, Poured Concrete, Sump Pump
- Living area:6,958 sq. ft.
Heating and cooling
- Cooling:Central A/C
- Heating:Forced Air, Natural Gas
Structure and exterior
- Roof:Architectural Shingle
- Year built:1996
- Building area:6,958 sq. ft.
- Lot area:2.59 Acres
- Lot Features:Additional Lot(s), Backs to Trees, Suburban
- Architectural Style:Colonial, Traditional
- Construction Materials:Brick, Vinyl Siding
- Exterior Features:BBQ Grill, Extensive Hardscape, Exterior Lighting, Flood Lights, Gutter System, Outbuilding(s), Patio(s), Porch(es), Sidewalks, Water Fountains
- Foundation Description:Block
- Levels:2 1/2 Stories
Schools
- High school:NORTHEASTERN
- Middle school:NORTHEASTERN
Utilities
- Water:Well
- Sewer:Public Sewer
Finances and disclosures
- Price:$949,900
- Price per sq. ft.:$136.52
- Tax amount:$15,023 (2026)
Features and amenities
- Amenities:200+ Amp Service, Built-Ins, Carpet, Cedar Closet(s), Ceiling Fan(s), Central Vaccum, Crown Moldings, Sauna, Window Treatments
- Pool features:Fenced, Filtered, Heated, In Ground, Saltwater
Parking
- Parking description:Asphalt Driveway, Attached Garage, Built In, Detached Carport, Garage - Side Entry, Oversized
- Garage:Yes
- Garage spaces:3
New listings near 55 Green Springs Rd
- Coming Soon
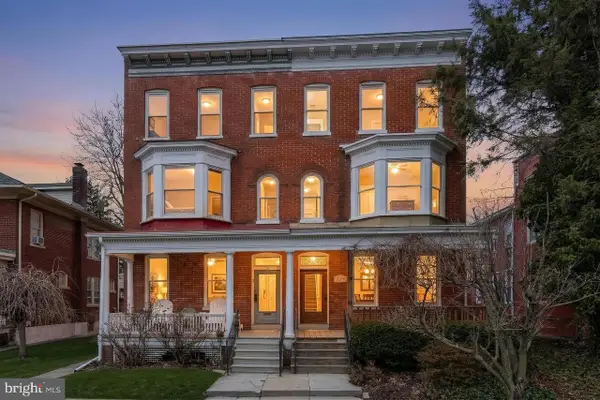 $254,900Coming Soon4 beds -- baths2,206 sq. ft.
731 Pennsylvania Ave, YORK, PA 17404
MLS# PAYK2112086Listed by: PRIME HOME REAL ESTATE, LLC - Coming Soon
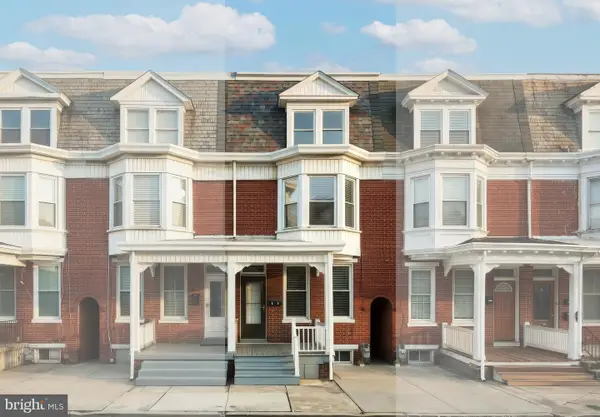 $197,500Coming Soon4 beds 2 baths1,766 sq. ft.
70 N Tremont St, YORK, PA 17403
MLS# PAYK2112356Listed by: KELLER WILLIAMS KEYSTONE REALTY - Coming Soon
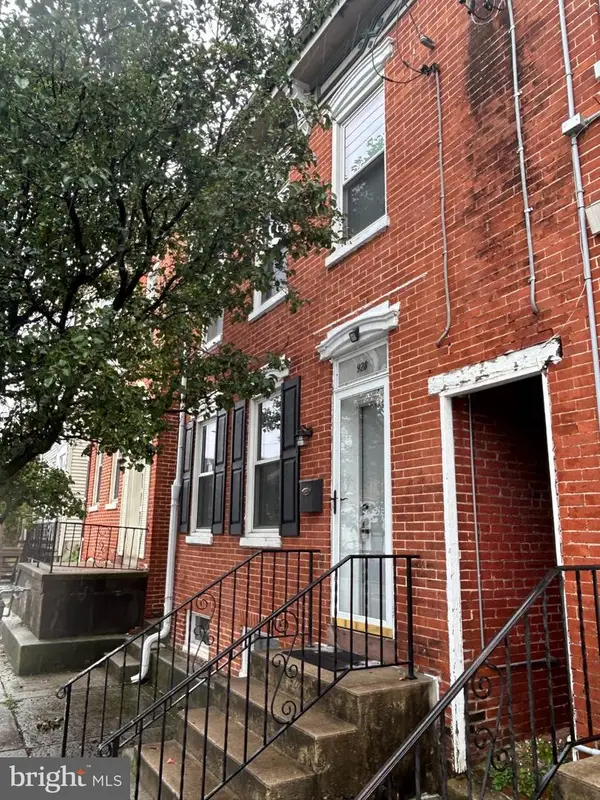 $183,000Coming Soon3 beds 1 baths1,074 sq. ft.
928 E Market St, YORK, PA 17403
MLS# PAYK2112256Listed by: BERKSHIRE HATHAWAY HOMESERVICES HOMESALE REALTY - Coming Soon
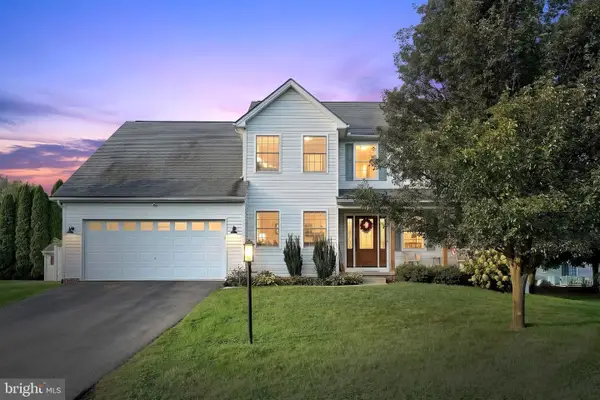 $475,000Coming Soon4 beds 3 baths2,580 sq. ft.
2163 Rillian Ln, YORK, PA 17404
MLS# PAYK2112334Listed by: THE EXCHANGE REAL ESTATE COMPANY LLC - Coming SoonOpen Sun, 1 to 3pm
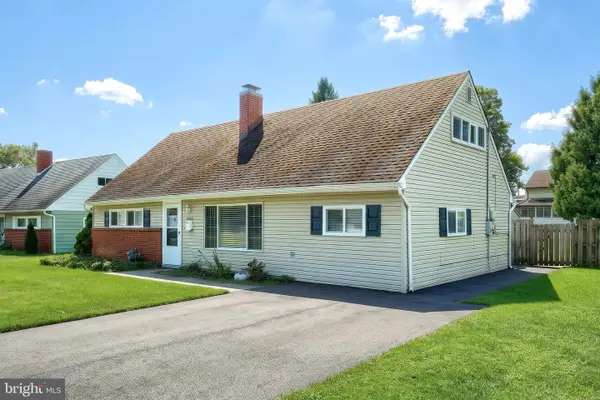 $290,000Coming Soon5 beds 2 baths1,546 sq. ft.
1512 Continental Rd, YORK, PA 17404
MLS# PAYK2111988Listed by: REALTY ONE GROUP GENERATIONS - Coming Soon
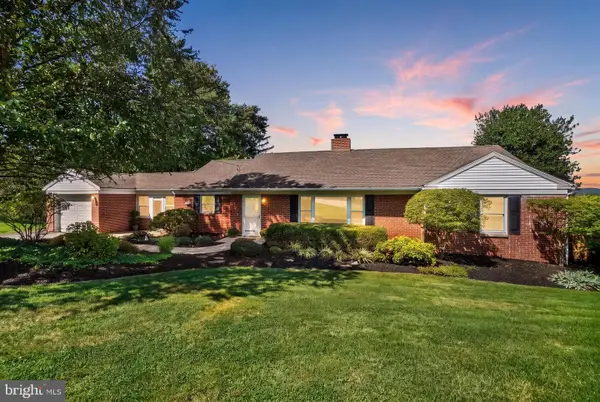 $339,900Coming Soon3 beds 2 baths1,600 sq. ft.
3 Windemere Ct, YORK, PA 17402
MLS# PAYK2112266Listed by: INCH & CO. REAL ESTATE, LLC - Coming Soon
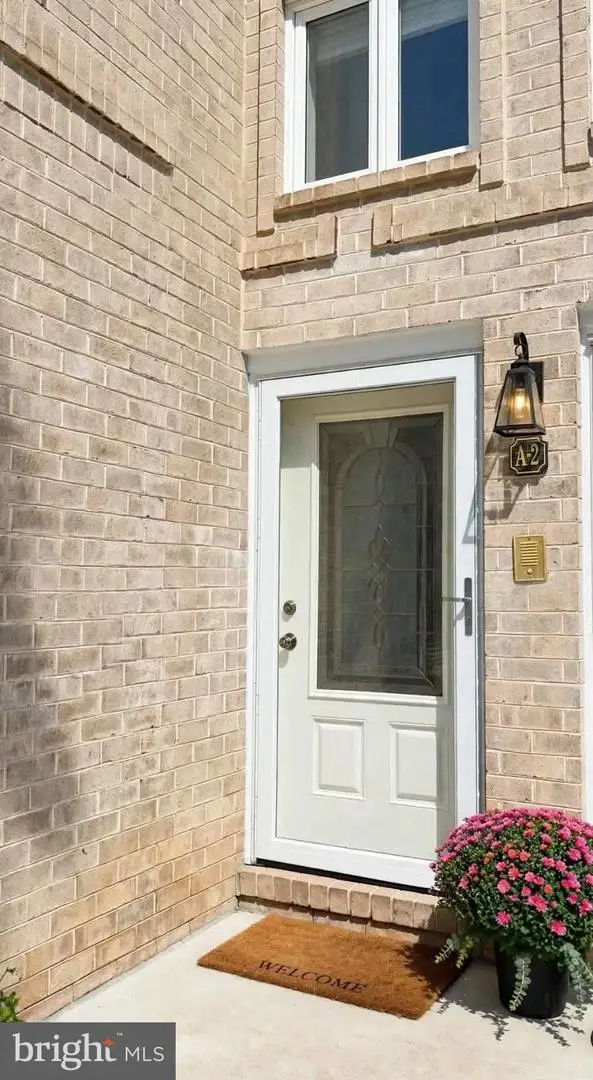 $219,900Coming Soon3 beds 2 baths1,612 sq. ft.
1000 Country Club Rd #a2, YORK, PA 17403
MLS# PAYK2111970Listed by: KELLER WILLIAMS KEYSTONE REALTY - Coming Soon
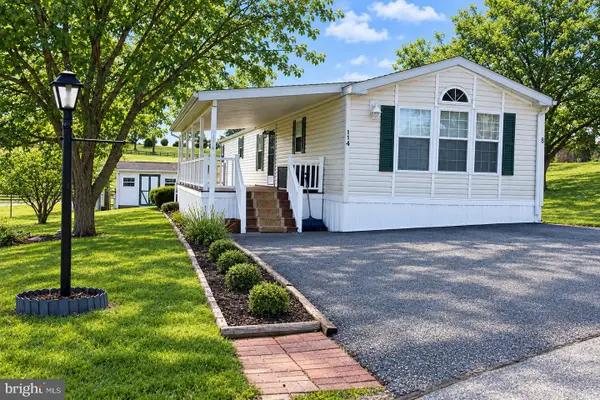 $69,000Coming Soon3 beds 2 baths1,216 sq. ft.
114 Lisa Cir, YORK, PA 17406
MLS# PAYK2111824Listed by: REAL OF PENNSYLVANIA - Coming Soon
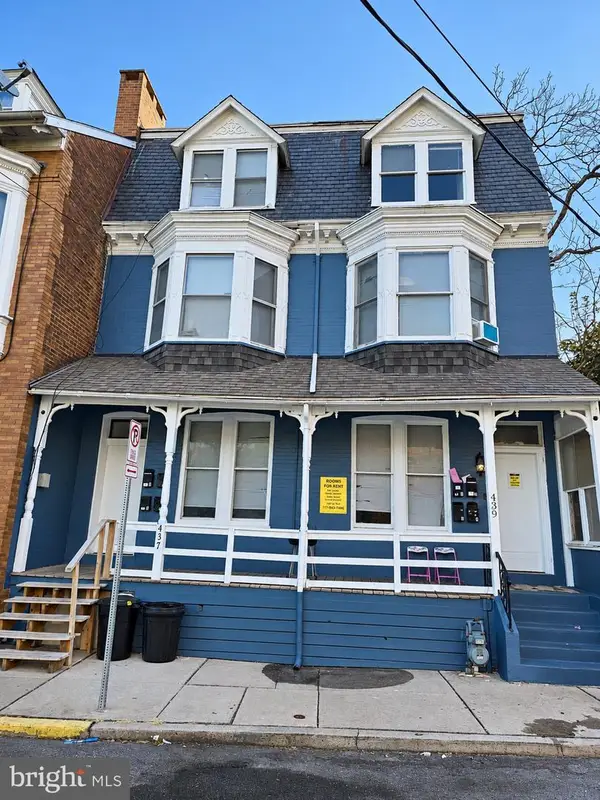 $549,900Coming Soon2 beds -- baths3,900 sq. ft.
437 Cleveland Ave, YORK, PA 17401
MLS# PAYK2112236Listed by: RENAISSANCE REALTY SALES, LLC


Protect your home and budget from life's surprises with an Assurant Home Warranty, backed by a partner that supports you through every step of homeownership. Explore Plans.
©2026 Century 21 Real Estate LLC. All rights reserved. CENTURY 21®, the CENTURY 21 Logo and C21® are service marks owned by Century 21 Real Estate LLC. Century 21 Real Estate LLC fully supports the principles of the Fair Housing Act and the Equal Opportunity Act. Each office is independently owned and operated. Listing information is deemed reliable but not guaranteed accurate.