
605 Witmer Rd, York, PA 17402
Local realty services provided by:CENTURY 21 Alliance
Listed by: donna m troupe
Office: berkshire hathaway homeservices homesale realty
MLS#:PAYK2113730
Source:BRIGHTMLS
Price summary
- Price:$529,000
- Price per sq. ft.:$184.64
About this home
This Lady had a full makeover, not just paint and flooring, Colonial home, nestled in the heart of Springettsbury Township, East York location within the Central School District, shines with pride of ownership. The home offers a perfect blend of classic elegance and modern comfort. With 5 spacious bedrooms and 2.5 baths, including updated baths, flooring, new windows, new furnace, updated hot water heater, fully insulated attic, and a new roof on the home and detached garage, this residence is designed to be worry free for your peace of mind and added outside and inside updates for both relaxation and entertaining. The heart of the home features a beautifully renovated kitchen with stainless steel appliances, gas cooking, upgraded countertops, subway tile backsplash, gathering island great for extra preparation or cozy setting for dinner. The kitchen has access to the primary wing and seamlessly flows into the family room & den. Major renovations in 2020-2026 have revitalized this 1920 gem, Close to $200,000 in recent renovations to the home since their ownership, enhancing its character while ensuring modern efficiency. Enjoy cozy evenings by the gas fireplace in the living room or step outside to your private oasis, complete with an in-ground vinyl pool, whirlpool, and an expansive deck, perfect for summer gatherings. Second floor offers 3 ample size bedrooms, one with balcony access that provides a great view of the yard and the evening sunsets. Full renovated bath with luxury tub, new vanity, flooring, and shower. 3rd floor offers your private studio area, play room, or additional bedroom. Set on a generous one-acre lot, the property boasts a level, cleared fenced yard with lush garden views, ideal for outdoor activities. The detached heated 4 garage with a full bath offers ample storage, and a great workshop with more space for your many hobbies. Located in a vibrant suburban community, this home is just minutes from local parks, schools, and essential public services, making it a wonderful place to thrive. The neighborhood is known for its friendly atmosphere and community events, fostering a sense of belonging. Experience the perfect balance of tranquility and convenience in this delightful home, where every detail invites you to create lasting memories....
Contact an agent
Home facts
- Year built:1920
- Subdivision & Development:SPRINGETTSBURY TWP
- Listing ID #:PAYK2113730
- Added:7 day(s) ago
- Updated:October 23, 2026 at 02:00 PM
Rooms and interior
- Bedrooms:5
- Total bathrooms:3
- Full bathrooms:2
- Half bathrooms:1
- Flooring:Ceramic Tile, Luxury Vinyl Plank
- Dining Description:Formal/Separate Dining Room
- Bathrooms Description:Bathroom 2, Primary Bathroom
- Kitchen Description:Built-In Microwave, Built-Ins, Dishwasher, Freezer, Kitchen - Eat-In, Kitchen - Island, Kitchen - Table Space, Oven/Range - Gas, Pantry, Recessed Lighting, Refrigerator, Stainless Steel Appliances, Upgraded Countertops, Water Heater - High-Efficiency
- Bedroom Description:Entry Level Bedroom, Primary Bedroom, Walk In Closet(s)
- Basement:Yes
- Basement Description:Heated, Interior Access, Partial, Unfinished, Windows
- Living area:2,865 sq. ft.
Heating and cooling
- Cooling:Window Unit(s)
- Heating:Natural Gas, Radiator
Structure and exterior
- Roof:Architectural Shingle, Metal
- Year built:1920
- Building area:2,865 sq. ft.
- Lot area:1 Acres
- Lot Features:Cleared, Front Yard, Level, Rear Yard, SideYard(s), Suburban
- Architectural Style:Colonial
- Construction Materials:Brick
- Exterior Features:Balcony, Brick, Chimney Cap(s), Deck(s), Exterior Lighting, Patio(s), Porch(es)
- Foundation Description:Block
- Levels:3 Story
Schools
- High school:CENTRAL YORK
- Middle school:CENTRAL YORK
Utilities
- Water:Public
- Sewer:Public Sewer
Finances and disclosures
- Price:$529,000
- Price per sq. ft.:$184.64
- Tax amount:$8,694 (2026)
Features and amenities
- Laundry features:Laundry, Washer
- Amenities:200+ Amp Service, Built-Ins, Ceiling Fan(s), Chair Railings, Double Hung Windows, Double Pane Windows, Recessed Lighting, Replacement Windows, Security System, Smoke Detector, Window Treatments
- Pool features:In Ground, Vinyl
Parking
- Parking description:Additional Storage Area, Asphalt Driveway, Detached Garage, Garage - Front Entry, Garage Door Opener, Oversized, Shared Driveway
- Garage:Yes
- Garage spaces:4
New listings near 605 Witmer Rd
- Coming Soon
 $240,000Coming Soon4 beds -- baths2,058 sq. ft.
630 Roosevelt Ave, YORK, PA 17404
MLS# PAYK2113964Listed by: RENAISSANCE REALTY SALES, LLC - Coming Soon
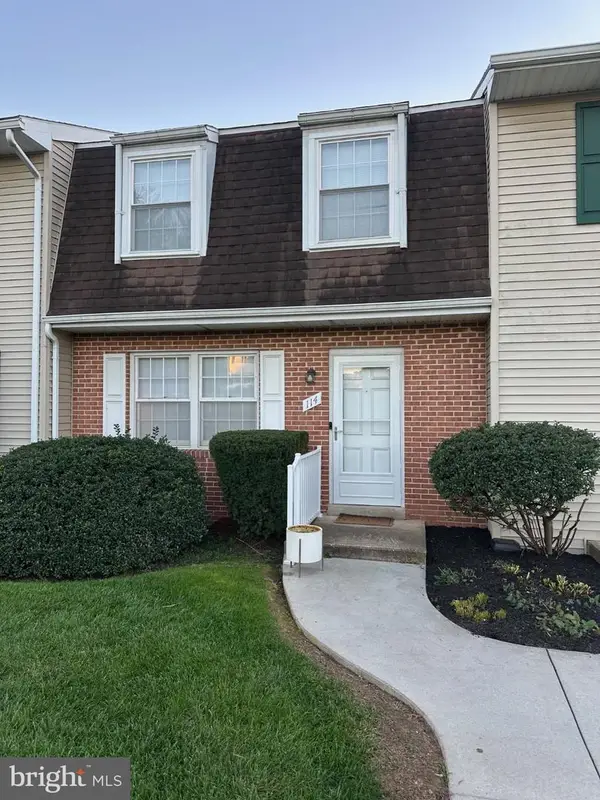 $189,900Coming Soon4 beds 3 baths1,770 sq. ft.
114 Dew Drop Ct #114, YORK, PA 17403
MLS# PAYK2113532Listed by: REAL OF PENNSYLVANIA - Coming Soon
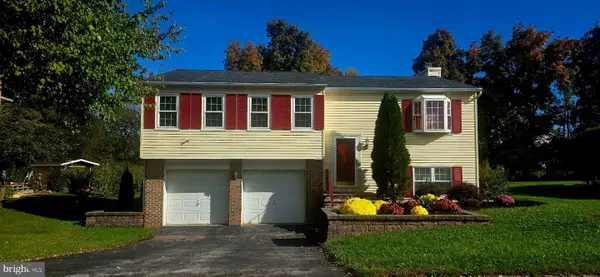 $339,900Coming Soon3 beds 2 baths1,808 sq. ft.
1737 Rainbow Cir, YORK, PA 17408
MLS# PAYK2114100Listed by: CORE PARTNERS REALTY - Coming Soon
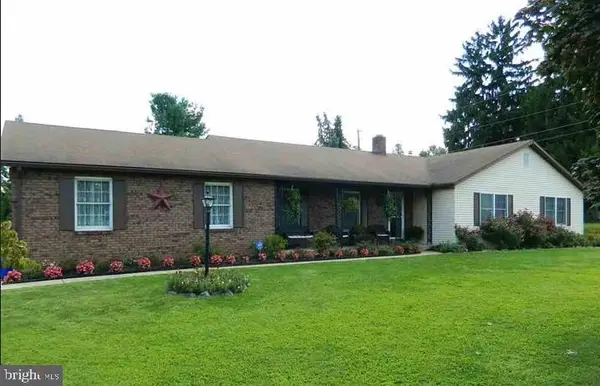 $414,900Coming Soon3 beds 2 baths2,184 sq. ft.
2398 Marlborough Dr, YORK, PA 17403
MLS# PAYK2113980Listed by: BERKSHIRE HATHAWAY HOMESERVICES HOMESALE REALTY - Coming Soon
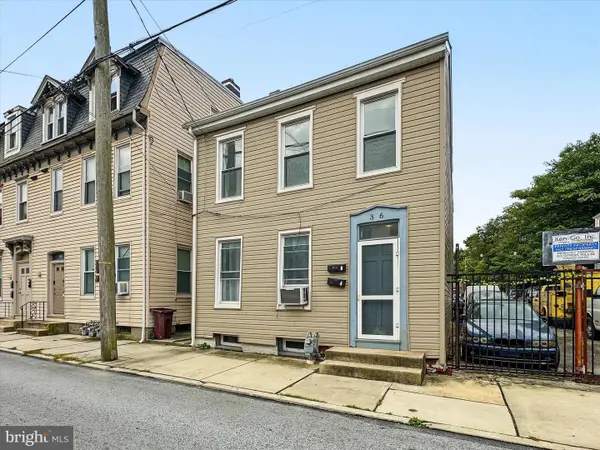 $199,995Coming Soon4 beds -- baths1,844 sq. ft.
Address Withheld By Seller, YORK, PA 17401
MLS# PAYK2112636Listed by: KELLER WILLIAMS KEYSTONE REALTY - Coming Soon
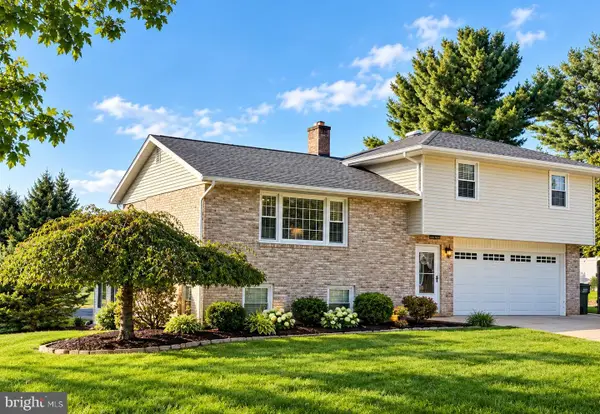 $379,000Coming Soon3 beds 3 baths1,922 sq. ft.
7 Sherry Dr, YORK, PA 17404
MLS# PAYK2113708Listed by: FIRST CAPITOL PROPERTY MANAGEMENT - Coming Soon
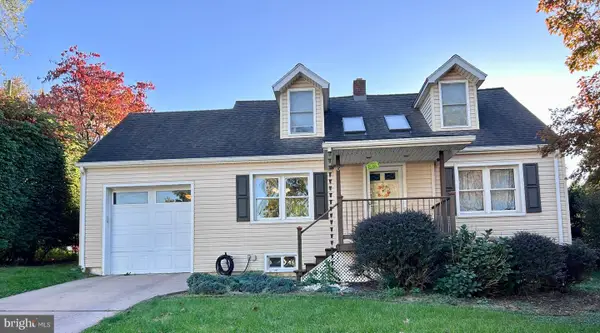 $269,900Coming Soon3 beds 2 baths1,870 sq. ft.
6 Ridgeway Dr, YORK, PA 17404
MLS# PAYK2113876Listed by: IRON VALLEY REAL ESTATE HANOVER - Coming Soon
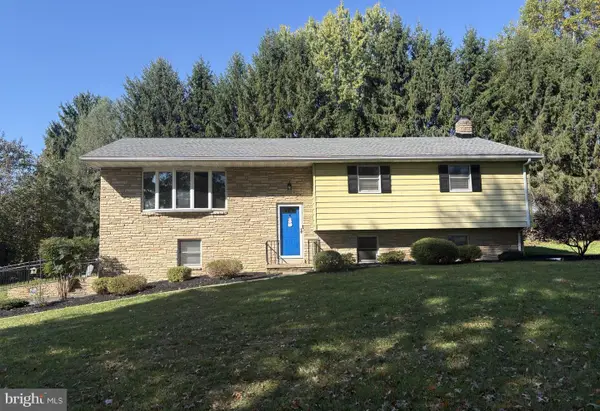 $382,900Coming Soon3 beds 2 baths2,628 sq. ft.
420 School Rd, YORK, PA 17407
MLS# PAYK2113634Listed by: CUMMINGS & CO. REALTORS - Coming Soon
 $529,900Coming Soon4 beds 3 baths3,088 sq. ft.
330 Beck Rd, YORK, PA 17403
MLS# PAYK2113490Listed by: LPT REALTY, LLC - Coming SoonOpen Thu, 4 to 5:30pm
 $439,900Coming Soon4 beds 4 baths3,162 sq. ft.
2632 Natalie Dr, YORK, PA 17402
MLS# PAYK2113810Listed by: PRIME HOME REAL ESTATE, LLC


Protect your home and budget from life's surprises with an Assurant Home Warranty, backed by a partner that supports you through every step of homeownership. Explore Plans.
©2026 Century 21 Real Estate LLC. All rights reserved. CENTURY 21®, the CENTURY 21 Logo and C21® are service marks owned by Century 21 Real Estate LLC. Century 21 Real Estate LLC fully supports the principles of the Fair Housing Act and the Equal Opportunity Act. Each office is independently owned and operated. Listing information is deemed reliable but not guaranteed accurate.