
613 Rishel Dr, York, PA 17406
Local realty services provided by:CENTURY 21 Advantage Gold
613 Rishel Dr,York, PA 17406
$578,000
- 3 Beds
- 2 Baths
- 2,357 sq. ft.
- Single family
- Active
Listed by: robert v argento
Office: berkshire hathaway homeservices homesale realty
MLS#:PAYK2109262
Source:BRIGHTMLS
Price summary
- Price:$578,000
- Price per sq. ft.:$245.23
- Monthly HOA dues:$26.25
About this home
Enjoy the best of both worlds with this beautifully maintained, like-new rancher built in 2022, offering the appeal of new construction without the wait! Barely lived in and featuring over 2,300 square feet of living space, this desirable Wellington floor plan combines modern style, thoughtful design, and comfortable one-level living. Step inside to a welcoming foyer that opens to an expansive, light-filled floor plan designed for both everyday living and entertaining. The open-concept layout seamlessly connects the dining area, cathedral-ceiling great room, and granite eat-in kitchen, complete with abundant cabinetry and generous workspace. A sliding door provides direct access to the rear deck, creating an inviting extension of the living space for outdoor dining, relaxing, and entertaining. Beautiful, engineered hardwood flooring flows throughout the main living areas, adding warmth and continuity to the home. The split-bedroom design provides added privacy, with the impressive primary suite privately situated on one side of the home and two additional bedrooms and a full bath located on the opposite side. The expansive 22' x 16' primary bedroom offers a peaceful retreat, complete with a generous walk-in closet and an elegant private bath featuring a walk-in ceramic tile shower with dual shower heads. A conveniently located first-floor laundry room, just off the kitchen and garage, adds to the ease of everyday living. Need more room in the future? The full unfinished walk-out lower level offers incredible potential to expand your living space and customize it to suit your needs. Multiple windows and a sliding glass door bring in natural light, while the generous footprint provides endless possibilities for a recreation room, home gym, hobby space, additional entertaining area, or whatever your lifestyle requires. Conveniently located just minutes from Routes 30 and I-83, this home offers an ideal location for commuters traveling to Harrisburg, Lancaster, Baltimore, and beyond. Shopping, dining, and everyday conveniences are also close at hand. AGENTS - Please read Agent Remarks....
Contact an agent
Home facts
- Year built:2021
- Subdivision & Development:EAGLES VIEW
- Listing ID #:PAYK2109262
- Added:76 day(s) ago
- Updated:October 23, 2026 at 02:00 PM
Rooms and interior
- Bedrooms:3
- Total bathrooms:2
- Full bathrooms:2
- Flooring:Ceramic Tile, Concrete, Engineered Wood, Partially Carpeted
- Dining Description:Dining Area, Dining Room, Formal/Separate Dining Room
- Bathrooms Description:Full Bath, Primary Bath(s), Primary Bathroom
- Kitchen Description:Built-In Microwave, Combination Kitchen/Living, Dishwasher, Disposal, Kitchen - Eat-In, Kitchen - Island, Oven/Range - Electric, Pantry, Recessed Lighting, Upgraded Countertops, Water Heater
- Bedroom Description:Entry Level Bedroom, Primary Bedroom, Walk In Closet(s)
- Basement:Yes
- Basement Description:Daylight, Full, Interior Access, Outside Entrance, Poured Concrete, Space For Rooms, Sump Pump, Unfinished, Walkout Level
- Living area:2,357 sq. ft.
Heating and cooling
- Cooling:Ceiling Fan(s), Central A/C, Programmable Thermostat
- Heating:Forced Air, Humidifier, Natural Gas, Programmable Thermostat
Structure and exterior
- Roof:Architectural Shingle
- Year built:2021
- Building area:2,357 sq. ft.
- Lot area:0.29 Acres
- Lot Features:Front Yard, Interior, Irregular, Landscaping, Level, Rear Yard, SideYard(s), Sloping
- Architectural Style:Ranch/Rambler
- Construction Materials:Concrete, Stick Built, Stone, Vinyl Siding
- Exterior Features:Deck(s), Exterior Lighting, Porch(es), Roof, Satellite Dish, Sidewalks
- Foundation Description:Concrete Perimeter, Passive Radon Mitigation
- Levels:1 Story
Schools
- High school:CENTRAL YORK
- Middle school:CENTRAL YORK
Utilities
- Water:Public
- Sewer:Public Sewer
Finances and disclosures
- Price:$578,000
- Price per sq. ft.:$245.23
- Tax amount:$9,025 (2026)
Features and amenities
- Laundry features:Dryer, Laundry, Washer
- Amenities:200+ Amp Service, Cable TV Available, Carbon Monoxide Detector(s), Ceiling Fan(s), Double Pane Windows, Electric Available, Natural Gas Available, Phone Available, Recessed Lighting, Smoke Detector, Underground Utilities
Parking
- Parking description:Additional Storage Area, Attached Garage, Garage - Front Entry, Garage Door Opener, Inside Access, On Street, Oversized, Paved Driveway
- Garage:Yes
- Garage spaces:2
New listings near 613 Rishel Dr
- Coming Soon
 $240,000Coming Soon4 beds -- baths2,058 sq. ft.
630 Roosevelt Ave, YORK, PA 17404
MLS# PAYK2113964Listed by: RENAISSANCE REALTY SALES, LLC - Coming Soon
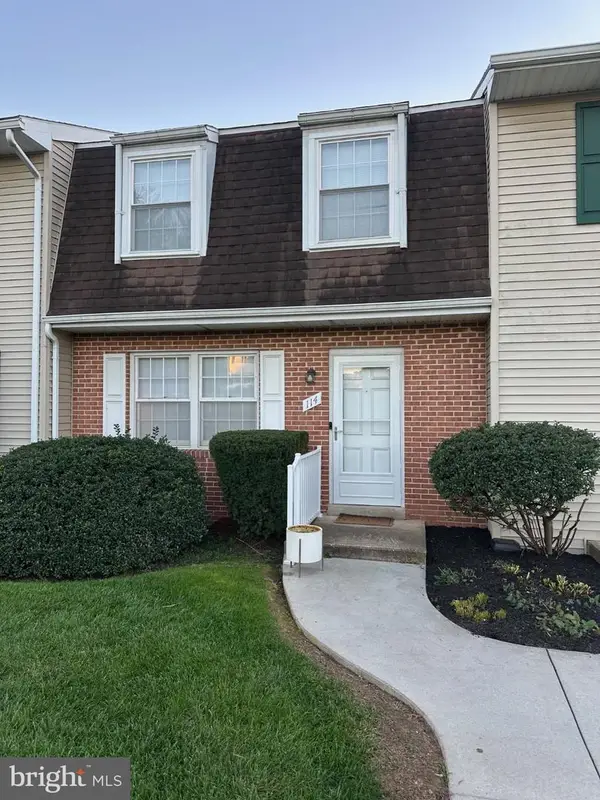 $189,900Coming Soon4 beds 3 baths1,770 sq. ft.
114 Dew Drop Ct #114, YORK, PA 17403
MLS# PAYK2113532Listed by: REAL OF PENNSYLVANIA - Coming Soon
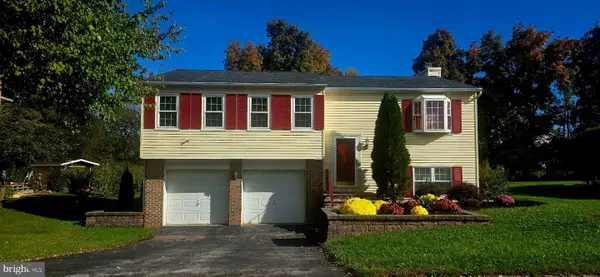 $339,900Coming Soon3 beds 2 baths1,808 sq. ft.
1737 Rainbow Cir, YORK, PA 17408
MLS# PAYK2114100Listed by: CORE PARTNERS REALTY - Coming Soon
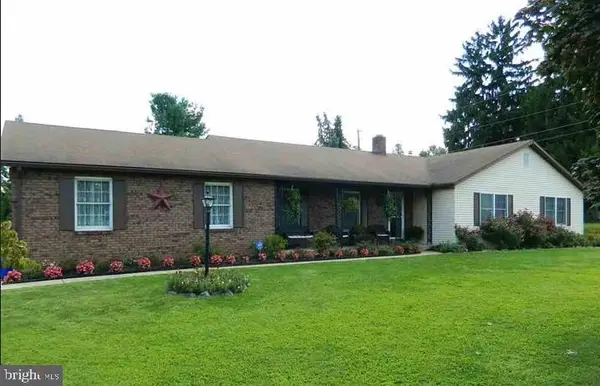 $414,900Coming Soon3 beds 2 baths2,184 sq. ft.
2398 Marlborough Dr, YORK, PA 17403
MLS# PAYK2113980Listed by: BERKSHIRE HATHAWAY HOMESERVICES HOMESALE REALTY - Coming Soon
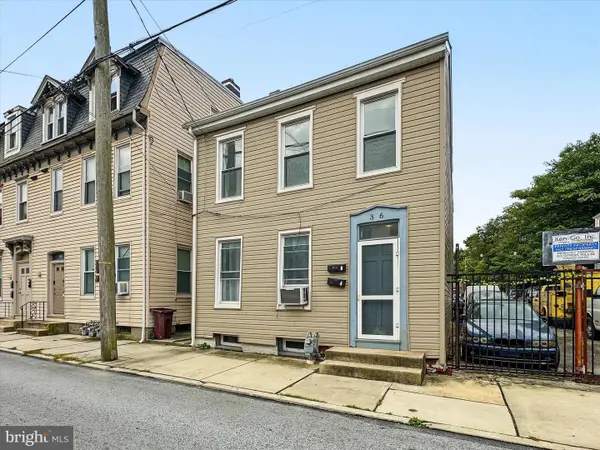 $199,995Coming Soon4 beds -- baths1,844 sq. ft.
Address Withheld By Seller, YORK, PA 17401
MLS# PAYK2112636Listed by: KELLER WILLIAMS KEYSTONE REALTY - Coming Soon
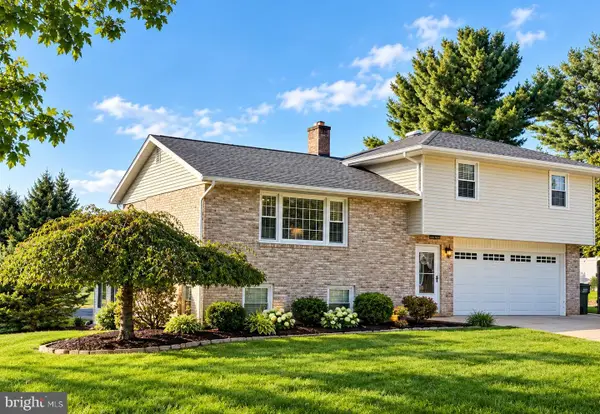 $379,000Coming Soon3 beds 3 baths1,922 sq. ft.
7 Sherry Dr, YORK, PA 17404
MLS# PAYK2113708Listed by: FIRST CAPITOL PROPERTY MANAGEMENT - Coming Soon
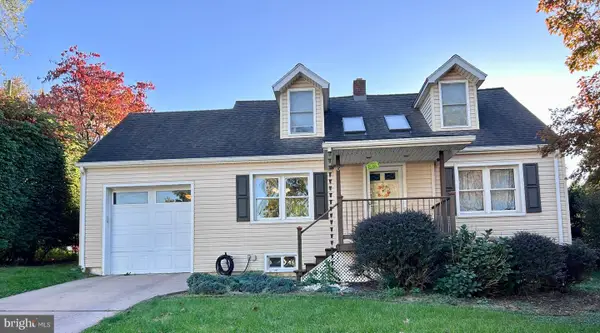 $269,900Coming Soon3 beds 2 baths1,870 sq. ft.
6 Ridgeway Dr, YORK, PA 17404
MLS# PAYK2113876Listed by: IRON VALLEY REAL ESTATE HANOVER - Coming Soon
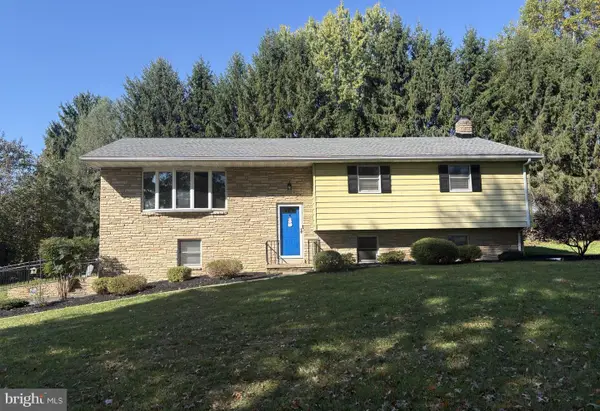 $382,900Coming Soon3 beds 2 baths2,628 sq. ft.
420 School Rd, YORK, PA 17407
MLS# PAYK2113634Listed by: CUMMINGS & CO. REALTORS - Coming Soon
 $529,900Coming Soon4 beds 3 baths3,088 sq. ft.
330 Beck Rd, YORK, PA 17403
MLS# PAYK2113490Listed by: LPT REALTY, LLC - Coming SoonOpen Thu, 4 to 5:30pm
 $439,900Coming Soon4 beds 4 baths3,162 sq. ft.
2632 Natalie Dr, YORK, PA 17402
MLS# PAYK2113810Listed by: PRIME HOME REAL ESTATE, LLC


Protect your home and budget from life's surprises with an Assurant Home Warranty, backed by a partner that supports you through every step of homeownership. Explore Plans.
©2026 Century 21 Real Estate LLC. All rights reserved. CENTURY 21®, the CENTURY 21 Logo and C21® are service marks owned by Century 21 Real Estate LLC. Century 21 Real Estate LLC fully supports the principles of the Fair Housing Act and the Equal Opportunity Act. Each office is independently owned and operated. Listing information is deemed reliable but not guaranteed accurate.