
621 Denny Ln, York, PA 17406
Local realty services provided by:CENTURY 21 Harbor Realty
621 Denny Ln,York, PA 17406
$439,900
- 5 Beds
- 3 Baths
- 2,644 sq. ft.
- Single family
- Coming Soon
Upcoming open houses
- Fri, Nov 1304:00 pm - 06:00 pm
- Sat, Nov 1412:00 pm - 02:00 pm
Listed by: zachery e keller, adam druck
Office: coldwell banker realty
MLS#:PAYK2114986
Source:BRIGHTMLS
Price summary
- Price:$439,900
- Price per sq. ft.:$166.38
About this home
Welcome to 621 Denny Lane, where generous living spaces, beautiful upgrades, and a scenic wooded setting come together. Situated on .75 acres in a desirable neighborhood within the Central York School District, this move-in-ready five-bedroom home offers nearly 3,000 square feet of living space, including a partially finished walk-out lower level.
Brazilian cherry hardwood floors bring warmth and character to the interior, while the kitchen features granite countertops, stainless steel appliances, and space for casual dining. The spacious family room, anchored by a fireplace, provides an inviting setting for cozy evenings and lively gatherings. A first-floor primary bedroom and conveniently located main-level laundry add flexibility and everyday ease. Four additional bedrooms provide space for family, guests, or a dedicated home office.
Outdoor living shines with two expansive decks overlooking the wooded backyard and scenic views. Host summer dinners on the upper-level deck or unwind on the ground-level deck surrounded by the natural backdrop. The partially finished walk-out lower level offers additional space for recreation, hobbies, and entertaining, along with unfinished storage and direct access to the backyard. A side-entry two-car garage adds convenience and complements the home’s curb appeal.
Located just minutes from I-83, parks and recreational opportunities, local shopping, dining, and everyday amenities, this home pairs a picturesque setting with convenient access to the places you enjoy. Discover room to spread out, inviting spaces to gather, and a place to make your own at 621 Denny Lane!...
Contact an agent
Home facts
- Year built:1996
- Subdivision & Development:SPRINGETTSBURY TWP
- Listing ID #:PAYK2114986
- Updated:November 08, 2026 at 06:44 AM
Rooms and interior
- Bedrooms:5
- Total bathrooms:3
- Full bathrooms:2
- Half bathrooms:1
- Flooring:Carpet, Ceramic Tile, Hardwood, Vinyl
- Dining Description:Combination Kitchen/Dining, Dining Area, Dining Room
- Bathrooms Description:Full Bath, Half Bath, Primary Bath(s), Primary Bathroom
- Kitchen Description:Built-In Microwave, Built-Ins, Dishwasher, Kitchen - Gourmet, Oven/Range - Gas, Recessed Lighting, Stainless Steel Appliances, Upgraded Countertops
- Bedroom Description:Primary Bedroom, Walk In Closet(s)
- Basement:Yes
- Basement Description:Partially Finished
- Living area:2,644 sq. ft.
Heating and cooling
- Cooling:Central A/C
- Heating:Forced Air, Natural Gas
Structure and exterior
- Roof:Architectural Shingle
- Year built:1996
- Building area:2,644 sq. ft.
- Lot area:0.75 Acres
- Lot Features:Backs to Trees
- Architectural Style:Colonial
- Construction Materials:Aluminum Siding, Vinyl Siding
- Foundation Description:Block
- Levels:2 Stories
Utilities
- Water:Public
- Sewer:Public Sewer
Finances and disclosures
- Price:$439,900
- Price per sq. ft.:$166.38
- Tax amount:$7,166 (2026)
Features and amenities
- Laundry features:Laundry
- Amenities:200+ Amp Service, Attic, Built-Ins, Central Vaccum, Central Vacuum, Recessed Lighting
Parking
- Parking description:Attached Garage, Garage - Side Entry
- Garage:Yes
- Garage spaces:2
New listings near 621 Denny Ln
- Coming Soon
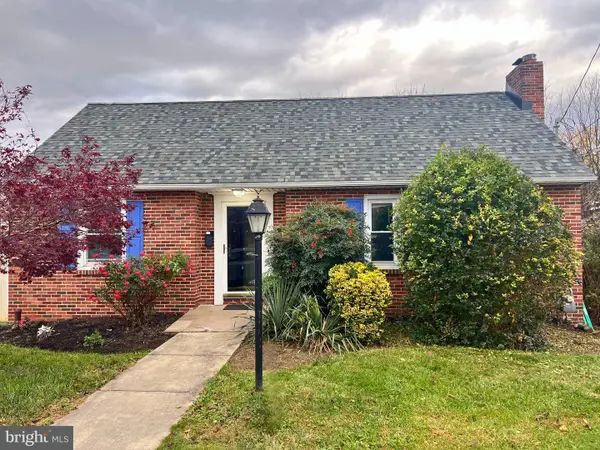 Coming Soon3 beds 1 baths2,039 sq. ft.
151 S Prospect St, YORK, PA 17406
MLS# PAYK2114980Listed by: IRON VALLEY REAL ESTATE OF YORK COUNTY - Coming SoonOpen Sun, 1 to 3pm
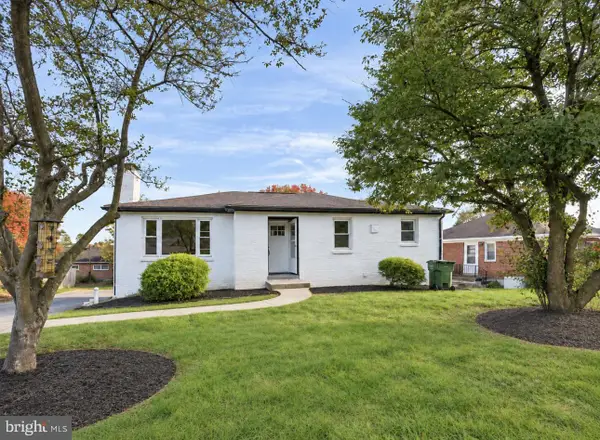 $319,995Coming Soon3 beds 2 baths2,188 sq. ft.
416 Corbin Rd, YORK, PA 17403
MLS# PAYK2114890Listed by: KELLER WILLIAMS KEYSTONE REALTY - Coming Soon
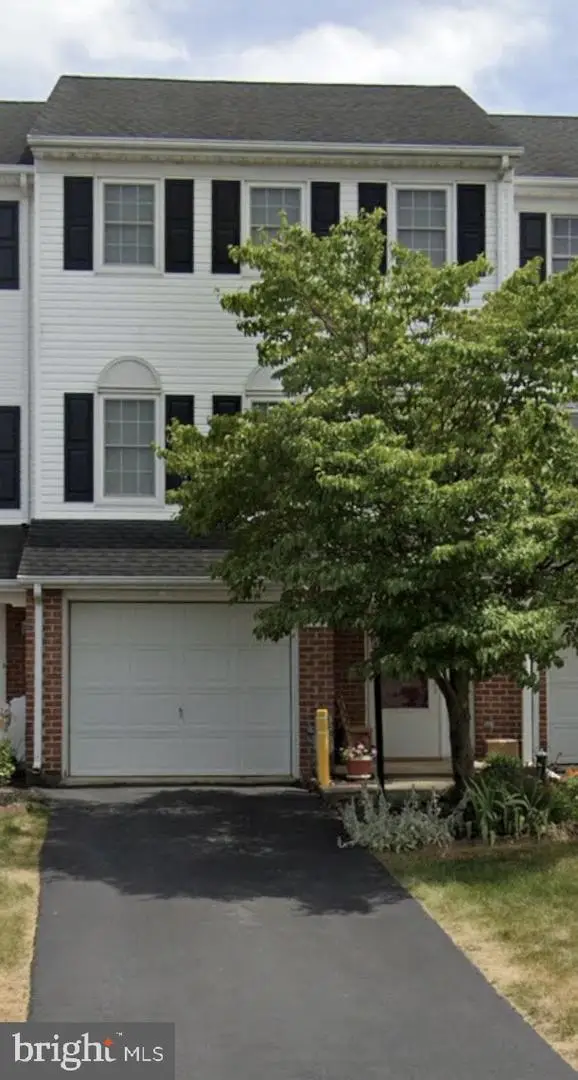 $249,900Coming Soon3 beds 2 baths1,560 sq. ft.
695 Robin Hill Cir, YORK, PA 17404
MLS# PAYK2114974Listed by: IRON VALLEY REAL ESTATE OF YORK COUNTY - Coming Soon
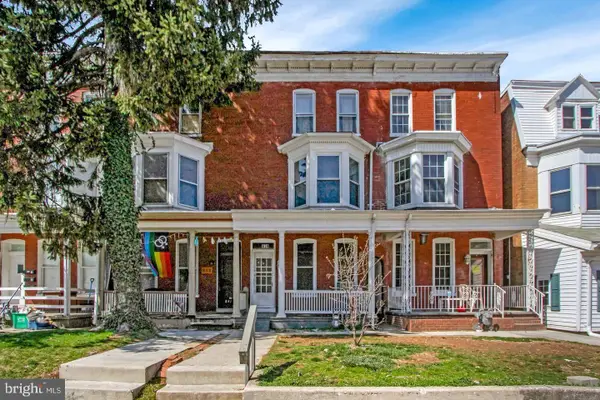 $199,500Coming Soon5 beds -- baths1,746 sq. ft.
839 Linden Ave, YORK, PA 17404
MLS# PAYK2110572Listed by: INCH & CO. REAL ESTATE, LLC - Coming Soon
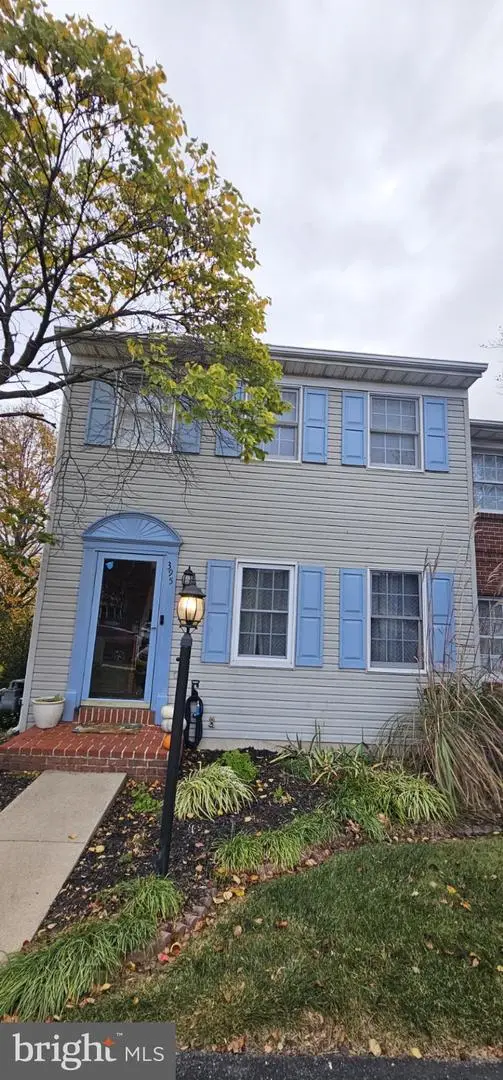 $240,000Coming Soon3 beds 2 baths1,700 sq. ft.
395 Robin Hill Cir, YORK, PA 17404
MLS# PAYK2114948Listed by: JOY DANIELS REAL ESTATE GROUP, LTD - Coming Soon
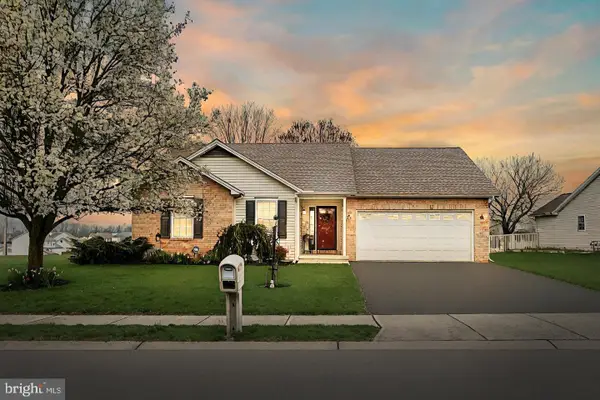 $335,000Coming Soon3 beds 2 baths1,394 sq. ft.
2155 Nena Dr, YORK, PA 17408
MLS# PAYK2114760Listed by: BERKSHIRE HATHAWAY HOMESERVICES HOMESALE REALTY - Coming Soon
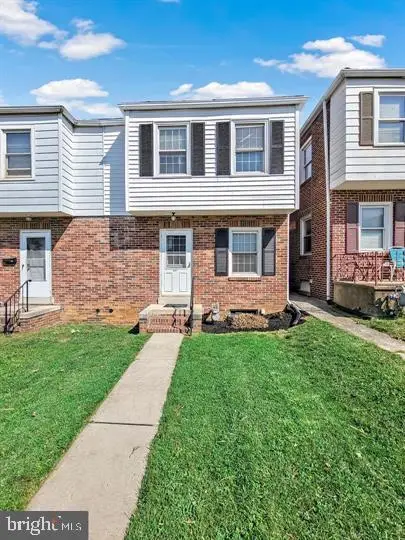 $165,000Coming Soon3 beds 1 baths1,156 sq. ft.
337 Kurtz Ave, YORK, PA 17401
MLS# PAYK2114782Listed by: IRON VALLEY REAL ESTATE OF CENTRAL PA - Coming Soon
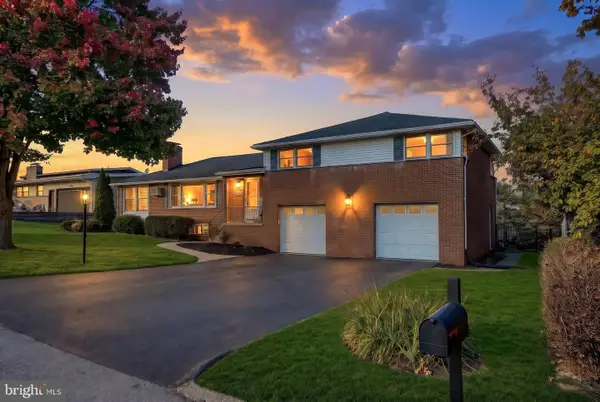 $359,900Coming Soon3 beds 3 baths2,146 sq. ft.
1781 Prescott Rd, YORK, PA 17403
MLS# PAYK2114662Listed by: BERKSHIRE HATHAWAY HOMESERVICES HOMESALE REALTY - Coming Soon
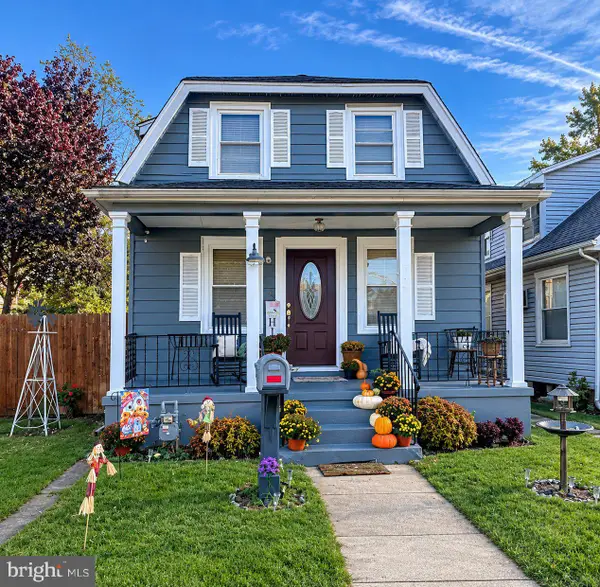 $200,000Coming Soon2 beds 2 baths1,160 sq. ft.
844 E Boundary Ave, YORK, PA 17403
MLS# PAYK2114664Listed by: HOWARD HANNA REAL ESTATE SERVICES-YORK - Coming Soon
 $190,000Coming Soon3 beds 1 baths1,404 sq. ft.
25 N Sumner St, YORK, PA 17404
MLS# PAYK2114586Listed by: REALTY ONE GROUP UNLIMITED


Protect your home and budget from life's surprises with an Assurant Home Warranty, backed by a partner that supports you through every step of homeownership. Explore Plans.
©2026 Century 21 Real Estate LLC. All rights reserved. CENTURY 21®, the CENTURY 21 Logo and C21® are service marks owned by Century 21 Real Estate LLC. Century 21 Real Estate LLC fully supports the principles of the Fair Housing Act and the Equal Opportunity Act. Each office is independently owned and operated. Listing information is deemed reliable but not guaranteed accurate.