
665 Clydesdale Dr, York, PA 17402
Local realty services provided by:CENTURY 21 The Real Estate Store
665 Clydesdale Dr,York, PA 17402
$429,900
- 4 Beds
- 3 Baths
- 2,600 sq. ft.
- Single family
- Active
Upcoming open houses
- Sun, Aug 0901:00 pm - 03:00 pm
Listed by: ashley motter
Office: house broker realty llc.
MLS#:PAYK2109348
Source:BRIGHTMLS
Price summary
- Price:$429,900
- Price per sq. ft.:$165.35
- Monthly HOA dues:$12.08
About this home
*********Open House Scheduled for Sunday, August 9 1:00-3:00 PM***********
Welcome to 665 Clydesdale Drive, a beautifully maintained colonial in Taylor Estates within the Red Lion School District. Priced exceptionally well, this home offers the perfect combination of space, updates, and location. Filled with abundant natural sunlight, this 4-bedroom, 2.5 bath home blends comfort, style, and functionality. Soaring ceilings, decorative moldings, upgraded flooring, and spacious living areas create a bright, open feel that’s perfect for both everyday living and entertaining.
Just off the foyer, the sunlit living room offers a warm and welcoming space to relax or gather with family and friends. The spacious eat in kitchen features stainless steel appliances, ample cabinetry, and direct access to the outdoor patio. It opens seamlessly to the impressive, vaulted family room, where a cozy gas fireplace creates the perfect place to unwind.
The main level also includes a second living area with recessed lighting, a dedicated home office, a convenient laundry room, and a half bath just off the attached two car garage.
Upstairs, the spacious primary suite features walk in closets, a soaking tub, double vanity, and a walk-in shower. Three additional bedrooms and another full bath provide plenty of room for family, guests, or hobbies.
Need even more space? The walk out lower level offers over 1,200 square feet with high ceilings and endless possibilities. Whether you envision a recreation room, home gym, theater, additional bedrooms, or the ultimate entertaining space, it’s ready to be transformed into whatever best fits your lifestyle.
Step outside to enjoy the spacious backyard surrounded by mature landscaping, perfect for morning coffee, summer cookouts, entertaining friends, or simply relaxing at the end of the day.
Recent updates include a new roof and refrigerator in 2025, granite countertops, hardwood flooring throughout the first floor, updated second floor bathrooms, new carpet upstairs, and fresh interior paint....
Contact an agent
Home facts
- Year built:2005
- Subdivision & Development:TAYLOR ESTATES
- Listing ID #:PAYK2109348
- Added:1 day(s) ago
- Updated:August 06, 2026 at 09:50 PM
Rooms and interior
- Bedrooms:4
- Total bathrooms:3
- Full bathrooms:2
- Half bathrooms:1
- Basement:Yes
- Basement Description:Full, Outside Entrance, Walkout Stairs
- Living area:2,600 sq. ft.
Heating and cooling
- Cooling:Central A/C
- Heating:Forced Air, Natural Gas
Structure and exterior
- Year built:2005
- Building area:2,600 sq. ft.
- Lot area:0.55 Acres
- Architectural Style:Colonial
- Construction Materials:Aluminum Siding, Vinyl Siding
- Foundation Description:Block, Concrete Perimeter
- Levels:2 Stories
Utilities
- Water:Public
- Sewer:Public Sewer
Finances and disclosures
- Price:$429,900
- Price per sq. ft.:$165.35
- Tax amount:$7,699 (2025)
Parking
- Parking description:Attached Garage, Garage - Front Entry, Off Street
- Garage:Yes
- Garage spaces:2
New listings near 665 Clydesdale Dr
- New
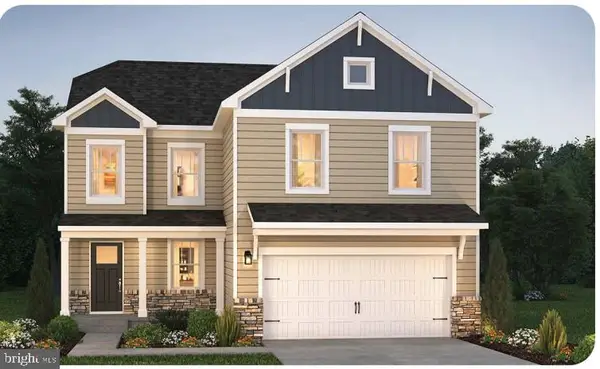 $369,990Active4 beds 3 baths1,906 sq. ft.
200 Grantway, YORK, PA 17404
MLS# PAYK2109438Listed by: D.R. HORTON REALTY OF PENNSYLVANIA - New
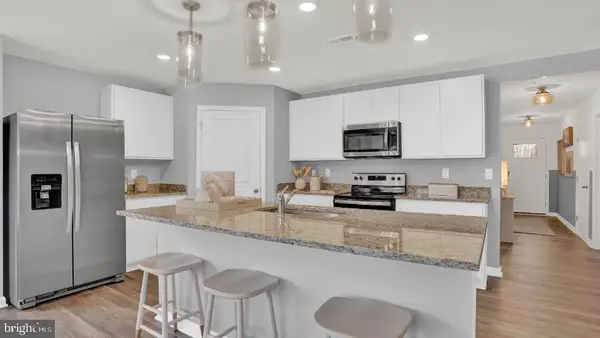 $388,990Active4 beds 2 baths1,698 sq. ft.
120 Amber Ln, YORK, PA 17404
MLS# PAYK2109442Listed by: D.R. HORTON REALTY OF PENNSYLVANIA - New
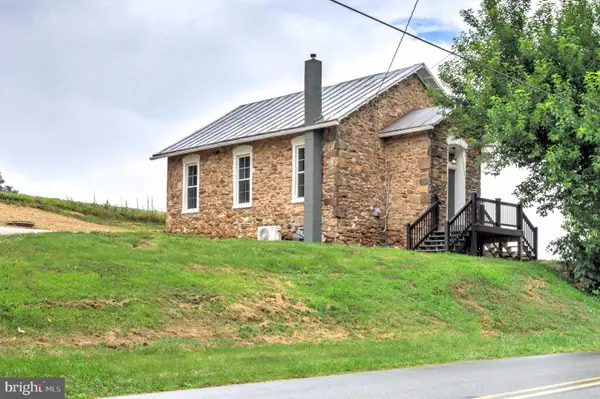 $264,900Active2 beds 1 baths968 sq. ft.
1234 Canadochly Rd, YORK, PA 17406
MLS# PAYK2108616Listed by: KELLER WILLIAMS ELITE - Coming SoonOpen Wed, 5 to 7pm
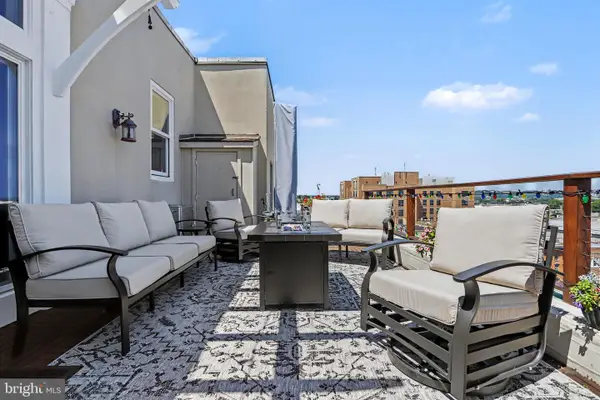 $339,900Coming Soon3 beds 3 baths
18 S George St #62 & #71, YORK, PA 17401
MLS# PAYK2109364Listed by: NEXTHOME CAPITAL REALTY - New
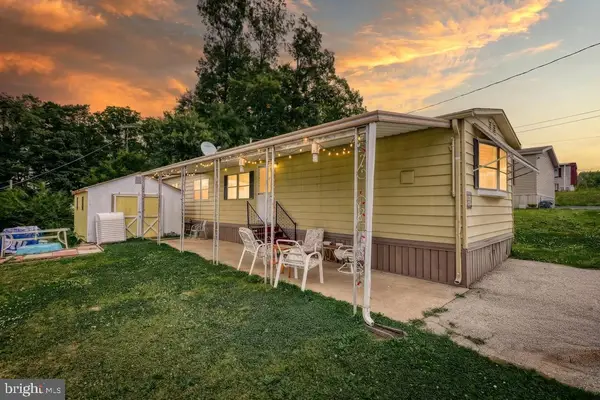 $45,000Active2 beds 1 baths924 sq. ft.
105 Rustique Dr, YORK, PA 17408
MLS# PAYK2109396Listed by: THE GREENE REALTY GROUP - Coming Soon
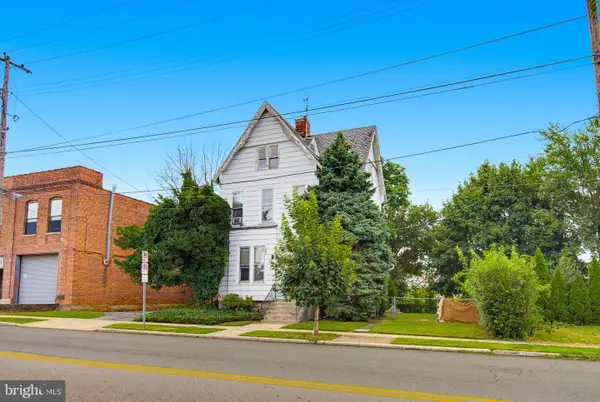 $159,900Coming Soon5 beds 1 baths
936 Linden Ave, YORK, PA 17404
MLS# PAYK2109402Listed by: LPT REALTY, LLC - Open Sun, 1 to 3pmNew
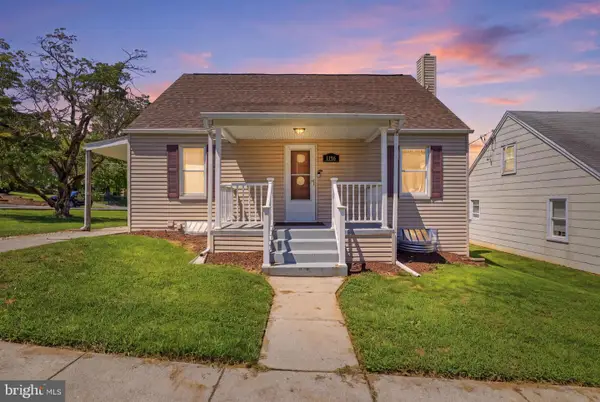 $244,900Active3 beds 1 baths1,242 sq. ft.
1196 Lancaster Ave, YORK, PA 17403
MLS# PAYK2109408Listed by: KELLER WILLIAMS KEYSTONE REALTY 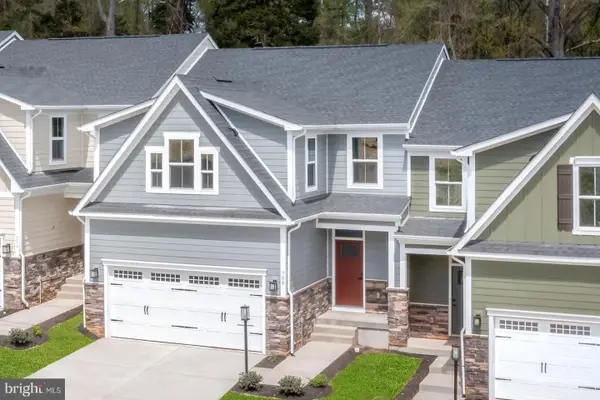 $455,000Pending3 beds 4 baths2,861 sq. ft.
688 Jack Nicklaus Cir, YORK, PA 17403
MLS# PAYK2109398Listed by: NVR, INC.- New
 $49,900Active2 beds 1 baths840 sq. ft.
427 Waldorf Dr, YORK, PA 17404
MLS# PAYK2109272Listed by: REAL OF PENNSYLVANIA - Open Sat, 12 to 2pmNew
 $350,000Active4 beds 3 baths2,541 sq. ft.
7447 Seneca Ridge Dr, YORK, PA 17403
MLS# PAYK2108002Listed by: HOWARD HANNA REAL ESTATE SERVICES


Protect your home and budget from life's surprises with an Assurant Home Warranty, backed by a partner that supports you through every step of homeownership. Explore Plans.
©2026 Century 21 Real Estate LLC. All rights reserved. CENTURY 21®, the CENTURY 21 Logo and C21® are service marks owned by Century 21 Real Estate LLC. Century 21 Real Estate LLC fully supports the principles of the Fair Housing Act and the Equal Opportunity Act. Each office is independently owned and operated. Listing information is deemed reliable but not guaranteed accurate.