
670 Robin Hill Cir, York, PA 17404
Local realty services provided by:CENTURY 21 Reilly Realtors
670 Robin Hill Cir,York, PA 17404
$234,900
- 3 Beds
- 2 Baths
- 1,719 sq. ft.
- Townhouse
- Coming Soon
Upcoming open houses
- Sun, Nov 0102:00 pm - 04:00 pm
Listed by: chris detweiler
Office: howard hanna company-camp hill
MLS#:PAYK2114324
Source:BRIGHTMLS
Price summary
- Price:$234,900
- Price per sq. ft.:$136.65
- Monthly HOA dues:$45
About this home
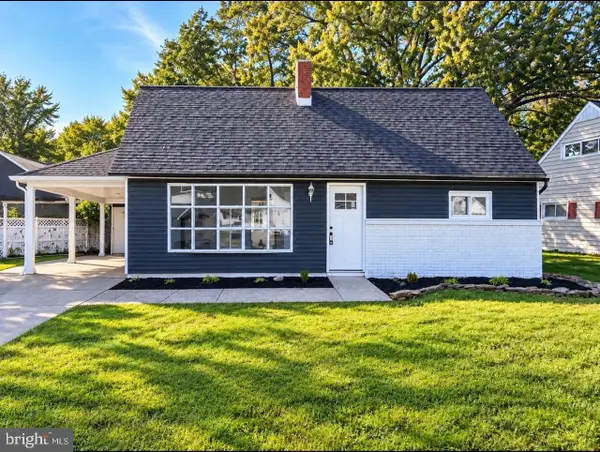
Welcome to this beautifully maintained, move-in-ready townhome in the popular community of Woodmont Estates! Featuring numerous updates and improvements, this home offers comfort, convenience, and plenty of living space. Recent upgrades include NEW luxury vinyl plank flooring (2026), a new gas water heater (2025), updated main bathroom (2024), roof (2018), and gas furnace / central air (2014). The main level features a spacious kitchen with a dining area that opens to the rear deck, a comfortable living room, a convenient laundry area and powder room. Upstairs, the generously sized owner’s suite offers a walk-in closet and an updated bathroom with a beautiful marble double vanity. Two additional bedrooms and a linen closet complete the second floor. The expansive, walk-out lower level provides endless possibilities, whether you envision a family room, home gym, recreation space, or hobby area. Enjoy the convenience of two private, off-street parking spaces located at the front of the home. The homeowner’s association takes care of lawn maintenance and snow removal, giving you more time to enjoy your home and less time worrying about outdoor chores. With its thoughtful updates, versatile living spaces, and low-maintenance lifestyle, this Woodmont townhome is ready for you to move in and make it your own!...
Contact an agent
Home facts
- Year built:1994
- Subdivision & Development:WOODMONT ESTATES
- Listing ID #:PAYK2114324
- Updated:October 29, 2026 at 11:35 AM
Rooms and interior
- Bedrooms:3
- Total bathrooms:2
- Full bathrooms:1
- Half bathrooms:1
- Flooring:Luxury Vinyl Plank
- Kitchen Description:Dishwasher, Kitchen - Eat-In, Oven - Single
- Basement:Yes
- Basement Description:Full, Walkout Level
- Living area:1,719 sq. ft.
Heating and cooling
- Cooling:Central A/C
- Heating:Forced Air, Natural Gas
Structure and exterior
- Year built:1994
- Building area:1,719 sq. ft.
- Lot area:0.1 Acres
- Lot Features:Suburban
- Architectural Style:Traditional
- Construction Materials:Brick, Stick Built, Vinyl Siding
- Exterior Features:Deck(s), Porch(es)
- Foundation Description:Block
- Levels:3 Story
Schools
- High school:CENTRAL YORK
Utilities
- Water:Public
- Sewer:Public Sewer
Finances and disclosures
- Price:$234,900
- Price per sq. ft.:$136.65
- Tax amount:$2,839 (2026)
Features and amenities
- Amenities:200+ Amp Service
Parking
- Parking description:Off Street
New listings near 670 Robin Hill Cir
- Coming Soon
 $399,900Coming Soon5 beds 4 baths3,360 sq. ft.
440 Hickory Ridge Cir, YORK, PA 17404
MLS# PAYK2114330Listed by: PRIME HOME REAL ESTATE, LLC - Coming SoonOpen Sun, 3 to 5pm
 $259,000Coming Soon4 beds 1 baths1,558 sq. ft.
1224 Continental Rd, YORK, PA 17404
MLS# PAYK2114346Listed by: KELLER WILLIAMS KEYSTONE REALTY - Coming Soon
 $359,900Coming Soon3 beds 4 baths2,374 sq. ft.
1241 Fieldbrook Cir, YORK, PA 17403
MLS# PAYK2114256Listed by: THE EXCHANGE REAL ESTATE COMPANY LLC - Coming Soon
 $155,000Coming Soon3 beds 3 baths1,312 sq. ft.
2 Ramsgate Ct #2, YORK, PA 17404
MLS# PAYK2114282Listed by: INCH & CO. REAL ESTATE, LLC - Coming Soon
 $155,000Coming Soon2 beds 3 baths1,312 sq. ft.
4 Ramsgate Ct #4, YORK, PA 17404
MLS# PAYK2114290Listed by: INCH & CO. REAL ESTATE, LLC - Coming Soon
 $315,000Coming Soon3 beds 2 baths1,600 sq. ft.
211 Cherry St, YORK, PA 17402
MLS# PAYK2114278Listed by: HOWARD HANNA REAL ESTATE SERVICES - Coming SoonOpen Sat, 12 to 2pm
 $299,900Coming Soon4 beds 2 baths1,874 sq. ft.
143 S Vernon St, YORK, PA 17402
MLS# PAYK2114248Listed by: KELLER WILLIAMS KEYSTONE REALTY - Coming Soon
 $325,900Coming Soon3 beds 2 baths2,108 sq. ft.
1552 Haviland Rd, YORK, PA 17408
MLS# PAYK2114208Listed by: KELLER WILLIAMS KEYSTONE REALTY - Coming Soon
 $274,900Coming Soon0.98 Acres
735 Rosewood Ln, YORK, PA 17403
MLS# PAYK2114126Listed by: BERKSHIRE HATHAWAY HOMESERVICES HOMESALE REALTY


Protect your home and budget from life's surprises with an Assurant Home Warranty, backed by a partner that supports you through every step of homeownership. Explore Plans.
©2026 Century 21 Real Estate LLC. All rights reserved. CENTURY 21®, the CENTURY 21 Logo and C21® are service marks owned by Century 21 Real Estate LLC. Century 21 Real Estate LLC fully supports the principles of the Fair Housing Act and the Equal Opportunity Act. Each office is independently owned and operated. Listing information is deemed reliable but not guaranteed accurate.