
822 S Queen St, York, PA 17403
Local realty services provided by:CENTURY 21 Alliance
Listed by: nichole l meaden
Office: howard hanna real estate services-york
MLS#:PAYK2111414
Source:BRIGHTMLS
Price summary
- Price:$250,000
- Price per sq. ft.:$108.98
About this home
Welcome to this elegant and spacious detached single-family home in York City, offering over 2,200 finished square feet of living space, including the partially finished lower level. Imagine relaxing on the large front porch with a refreshing pool along the side, thoughtfully screened for added privacy.
Step inside to discover classic charm and character, including original glass doorknobs, beautifully complemented by modern updates. The formal living room features a fireplace and flows into a separate dining room and generously sized kitchen. The updated kitchen offers stainless steel appliances, a glass-tile backsplash, and durable LVP flooring. A convenient first-floor full bath features a walk-in whirlpool tub.
Upstairs, you’ll find three spacious bedrooms, each with a ceiling fan. The front primary bedroom offers two walk-in closets, while the updated second-floor bath features a modern shower. The impressive rear bedroom is exceptionally large and showcases expansive wraparound windows overlooking the private backyard oasis.
The partially finished lower level adds valuable living space with a large family room, another full bathroom, and a dedicated laundry area with washer and dryer. There is also plenty of additional space that can be used as a game room, hobby area, or storage.
Step outside and enjoy your own private retreat. The backyard features a brand-new fully fenced yard, stamped patio, retractable awning, and trees providing a peaceful, secluded setting. Additional highlights include a two-car detached garage and updated windows throughout.
Combining timeless character, generous living space, modern updates, and a private outdoor oasis, this York City home offers a wonderful opportunity to enjoy both comfort and convenience....
Contact an agent
Home facts
- Year built:1925
- Subdivision & Development:YORK CITY
- Listing ID #:PAYK2111414
- Added:43 day(s) ago
- Updated:October 23, 2026 at 02:00 PM
Rooms and interior
- Bedrooms:3
- Total bathrooms:3
- Full bathrooms:3
- Flooring:Carpet, Luxury Vinyl Tile
- Dining Description:Dining Room
- Kitchen Description:Dishwasher, Oven/Range - Gas, Refrigerator, Stainless Steel Appliances
- Basement:Yes
- Basement Description:Interior Access, Partially Finished
- Living area:2,294 sq. ft.
Heating and cooling
- Cooling:Window Unit(s)
- Heating:Natural Gas, Radiator
Structure and exterior
- Roof:Shingle
- Year built:1925
- Building area:2,294 sq. ft.
- Lot area:0.11 Acres
- Lot Features:Level, Rear Yard
- Architectural Style:Colonial
- Construction Materials:Stucco
- Exterior Features:Porch(es), Sidewalks
- Foundation Description:Block
- Levels:2 Stories
Schools
- High school:WILLIAM PENN
Utilities
- Water:Public
- Sewer:Public Sewer
Finances and disclosures
- Price:$250,000
- Price per sq. ft.:$108.98
- Tax amount:$5,290 (2026)
Features and amenities
- Laundry features:Dryer, Washer
- Amenities:Replacement Windows
Parking
- Parking description:Detached Garage, Garage Door Opener, On Street
- Garage:Yes
- Garage spaces:2
New listings near 822 S Queen St
- Coming Soon
 $240,000Coming Soon4 beds -- baths2,058 sq. ft.
630 Roosevelt Ave, YORK, PA 17404
MLS# PAYK2113964Listed by: RENAISSANCE REALTY SALES, LLC - Coming Soon
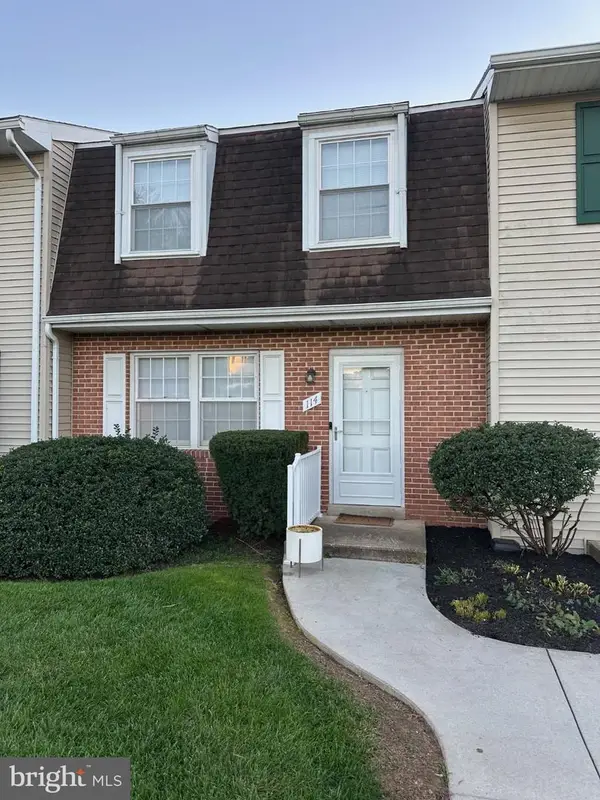 $189,900Coming Soon4 beds 3 baths1,770 sq. ft.
114 Dew Drop Ct #114, YORK, PA 17403
MLS# PAYK2113532Listed by: REAL OF PENNSYLVANIA - Coming Soon
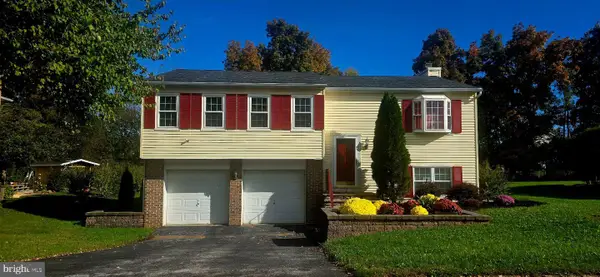 $339,900Coming Soon3 beds 2 baths1,808 sq. ft.
1737 Rainbow Cir, YORK, PA 17408
MLS# PAYK2114100Listed by: CORE PARTNERS REALTY - Coming Soon
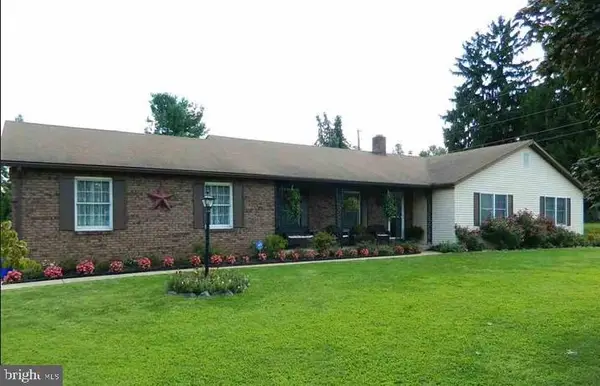 $414,900Coming Soon3 beds 2 baths2,184 sq. ft.
2398 Marlborough Dr, YORK, PA 17403
MLS# PAYK2113980Listed by: BERKSHIRE HATHAWAY HOMESERVICES HOMESALE REALTY - Coming Soon
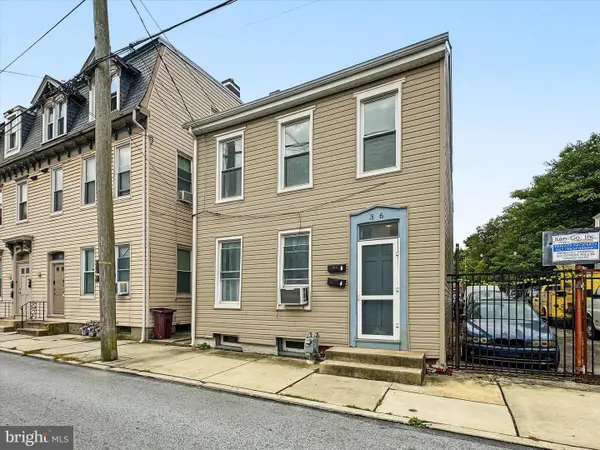 $199,995Coming Soon4 beds -- baths1,844 sq. ft.
Address Withheld By Seller, YORK, PA 17401
MLS# PAYK2112636Listed by: KELLER WILLIAMS KEYSTONE REALTY - Coming Soon
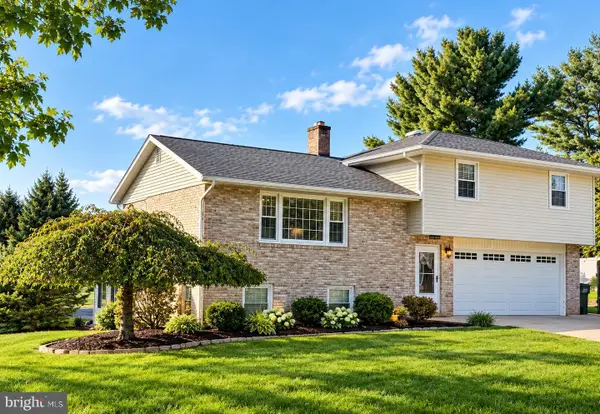 $379,000Coming Soon3 beds 3 baths1,922 sq. ft.
7 Sherry Dr, YORK, PA 17404
MLS# PAYK2113708Listed by: FIRST CAPITOL PROPERTY MANAGEMENT - Coming Soon
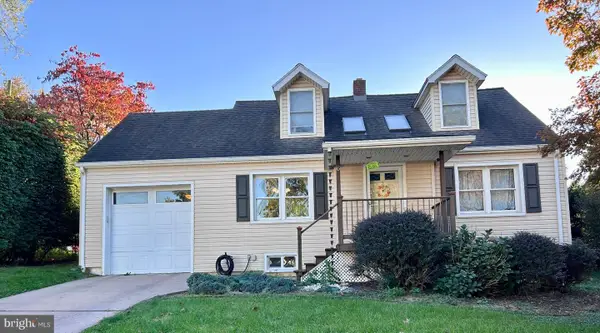 $269,900Coming Soon3 beds 2 baths1,870 sq. ft.
6 Ridgeway Dr, YORK, PA 17404
MLS# PAYK2113876Listed by: IRON VALLEY REAL ESTATE HANOVER - Coming Soon
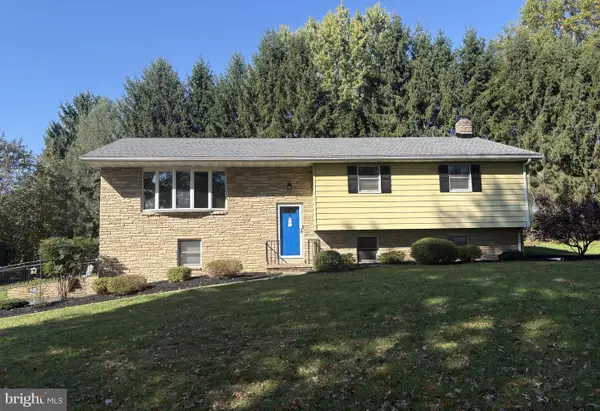 $382,900Coming Soon3 beds 2 baths2,628 sq. ft.
420 School Rd, YORK, PA 17407
MLS# PAYK2113634Listed by: CUMMINGS & CO. REALTORS - Coming Soon
 $529,900Coming Soon4 beds 3 baths3,088 sq. ft.
330 Beck Rd, YORK, PA 17403
MLS# PAYK2113490Listed by: LPT REALTY, LLC - Coming SoonOpen Thu, 4 to 5:30pm
 $439,900Coming Soon4 beds 4 baths3,162 sq. ft.
2632 Natalie Dr, YORK, PA 17402
MLS# PAYK2113810Listed by: PRIME HOME REAL ESTATE, LLC


Protect your home and budget from life's surprises with an Assurant Home Warranty, backed by a partner that supports you through every step of homeownership. Explore Plans.
©2026 Century 21 Real Estate LLC. All rights reserved. CENTURY 21®, the CENTURY 21 Logo and C21® are service marks owned by Century 21 Real Estate LLC. Century 21 Real Estate LLC fully supports the principles of the Fair Housing Act and the Equal Opportunity Act. Each office is independently owned and operated. Listing information is deemed reliable but not guaranteed accurate.