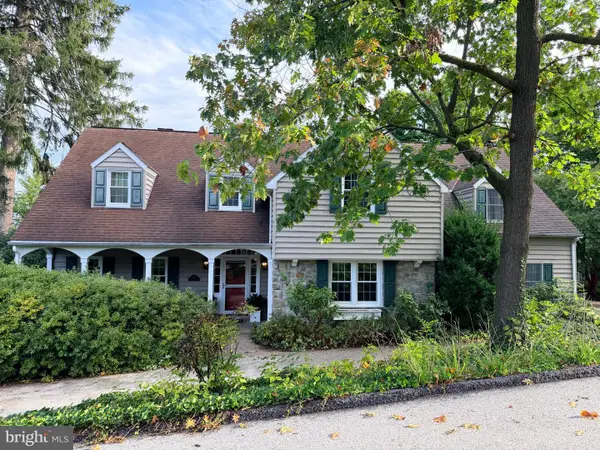
828 S Queen St, York, PA 17403
Local realty services provided by:CENTURY 21 Mertz & Associates
828 S Queen St,York, PA 17403
$299,900
- 4 Beds
- 2 Baths
- 2,479 sq. ft.
- Single family
- Coming Soon
Listed by: colin paul cameron
Office: exp realty, llc.
MLS#:PAYK2112836
Source:BRIGHTMLS
Price summary
- Price:$299,900
- Price per sq. ft.:$120.98
About this home
Welcome to this beautifully updated colonial home where classic character meets modern charm & convenience! Situated on the edge of the well-loved Springdale neighborhood and just a stone’s throw from York College & York Hospital, this spacious 4-bedroom, 1.5-bath home offers just under 2,500 sq. ft. of finished living space. Almost every inch of the home has been thoughtfully renovated over the past several years while preserving the warmth and charm of its original architecture. Gorgeous original hardwood floors, inviting living spaces, detailed trim work, and abundant natural light create a home that feels both timeless and fresh. The completely updated kitchen features modern cabinetry, stainless steel appliances, and beautiful butcher-block countertops, making it both functional and inviting.
Outside, the property offers an exceptional amount of usable space. The large, flat, fully fenced backyard provides plenty of room for entertaining, gardening, recreation, or simply enjoying the outdoors. A spacious patio, covered rear porch, and covered back deck give you multiple options for relaxing and entertaining in nearly any weather, while private off-street parking in the rear adds everyday convenience. Additional highlights include a fantastic finished attic that makes for an ideal hangout space, playroom, office, or flex space. The roof was just replaced in 2024; hot water heater replaced in 2023 and beautifully refinished hardwood floors in 2020. With its blend of original character, extensive updates, generous outdoor space, and convenient location near York College & York Hospital, this is a home that offers both personality and practicality in the fantastic Springdale area with the accessibility of the downtown while still being outside of it. Showings on this charmer start 10/3....
Contact an agent
Home facts
- Year built:1921
- Subdivision & Development:SPRINGDALE
- Listing ID #:PAYK2112836
- Updated:October 01, 2026 at 02:41 AM
Rooms and interior
- Bedrooms:4
- Total bathrooms:2
- Full bathrooms:1
- Half bathrooms:1
- Flooring:Carpet, Hardwood, Luxury Vinyl Tile
- Dining Description:Formal/Separate Dining Room
- Kitchen Description:Carpet, Dishwasher, Freezer, Kitchen - Gourmet, Oven/Range - Electric, Range Hood, Recessed Lighting, Refrigerator, Stainless Steel Appliances, Upgraded Countertops, Water Heater
- Bedroom Description:Carpet
- Basement:Yes
- Basement Description:Full, Poured Concrete
- Living area:2,479 sq. ft.
Heating and cooling
- Cooling:Ceiling Fan(s), Window Unit(s)
- Heating:Baseboard - Hot Water, Natural Gas, Radiator
Structure and exterior
- Roof:Architectural Shingle
- Year built:1921
- Building area:2,479 sq. ft.
- Lot area:0.16 Acres
- Lot Features:Landscaping, Level, Rear Yard
- Architectural Style:Colonial
- Construction Materials:Brick
- Exterior Features:Balcony, Exterior Lighting, Play Equipment, Porch(es)
- Foundation Description:Block, Brick/Mortar, Stone
- Levels:2 1/2 Stories
Utilities
- Water:Public
- Sewer:Public Sewer
Finances and disclosures
- Price:$299,900
- Price per sq. ft.:$120.98
- Tax amount:$5,944 (2026)
Features and amenities
- Laundry features:Dryer, Washer
- Amenities:200+ Amp Service, Carpet, Ceiling Fan(s), Chair Railings, Exterior Cameras, Recessed Lighting
Parking
- Parking description:Alley, Asphalt Driveway
New listings near 828 S Queen St
- Coming Soon
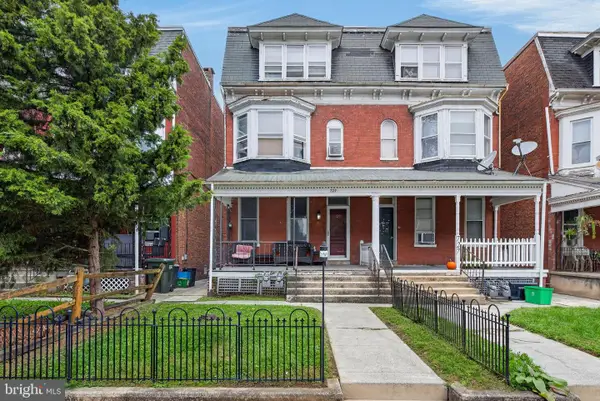
 $225,000Coming Soon4 beds -- baths2,034 sq. ft.
729 Linden Ave, YORK, PA 17404
MLS# PAYK2112832Listed by: CENTURY 21 HOME ADVISORS - Coming Soon
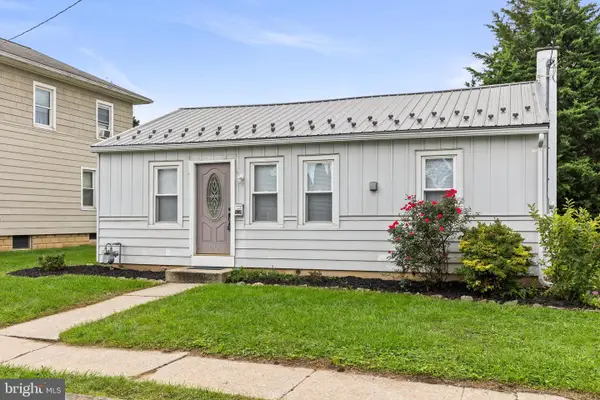 $195,000Coming Soon3 beds 1 baths768 sq. ft.
1212 E Prospect St, YORK, PA 17403
MLS# PAYK2111632Listed by: IRON VALLEY REAL ESTATE OF YORK COUNTY - Coming SoonOpen Sat, 1 to 3pm
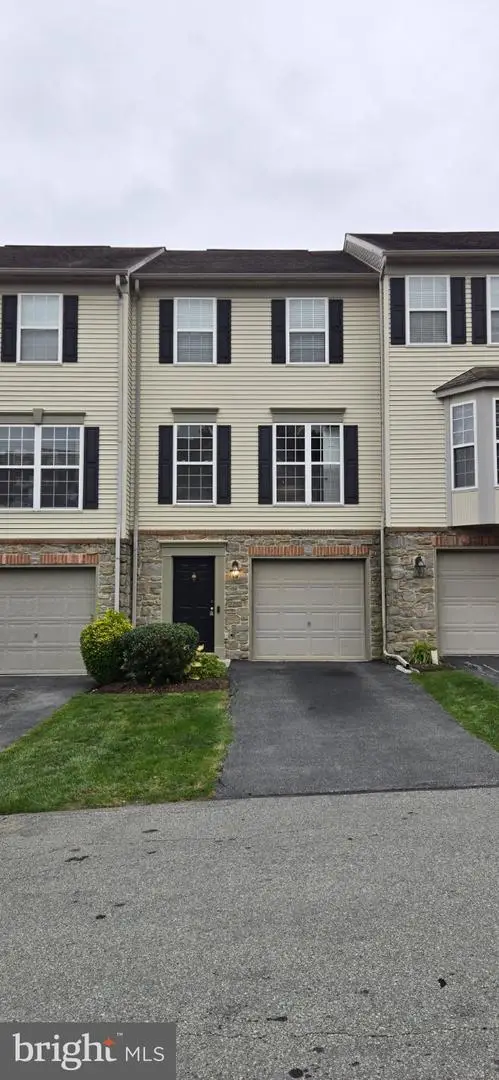 $229,900Coming Soon2 beds 3 baths1,920 sq. ft.
2702 Hunt Club Dr #2, YORK, PA 17402
MLS# PAYK2112762Listed by: RE/MAX COMPONENTS - Coming SoonOpen Sat, 1 to 3pm
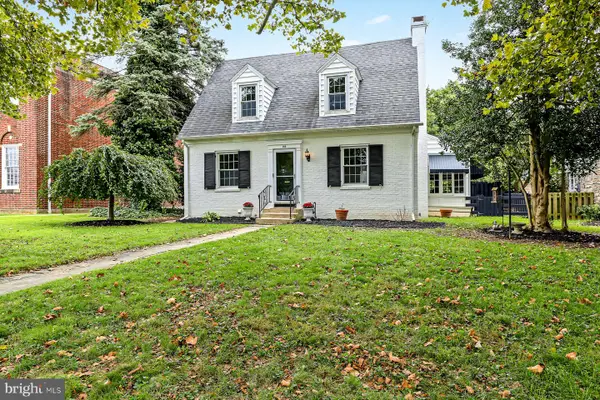 $315,000Coming Soon4 beds 3 baths1,862 sq. ft.
172 Springdale Rd, YORK, PA 17403
MLS# PAYK2112810Listed by: IRON VALLEY REAL ESTATE OF YORK COUNTY - Coming Soon
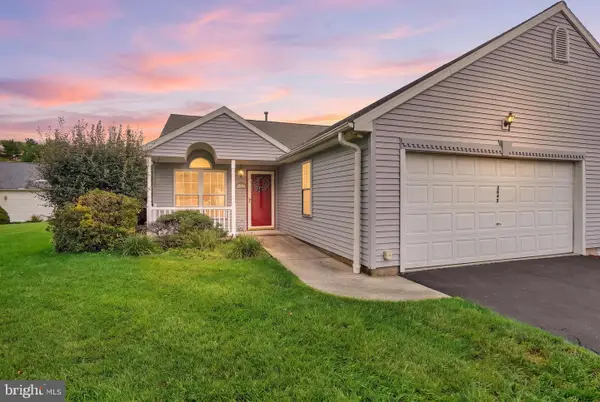 $250,000Coming Soon2 beds 2 baths1,426 sq. ft.
2845 Tonys Dr, YORK, PA 17408
MLS# PAYK2112804Listed by: COLDWELL BANKER REALTY - Coming Soon
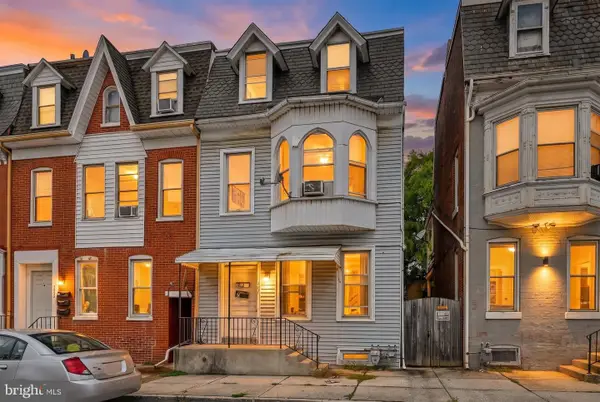 $165,000Coming Soon4 beds -- baths2,239 sq. ft.
667 E Philadelphia St, YORK, PA 17403
MLS# PAYK2112362Listed by: BERKSHIRE HATHAWAY HOMESERVICES HOMESALE REALTY - Coming Soon
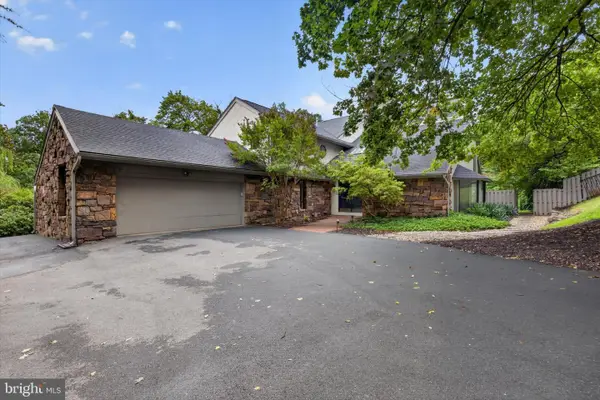 $950,000Coming Soon4 beds 4 baths4,143 sq. ft.
790 Glenwood Dr, YORK, PA 17403
MLS# PAYK2112336Listed by: RENAISSANCE REALTY SALES, LLC - Coming Soon
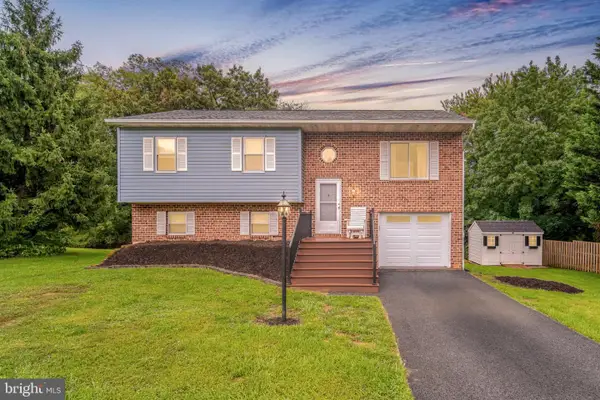 $350,000Coming Soon3 beds 2 baths1,836 sq. ft.
1711 Valley Vista Dr, YORK, PA 17406
MLS# PAYK2112674Listed by: RE/MAX PINNACLE - Coming Soon
 $539,900Coming Soon5 beds 4 baths4,141 sq. ft.
1301 Niles Ln, YORK, PA 17403
MLS# PAYK2112704Listed by: BERKSHIRE HATHAWAY HOMESERVICES HOMESALE REALTY


Protect your home and budget from life's surprises with an Assurant Home Warranty, backed by a partner that supports you through every step of homeownership. Explore Plans.
©2026 Century 21 Real Estate LLC. All rights reserved. CENTURY 21®, the CENTURY 21 Logo and C21® are service marks owned by Century 21 Real Estate LLC. Century 21 Real Estate LLC fully supports the principles of the Fair Housing Act and the Equal Opportunity Act. Each office is independently owned and operated. Listing information is deemed reliable but not guaranteed accurate.