
946 Ironwood Way, York, PA 17404
Local realty services provided by:CENTURY 21 Ryon Real Estate
946 Ironwood Way,York, PA 17404
$474,900
- 5 Beds
- 4 Baths
- 3,582 sq. ft.
- Single family
- Active
Listed by: danyelle batts
Office: exp realty, llc.
MLS#:PAYK2108558
Source:BRIGHTMLS
Price summary
- Price:$474,900
- Price per sq. ft.:$132.58
- Monthly HOA dues:$10.42
About this home
Some homes have an address. Others have a personality. Welcome to Airy Chic.
From the moment you step through the impressive two story foyer, you'll immediately understand how this home earned its name. Bright, open, and effortlessly inviting, Airy Chic blends spacious living with timeless design to create a home that's as beautiful as it is functional. The open concept layout seamlessly connects the family room, kitchen, and sun filled morning room, creating a space where everyday living and entertaining feel effortless. Whether you're enjoying your morning coffee in the breakfast room, gathering around the kitchen island, or unwinding by the cozy fireplace after a long day, every room feels connected while still offering space to breathe.
At the heart of it all is the kitchen, complete with an island that offers plenty of room for meal preparation, casual dining, and gathering with friends and loved ones.
When it's time to host, the separate formal dining room is ready for memorable dinners and celebrations, while the formal living room offers endless flexibility as a reading lounge, music room, sitting room, or a creative space. The separate dedicated home office provides the privacy and convenience so many buyers are looking for today. Upstairs, the owner's suite offers a relaxing retreat with a generous walk-in closet and a private en-suite bath featuring a walk-in shower. There are also three additional good sized bedrooms with beautiful views of the high hills seen in the distance, reminding you that sometimes the best part of coming home is simply looking outside.
The finished lower level expands your living space even further with a full bathroom and a versatile bonus room that can easily serve as a media room, fitness area, hobby space, home office, or guest room accommodations.
Step outside to a generously sized backyard that's ready for outdoor dining, weekend barbecues, gardening, or simply relaxing on the deck with your favorite thing. It's the kind of outdoor space that's becoming much harder to find. Additional highlights include a two car garage and a new furnace system adding value and a peace of mind.
Whether you're ready for more room to live, work, entertain, or simply enjoy everyday life, Airy Chic offers the warmth, flexibility, and thoughtful design that make a house truly feel like home.
Airy Chic isn't just your next address, it's the place where your next chapter begins....
Contact an agent
Home facts
- Year built:2005
- Listing ID #:PAYK2108558
- Added:1 day(s) ago
- Updated:July 27, 2026 at 10:53 PM
Rooms and interior
- Bedrooms:5
- Total bathrooms:4
- Full bathrooms:3
- Half bathrooms:1
- Dining Description:Dining Area
- Kitchen Description:Built-In Microwave, Dishwasher, Kitchen - Island, Refrigerator, Stove
- Basement:Yes
- Basement Description:Connecting Stairway, Fully Finished, Outside Entrance
- Living area:3,582 sq. ft.
Heating and cooling
- Cooling:Central A/C
- Heating:Forced Air, Natural Gas
Structure and exterior
- Year built:2005
- Building area:3,582 sq. ft.
- Lot area:0.48 Acres
- Architectural Style:Colonial, Contemporary, Traditional
- Construction Materials:Vinyl Siding
- Foundation Description:Concrete Perimeter
- Levels:2 Stories
Utilities
- Water:Public
- Sewer:Public Sewer
Finances and disclosures
- Price:$474,900
- Price per sq. ft.:$132.58
- Tax amount:$8,534 (2026)
Features and amenities
- Laundry features:Dryer, Washer
- Amenities:Ceiling Fan(s)
Parking
- Parking description:Attached Garage, Concrete Driveway, Garage - Front Entry, Inside Access
- Garage:Yes
- Garage spaces:2
New listings near 946 Ironwood Way
- New
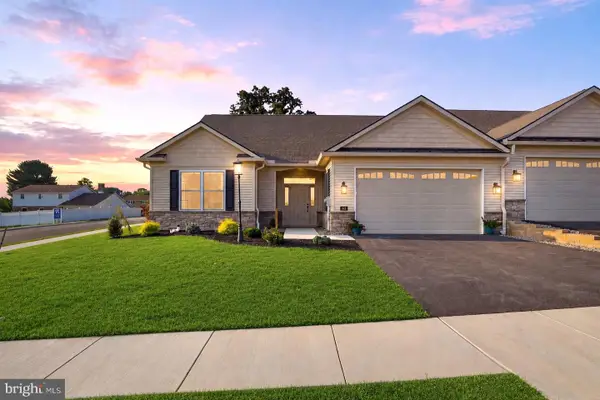 $529,900Active3 beds 2 baths1,796 sq. ft.
616 Bluff Stone Drive #12, YORK, PA 17402
MLS# PAYK2108388Listed by: BERKSHIRE HATHAWAY HOMESERVICES HOMESALE REALTY - Coming Soon
 $399,900Coming Soon3 beds 3 baths
2570 Primrose Ln, YORK, PA 17404
MLS# PAYK2108636Listed by: IRON VALLEY REAL ESTATE OF YORK COUNTY - New
 $391,990Active4 beds 2 baths1,698 sq. ft.
2059 Paperback Way, YORK, PA 17408
MLS# PAYK2108644Listed by: D.R. HORTON REALTY OF PENNSYLVANIA - Coming SoonOpen Sat, 1 to 3pm
 $499,900Coming Soon4 beds 3 baths
2851 Primrose Ln N, YORK, PA 17404
MLS# PAYK2107786Listed by: THE EXCHANGE REAL ESTATE COMPANY LLC - New
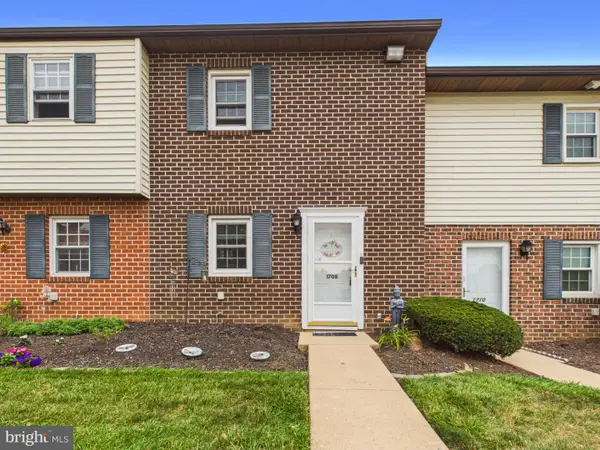 $135,000Active2 beds 1 baths918 sq. ft.
1708 Baron Dr, YORK, PA 17408
MLS# PAYK2108570Listed by: BERKSHIRE HATHAWAY HOMESERVICES HOMESALE REALTY - Coming Soon
 $750,000Coming Soon3 beds 2 baths
728 Academy Rd, YORK, PA 17406
MLS# PAYK2108262Listed by: KELLER WILLIAMS ELITE - Coming Soon
 $999,900Coming Soon6 beds 6 baths
1709 Country Manor, YORK, PA 17408
MLS# PAYK2108612Listed by: KELLER WILLIAMS KEYSTONE REALTY - New
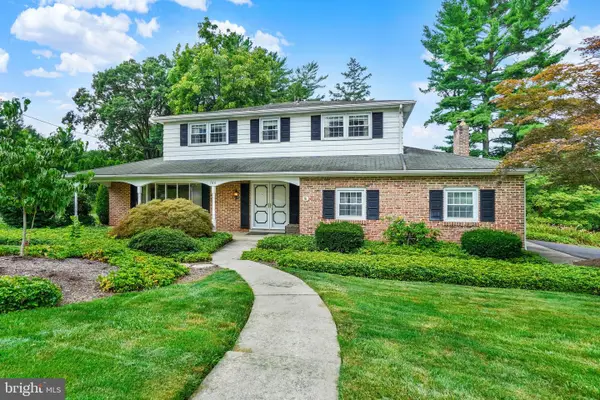 $398,900Active4 beds 3 baths2,223 sq. ft.
760 Pinehurst Rd, YORK, PA 17402
MLS# PAYK2101658Listed by: BERKSHIRE HATHAWAY HOMESERVICES HOMESALE REALTY - New
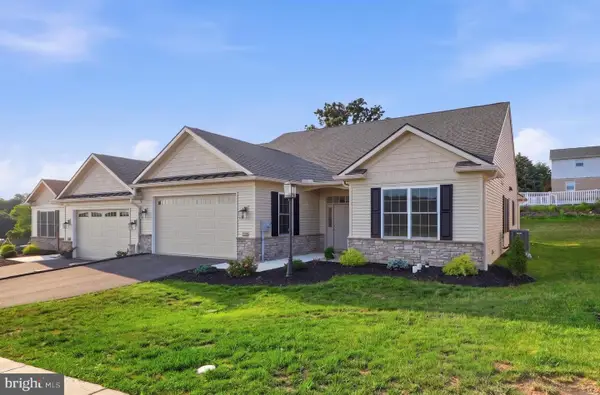 $499,900Active3 beds 2 baths1,796 sq. ft.
620 Bluff Stone Dr #11, YORK, PA 17402
MLS# PAYK2108428Listed by: BERKSHIRE HATHAWAY HOMESERVICES HOMESALE REALTY


Protect your home and budget from life's surprises with an Assurant Home Warranty, backed by a partner that supports you through every step of homeownership. Explore Plans.
©2026 Century 21 Real Estate LLC. All rights reserved. CENTURY 21®, the CENTURY 21 Logo and C21® are service marks owned by Century 21 Real Estate LLC. Century 21 Real Estate LLC fully supports the principles of the Fair Housing Act and the Equal Opportunity Act. Each office is independently owned and operated. Listing information is deemed reliable but not guaranteed accurate.