
985 Detwiler Dr, York, PA 17404
Local realty services provided by:CENTURY 21 A Better Way
985 Detwiler Dr,York, PA 17404
$599,900
- 4 Beds
- 3 Baths
- 3,273 sq. ft.
- Single family
- Pending
Listed by: barbara a miller
Office: inch & co. real estate, llc.
MLS#:PAYK2107270
Source:BRIGHTMLS
Price summary
- Price:$599,900
- Price per sq. ft.:$183.29
About this home
Have you been dreaming of owning a home on the golf course at the Outdoor Country Club? Here's your opportunity to make that dream a reality. This exceptional ranch home features over 2,200 square feet of thoughtfully designed living space with breathtaking panoramic views of the golf course.
At its heart is a stunning great room with soaring vaulted ceilings and an open-concept design that extends from the front foyer to the french doors opening onto your covered back porch, creating an abundance of natural light while showcasing the beautifully landscaped backyard and sweeping golf course views. Or enjoy the golf course view from your gas fueled firepit. The inside and outside layout is perfectly suited for today's lifestyle, offering both spaciousness and comfort.
The home has been thoughtfully updated with a beautiful white custom kitchen featuring a large quartz topped center island, quality finishes with Stainless steele appilances including a 6 burner gas stove. Creating the perfect space for gathering or entertaining with family and friends. The generously sized formal dining room is highlighted by a beautiful bay window overlooking the backyard and golf course. The spacious primary suite offers a large closet and newly renovated bright white private bath. Two additional well-sized bedrooms, main bath and laudry complete the main level. Custom blinds were added for additional privacy.
Step outside through either of the two sets of French doors from the great room to a covered concrete porch and adjoining gas fueled fire pit area—an ideal setting for relaxing, entertaining, or simply taking in the peaceful surroundings and spectacular golf course views.
The finished lower level provides even more flexible living space with a comfortable recreation room and a fourth bedroom or private home office. Car enthusiasts, hobbyists, and gardeners will appreciate the oversized garage with an additional side garage door providing convenient access to the 12' x 24' storage shed with electric service.
Additional recent improvements include a new roof and new central air conditioning, providing added value. Peace of mind for the next owner has been accomplished through the removal of 4 trees. Beautifully landscaped grounds enhance the home's curb appeal from every angle, and every detail reflects the exceptional care it has received over the years.
All square footage figures are approximate and should be independently verified by the buyer and/or buyer's agent if deemed important. Don't miss this rare opportunity to own a beautifully updated golf course home....
Contact an agent
Home facts
- Year built:2006
- Subdivision & Development:OUTDOOR COUNTRY CLUB
- Listing ID #:PAYK2107270
- Added:64 day(s) ago
- Updated:September 10, 2026 at 07:43 AM
Rooms and interior
- Bedrooms:4
- Total bathrooms:3
- Full bathrooms:2
- Half bathrooms:1
- Dining Description:Dining Room
- Bathrooms Description:Bathroom 1, Primary Bathroom
- Kitchen Description:Built-In Microwave, Dishwasher
- Bedroom Description:Primary Bedroom
- Basement:Yes
- Basement Description:Heated, Improved, Outside Entrance, Partial, Partially Finished, Sump Pump
- Living area:3,273 sq. ft.
Heating and cooling
- Cooling:Central A/C
- Heating:Forced Air, Natural Gas
Structure and exterior
- Roof:Architectural Shingle
- Year built:2006
- Building area:3,273 sq. ft.
- Lot area:0.55 Acres
- Lot Features:Adjoins Golf Course, Front Yard, Level, Premium, Rear Yard, Road Frontage
- Architectural Style:Ranch/Rambler
- Construction Materials:Brick, Vinyl Siding
- Exterior Features:Patio(s), Porch(es)
- Foundation Description:Block
- Levels:1 Story
Schools
- High school:CENTRAL YORK
- Middle school:CENTRAL YORK
Utilities
- Water:Public
- Sewer:Public Sewer
Finances and disclosures
- Price:$599,900
- Price per sq. ft.:$183.29
- Tax amount:$8,673 (2026)
Features and amenities
- Laundry features:Laundry
- Amenities:Bay/Bow Windows
Parking
- Parking description:Additional Storage Area, Attached Garage, Concrete Driveway, Garage - Front Entry, Garage Door Opener, Oversized
- Garage:Yes
- Garage spaces:2
New listings near 985 Detwiler Dr
- Coming Soon
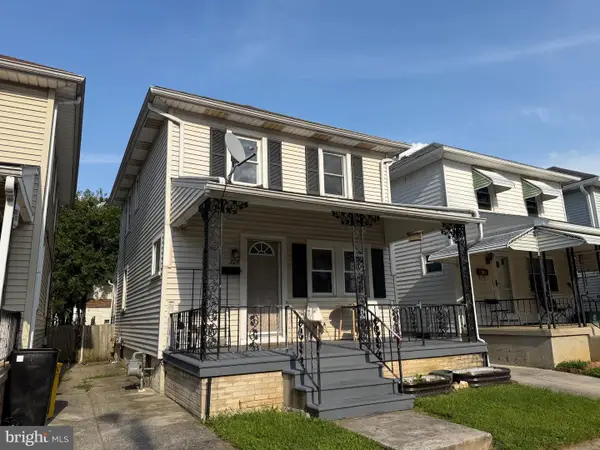 $125,000Coming Soon3 beds 1 baths1,000 sq. ft.
329 Warren St, YORK, PA 17403
MLS# PAYK2111470Listed by: KELLER WILLIAMS KEYSTONE REALTY - Coming Soon
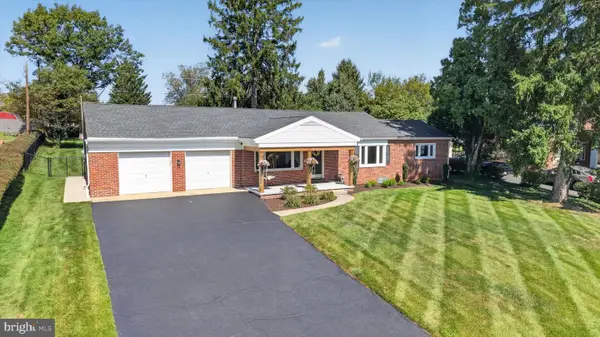 $319,900Coming Soon3 beds 1 baths1,328 sq. ft.
307 Hillcrest Rd, YORK, PA 17403
MLS# PAYK2111138Listed by: RENAISSANCE REALTY SALES, LLC - Coming Soon
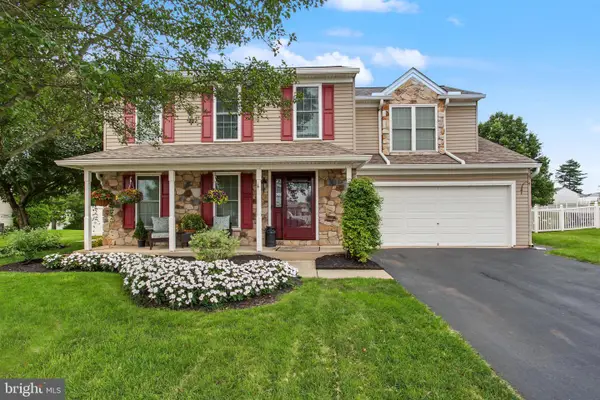 $410,000Coming Soon4 beds 3 baths2,075 sq. ft.
25 Adam St, YORK, PA 17404
MLS# PAYK2110016Listed by: RE/MAX OF GETTYSBURG - Coming Soon
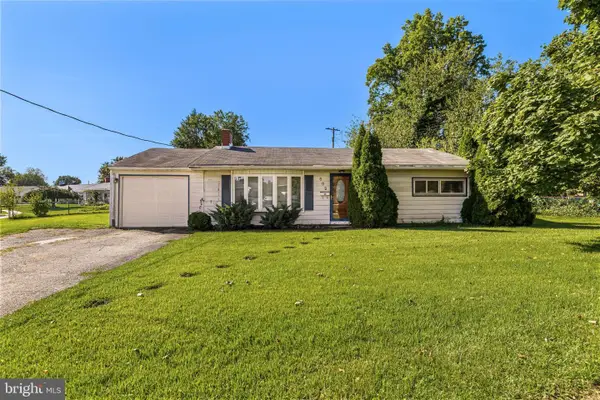 $189,000Coming Soon2 beds 1 baths950 sq. ft.
802 Richwill Ln, YORK, PA 17404
MLS# PAYK2111440Listed by: CUMMINGS & CO. REALTORS - Coming Soon
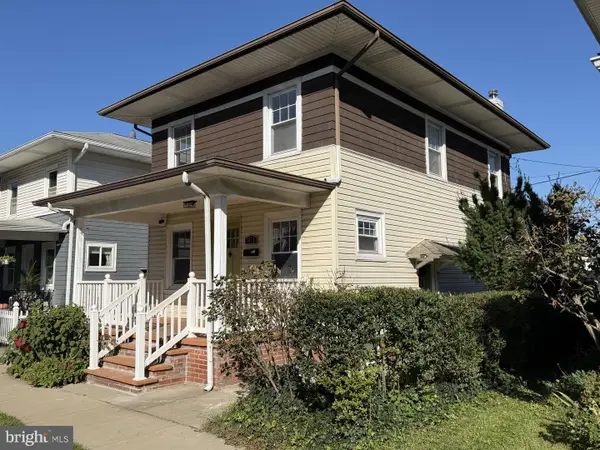 $219,900Coming Soon3 beds 2 baths2,144 sq. ft.
Address Withheld By Seller, YORK, PA 17403
MLS# PAYK2111416Listed by: COLDWELL BANKER REALTY - Coming Soon
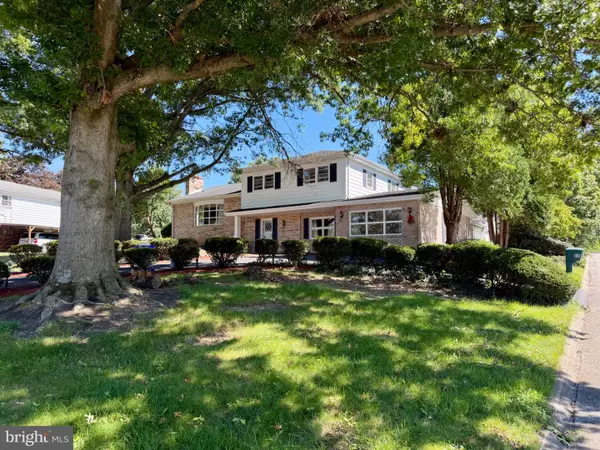 $685,000Coming Soon5 beds 3 baths5,389 sq. ft.
60 Crestwood, YORK, PA 17402
MLS# PAYK2111410Listed by: MYLIN PROPERTIES - Coming SoonOpen Sat, 12 to 2pm
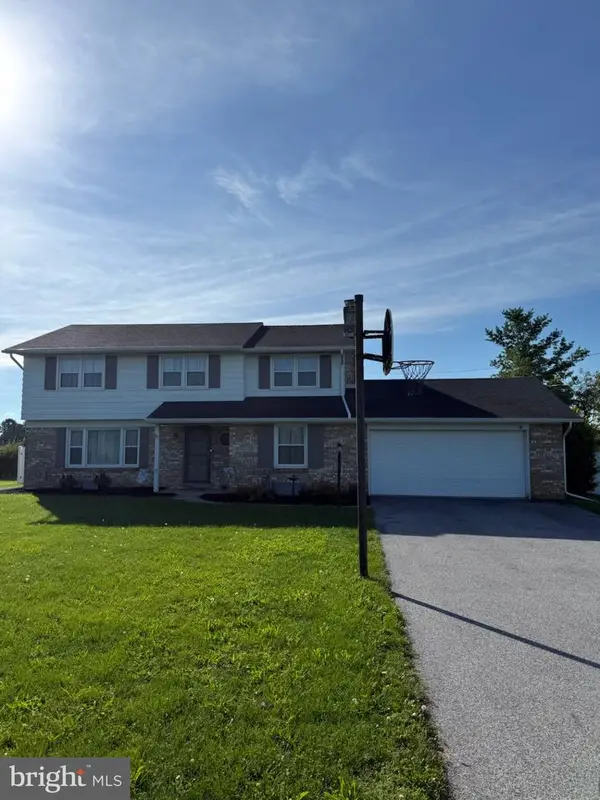 $369,999Coming Soon4 beds 3 baths2,016 sq. ft.
4840 Darlington, YORK, PA 17408
MLS# PAYK2111000Listed by: REAL OF PENNSYLVANIA - Coming SoonOpen Fri, 3 to 7pm
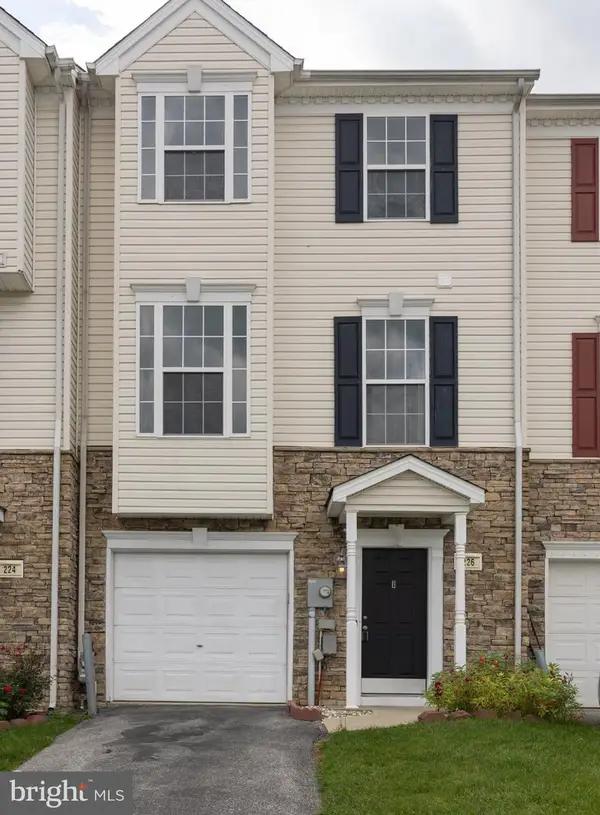 $225,000Coming Soon3 beds 3 baths1,344 sq. ft.
226 Bruaw Dr, YORK, PA 17406
MLS# PAYK2111376Listed by: KELLER WILLIAMS REALTY - Coming Soon
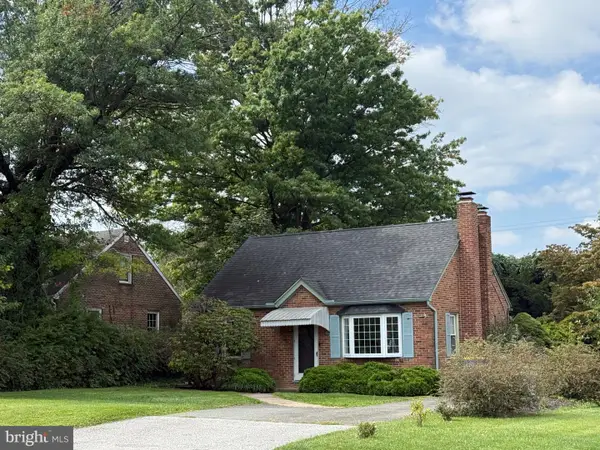 $209,995Coming Soon3 beds 2 baths1,141 sq. ft.
172 Edgewood Rd, YORK, PA 17402
MLS# PAYK2111100Listed by: KELLER WILLIAMS KEYSTONE REALTY - Coming Soon
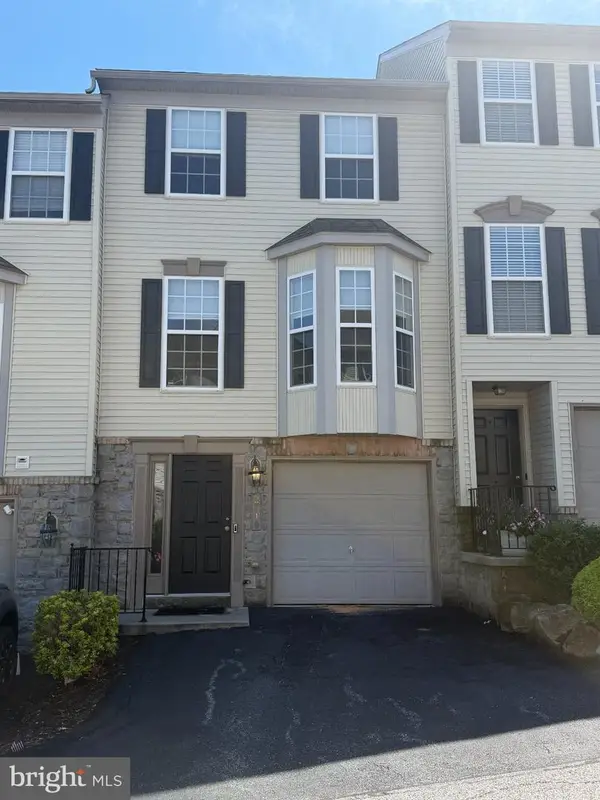 $229,900Coming Soon3 beds 2 baths1,308 sq. ft.
2710 Equestrian Dr, YORK, PA 17402
MLS# PAYK2111142Listed by: KELLER WILLIAMS KEYSTONE REALTY


Protect your home and budget from life's surprises with an Assurant Home Warranty, backed by a partner that supports you through every step of homeownership. Explore Plans.
©2026 Century 21 Real Estate LLC. All rights reserved. CENTURY 21®, the CENTURY 21 Logo and C21® are service marks owned by Century 21 Real Estate LLC. Century 21 Real Estate LLC fully supports the principles of the Fair Housing Act and the Equal Opportunity Act. Each office is independently owned and operated. Listing information is deemed reliable but not guaranteed accurate.