Address Withheld By Seller, York, PA 17404
Local realty services provided by:CENTURY 21 Above and Beyond
Address Withheld By Seller,York, PA 17404
$725,000
- 5 Beds
- 5 Baths
- 4,924 sq. ft.
- Single family
- Active
Listed by: robert jesse behler iii, tami l behler
Office: inch & co. real estate, llc.
MLS#:PAYK2113736
Source:BRIGHTMLS
Sorry, we are unable to map this address
Price summary
- Price:$725,000
- Price per sq. ft.:$147.24
About this home
Welcome to this exceptional custom-built home in Hepplewhite Estates community, located in the Central York School District! Offering approximately 5,000 square feet of beautifully finished living space, this impressive 5-bedroom, 4.5-bath residence combines elegance, comfort, and outstanding indoor and outdoor entertaining spaces. Step inside to discover soaring ceilings, beautiful hardwood floors, an abundance of natural light, and a dramatic two-story family room. The spacious gourmet kitchen features cherry cabinetry, granite countertops, stainless steel appliances, an oversized center island, and an inviting breakfast area. A formal dining room and private first-floor office provide additional versatility. The desirable first-floor primary suite offers a relaxing retreat with a spacious ensuite bath featuring a clawfoot soaking tub and separate tiled shower. Upstairs, you'll find three generously sized bedrooms and two full bathrooms. The beautifully finished lower level expands the living space with a recreation area, fifth bedroom, and full bathroom, perfect for guests or extended stays. Step outside to your own private backyard oasis featuring a stunning inground swimming pool, fenced pool area, expansive patio, beautiful stone hardscaping, built-in grilling area, and outdoor lighting, creating the perfect setting for entertaining or relaxing. A sauna adds another touch of luxury to this exceptional property. Additional highlights include a three-car garage, first-floor laundry, central vacuum system, and beautifully landscaped grounds. Conveniently located near Cousler Park, Outdoor Country Club, shopping, dining, UPMC Memorial Hospital, and major commuter routes. This extraordinary home offers the space, amenities, and lifestyle you've been looking for!...
Contact an agent
Home facts
- Year built:2011
- Subdivision & Development:HEPPLEWHITE ESTATES
- Listing ID #:PAYK2113736
- Added:2 day(s) ago
- Updated:October 18, 2026 at 01:53 PM
Rooms and interior
- Bedrooms:5
- Total bathrooms:5
- Full bathrooms:4
- Half bathrooms:1
- Flooring:Hardwood
- Dining Description:Dining Area, Formal/Separate Dining Room
- Kitchen Description:Built-In Microwave, Built-In Range, Dishwasher, Disposal, Kitchen - Eat-In, Kitchen - Gourmet, Kitchen - Island, Kitchen - Table Space, Recessed Lighting, Refrigerator, Upgraded Countertops
- Bedroom Description:Entry Level Bedroom
- Basement:Yes
- Basement Description:Full, Fully Finished
- Living area:4,924 sq. ft.
Heating and cooling
- Cooling:Central A/C
- Heating:Forced Air, Natural Gas
Structure and exterior
- Roof:Shingle
- Year built:2011
- Building area:4,924 sq. ft.
- Lot area:0.3 Acres
- Lot Features:Backs - Open Common Area, Landscaping, Level
- Architectural Style:Colonial, Traditional
- Construction Materials:Stucco
- Exterior Features:BBQ Grill, Extensive Hardscape, Exterior Lighting, Flood Lights, Patio(s), Sidewalks, Street Lights
- Foundation Description:Active Radon Mitigation
- Levels:2 Stories
Utilities
- Water:Public
- Sewer:Public Sewer
Finances and disclosures
- Price:$725,000
- Price per sq. ft.:$147.24
- Tax amount:$10,757 (2026)
Features and amenities
- Amenities:Recessed Lighting, Sauna
- Pool features:In Ground
Parking
- Parking description:Asphalt Driveway, Attached Garage, Garage - Side Entry, Garage Door Opener, Inside Access, Oversized
- Garage:Yes
- Garage spaces:3
New listings near 17404
- Coming Soon
 $139,900Coming Soon3 beds 1 baths984 sq. ft.
409 E Walnut St, YORK, PA 17403
MLS# PAYK2111924Listed by: KELLER WILLIAMS KEYSTONE REALTY - Coming Soon
 $529,900Coming Soon4 beds 3 baths3,088 sq. ft.
330 Beck Rd, YORK, PA 17403
MLS# PAYK2113490Listed by: LPT REALTY, LLC - Coming Soon
 $439,900Coming Soon4 beds 4 baths3,162 sq. ft.
2632 Natalie Dr, YORK, PA 17402
MLS# PAYK2113810Listed by: PRIME HOME REAL ESTATE, LLC - Coming SoonOpen Sun, 1 to 3pm
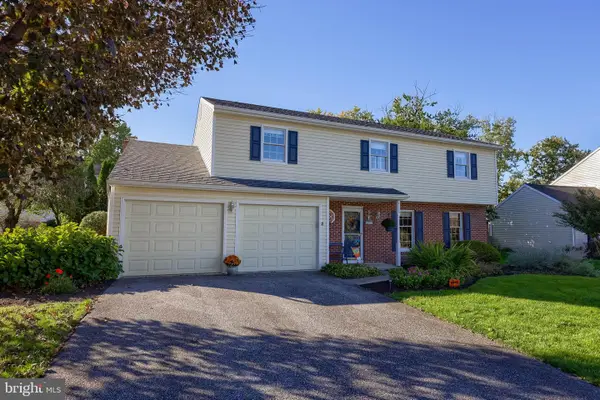 $409,900Coming Soon4 beds 3 baths2,776 sq. ft.
Address Withheld By Seller, YORK, PA 17402
MLS# PAYK2113720Listed by: BERKSHIRE HATHAWAY HOMESERVICES HOMESALE REALTY - Coming Soon
 $179,900Coming Soon3 beds 3 baths1,900 sq. ft.
54 S Pershing Ave, YORK, PA 17401
MLS# PAYK2113682Listed by: LPT REALTY, LLC - Coming Soon

 $259,900Coming Soon3 beds 2 baths1,352 sq. ft.
1912 Worth St, YORK, PA 17404
MLS# PAYK2113284Listed by: CENTURY 21 DALE REALTY CO. - Coming Soon
 $170,000Coming Soon3 beds 2 baths1,876 sq. ft.
639 W Princess St, YORK, PA 17401
MLS# PAYK2113704Listed by: REALTY ONE GROUP UNLIMITED - Coming Soon
 $430,000Coming Soon5 beds 3 baths2,368 sq. ft.
6484 Oakwood Ct, YORK, PA 17407
MLS# PAYK2113616Listed by: IRON VALLEY REAL ESTATE OF YORK COUNTY - Coming Soon
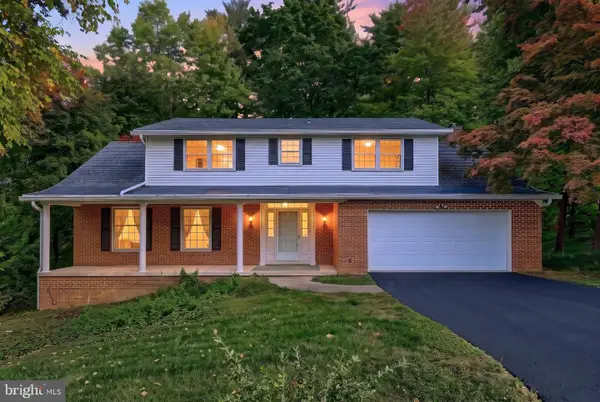 $449,900Coming Soon4 beds 3 baths2,300 sq. ft.
3025 Forrest Ln, YORK, PA 17402
MLS# PAYK2113562Listed by: KELLER WILLIAMS KEYSTONE REALTY - Coming Soon
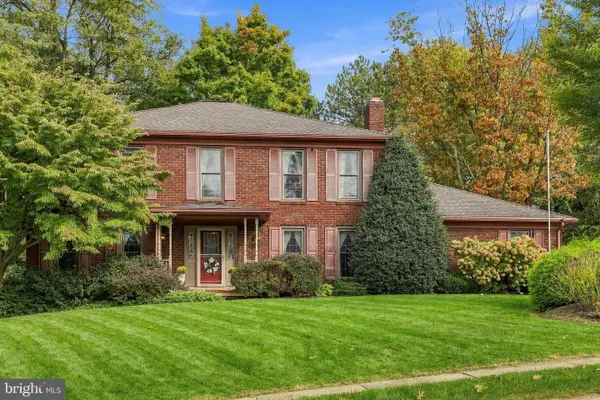 $489,900Coming Soon4 beds 3 baths3,800 sq. ft.
525 Eton Ln, YORK, PA 17402
MLS# PAYK2113576Listed by: BERKSHIRE HATHAWAY HOMESERVICES HOMESALE REALTY


Protect your home and budget from life's surprises with an Assurant Home Warranty, backed by a partner that supports you through every step of homeownership. Explore Plans.
©2026 Century 21 Real Estate LLC. All rights reserved. CENTURY 21®, the CENTURY 21 Logo and C21® are service marks owned by Century 21 Real Estate LLC. Century 21 Real Estate LLC fully supports the principles of the Fair Housing Act and the Equal Opportunity Act. Each office is independently owned and operated. Listing information is deemed reliable but not guaranteed accurate.