
7701 Chestnut St, Zionsville, PA 18092
Local realty services provided by:CENTURY 21 Sylvia Geist Agency
7701 Chestnut St,Zionsville, PA 18092
$829,000
- 6 Beds
- 4 Baths
- 3,120 sq. ft.
- Single family
- Active
Listed by: kyle merkel
Office: realty one group supreme
MLS#:PALH2016262
Source:BRIGHTMLS
Price summary
- Price:$829,000
- Price per sq. ft.:$265.71
About this home
Discover this exceptional 2.5 story, 6 bedroom, 2.5 bath residence with ties to the Pennybacker Orchards, set on 3.2 acres located in Upper Milford Township within the highly regarded East Penn School District. This property offers a rare combination of residential elegance, functional workspace, and premium outdoor amenities.
The home is highlighted by a new slate roof featuring custom copper accents and copper downspouting, delivering both timeless beauty and long term durability. Inside, you will find a very spacious living room, a large kitchen and beautiful dining room on the first floor, beautiful inlaid hardwood flooring in all the bedrooms, and a full basement for storage.
Outdoor living shines with a custom pool, full wrap around porch and side patio, perfect for entertaining or relaxing in a private, picturesque setting. A standout feature of the property is the massive barn, providing substantial storage for vehicles, equipment, or inventory. Attached to the barn is a heated hobby shop, ideal for year round projects, trades, or specialized work.
The property has served as the home base of a construction company, making it an excellent opportunity for contractors, business owners, a potential bed and breakfast or anyone seeking extensive workspace without sacrificing residential charm. Equipment and tools are negotiable, offering added value for the right buyer.
A unique offering with acreage, craftsmanship, and business ready infrastructure, this property is designed to support a wide range of lifestyles and professional needs....
Contact an agent
Home facts
- Year built:1890
- Subdivision & Development:NONE AVAILABLE
- Listing ID #:PALH2016262
- Added:53 day(s) ago
- Updated:September 12, 2026 at 01:52 PM
Rooms and interior
- Bedrooms:6
- Total bathrooms:4
- Full bathrooms:2
- Half bathrooms:2
- Dining Description:Dining Room
- Bathrooms Description:Bathroom 1, Bathroom 2, Bathroom 3
- Basement:Yes
- Basement Description:Full, Outside Entrance, Walkout Level
- Living area:3,120 sq. ft.
Heating and cooling
- Cooling:Window Unit(s)
- Heating:Forced Air, Oil
Structure and exterior
- Year built:1890
- Building area:3,120 sq. ft.
- Lot area:3.27 Acres
- Construction Materials:Stone
- Foundation Description:Block
- Levels:2 1/2 Stories
Utilities
- Water:Public
- Sewer:On Site Septic
Finances and disclosures
- Price:$829,000
- Price per sq. ft.:$265.71
- Tax amount:$7,082 (2026)
Parking
- Parking description:Detached Carport, Off Street
New listings near 7701 Chestnut St
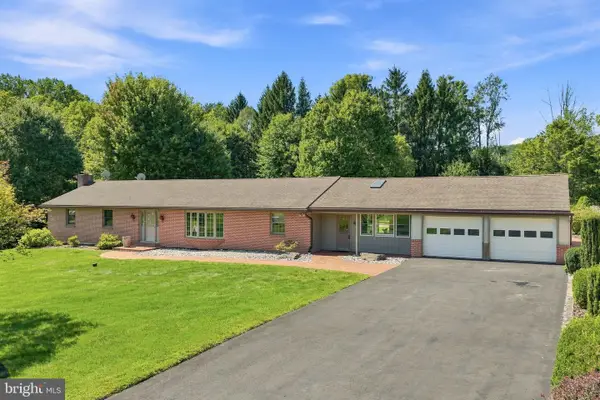 $459,900Pending3 beds 2 baths2,654 sq. ft.
6771 Tollgate Rd, ZIONSVILLE, PA 18092
MLS# PALH2016716Listed by: BHHS FOX & ROACH-MACUNGIE- New
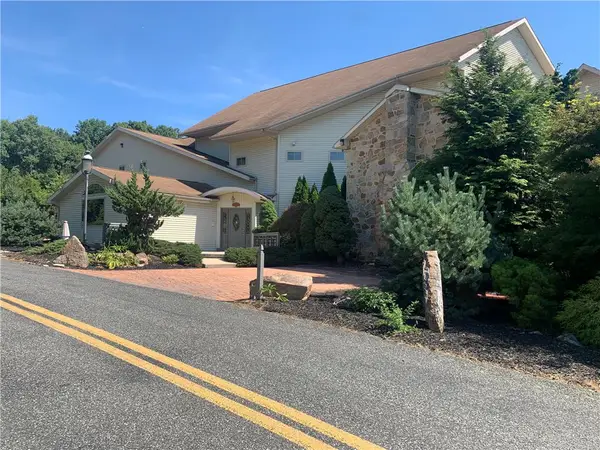 $2,490,000Active6 beds 9 baths14,217 sq. ft.
6271 Batman Road, Upper Milford Twp, PA 18092
MLS# 783385Listed by: NZO REALTY - Open Sat, 1 to 3pm
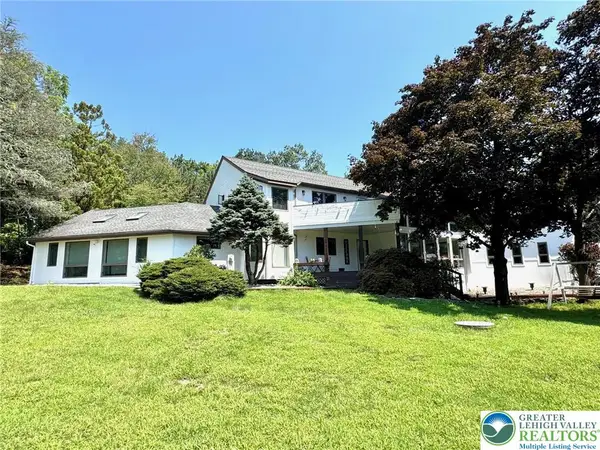 $699,900Active4 beds 3 baths4,348 sq. ft.
5061 Wendi Drive W, Upper Milford Twp, PA 18092
MLS# 783193Listed by: BHHS REGENCY REAL ESTATE 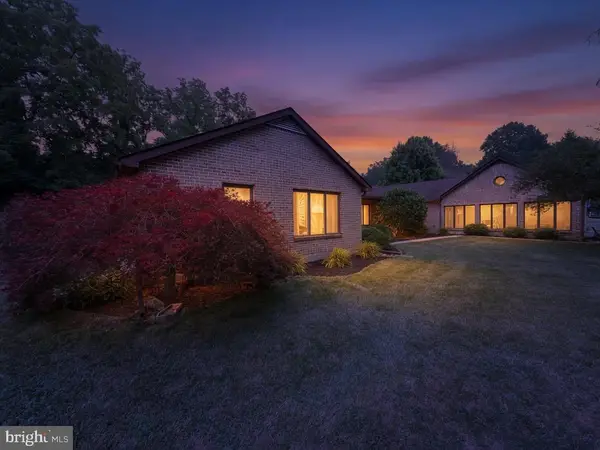 $529,900Active4 beds 3 baths3,218 sq. ft.
5770 Sun Valley Run, ZIONSVILLE, PA 18092
MLS# PALH2016386Listed by: IRON VALLEY REAL ESTATE OF BERKS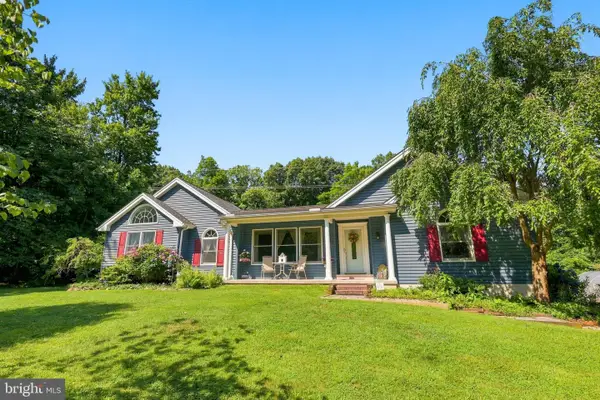 $469,500Pending3 beds 2 baths2,044 sq. ft.
6609 Crown Ln, ZIONSVILLE, PA 18092
MLS# PALH2016348Listed by: RUDY AMELIO REAL ESTATE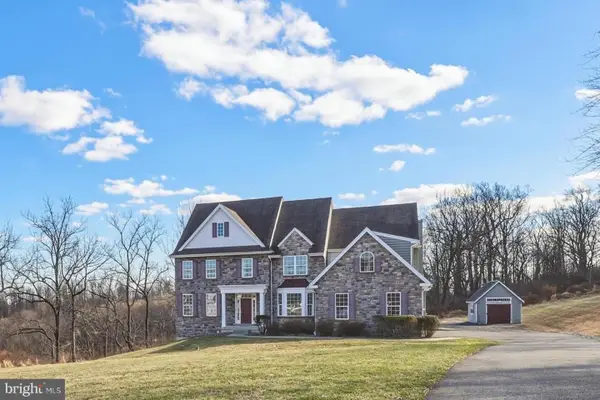 $939,000Active5 beds 5 baths4,539 sq. ft.
6520 Granville Rd, ZIONSVILLE, PA 18092
MLS# PALH2014938Listed by: HOWARD HANNA THE FREDERICK GROUP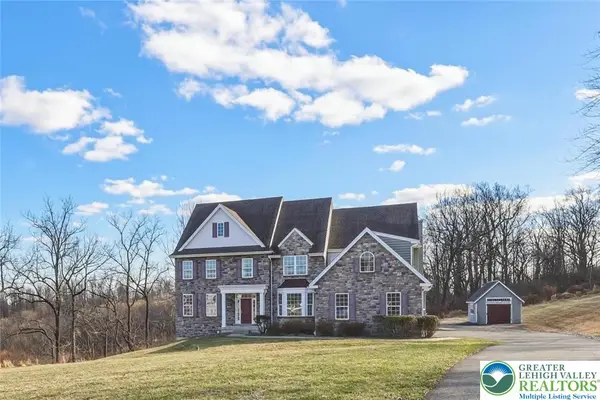 $939,000Active5 beds 5 baths4,539 sq. ft.
6520 Granville Road, Upper Milford Twp, PA 18092
MLS# 773697Listed by: HOWARD HANNA THEFREDERICKGROUP $139,000Active4.74 Acres
0 Chestnut St, HEREFORD, PA 18056
MLS# PABK2064734Listed by: BHHS FOX & ROACH-MACUNGIE


Protect your home and budget from life's surprises with an Assurant Home Warranty, backed by a partner that supports you through every step of homeownership. Explore Plans.
©2026 Century 21 Real Estate LLC. All rights reserved. CENTURY 21®, the CENTURY 21 Logo and C21® are service marks owned by Century 21 Real Estate LLC. Century 21 Real Estate LLC fully supports the principles of the Fair Housing Act and the Equal Opportunity Act. Each office is independently owned and operated. Listing information is deemed reliable but not guaranteed accurate.