
PR 129 Espezanza Ward, Arecibo, PR 00612
Local realty services provided by:CENTURY 21 Circle
Listed by: cristina caceres fonseca
Office: cristina caceres
MLS#:PR9123008
Source:MFRMLS
Price summary
- Price:$3,000,000
- Price per sq. ft.:$600
About this home
An extraordinary opportunity to own one of Puerto Rico's most captivating private mountain estates. Encompassing approximately 80 cuerdas (77.7 acres) of breathtaking natural beauty, this exceptional property blends refined luxury, unmatched privacy, and remarkable investment potential into a truly one-of-a-kind offering.
Thoughtfully designed as a private sanctuary, the estate features two newly constructed residences, showcasing sophisticated contemporary architecture, premium craftsmanship, and elegant finishes throughout.
The main residence welcomes you with expansive open-concept living spaces, luxurious designer bathrooms, spacious bedroom suites with custom walk-in closets, and dramatic floor-to-ceiling glass walls that capture spectacular panoramic mountain views from every room. A beautifully appointed walk-in wine cellar creates the perfect setting for collectors and entertaining.
Outdoor living rivals that of a luxury resort, featuring an infinity-edge pool overlooking the mountains, spacious terraces, a fully equipped outdoor BBQ kitchen, fire pit gathering area, and multiple spaces designed for relaxation and unforgettable entertaining.
Additional amenities include a private fitness area and a second luxury residence ideal for extended family, guests, on-site management, or hospitality operations.
An extensive network of private internal roads connects both homes while inviting exploration throughout the estate by ATV, utility vehicle, horseback, or hiking.
Beyond its extraordinary residential appeal, this property presents exceptional opportunities for:
• Boutique luxury retreat
• Bed & Breakfast
• Vacation rental or hospitality venture
• Wellness and yoga retreats
• Destination weddings and private celebrations
• Corporate retreats and exclusive events
The acreage also offers endless possibilities for equestrian facilities, horse breeding, livestock, organic farming, orchards, private gardens, or simply preserving an unparalleled natural sanctuary.
Adding to its uniqueness, the estate is located in an area recognized for its protected underground waterways, creating an extraordinary environment of lush landscapes, abundant wildlife, and year-round tranquility.
Whether envisioned as a multigenerational family estate, an exclusive hospitality destination, or a peaceful retirement retreat, this remarkable property offers a lifestyle rarely found anywhere in the Caribbean.
Privacy. Luxury. Nature. Legacy.
A property of this caliber is exceptionally rare....
Contact an agent
Home facts
- Year built:2020
- Subdivision & Development:VILLA MARIPOSA
- Listing ID #:PR9123008
- Added:47 day(s) ago
- Updated:September 13, 2026 at 01:12 PM
Rooms and interior
- Bedrooms:7
- Total bathrooms:7
- Full bathrooms:5
- Half bathrooms:2
- Flooring:Ceramic Tile
- Dining Description:Eat In Kitchen, Living Room/Dining Room Combo
- Kitchen Description:Bar Fridge, Built-In Oven, Convection Oven, Cooktop, Dishwasher, Eat-in Kitchen, Freezer, Ice Maker, Indoor Grill, Kitchen/Family Room Combo, Microwave, Solid Surface Counters, Solid Wood Cabinets, Stone Counters, Trash Compactor, Water Filtration System, Water Purifier, Water Softener, Wet Bar, Wine Refrigerator
- Bedroom Description:High Ceilings, Primary Bedroom Main Floor, Walk-In Closet(s)
- Basement Description:Concrete Perimeter
- Living area:5,000 sq. ft.
Heating and cooling
- Cooling:Mini-Split Unit(s)
- Heating:Solar
Structure and exterior
- Year built:2020
- Building area:5,000 sq. ft.
- Lot area:77.7 Acres
- Construction Materials:Concrete
- Exterior Features:Balcony, Courtyard, Dog Run, Garden, Lighting, Outdoor Grill, Outdoor Shower, Private Mailbox, Sidewalk
- Foundation Description:Concrete Perimeter
- Levels:1 Story
Utilities
- Water:Water Connected
- Sewer:Private, Private Sewer, Sewer Connected
Finances and disclosures
- Price:$3,000,000
- Price per sq. ft.:$600
Features and amenities
- Appliances:Bar Fridge, Built-in Oven, Convection Oven, Cooktop, Dishwasher, Dryer, Electric Water Heater, Freezer, Ice Maker, Indoor Grill, Microwave, Solar Hot Water, Trash Compactor, Washer, Water Filtration System, Water Purifier, Water Softener, Wine Refrigerator
- Laundry features:Dryer, Laundry Room, Washer
- Amenities:Built-In Features, Cable Connected, Cathedral Ceiling(s), Ceiling Fans(s), Eat-in Kitchen, Fiber Optics, High Ceilings, Kitchen/Family Room Combo, Living Room/Dining Room Combo, Open Floorplan, Phone Available, Primary Bedroom Main Floor, Smart Home, Solid Surface Counters, Solid Wood Cabinets, Stone Counters, Underground Utilities, Walk-In Closet(s), Wet Bar, Window Treatments
- Pool features:Pool/Deck, Private Pool
Parking
- Carport spaces:6
 The information being provided by Stellar Mls is for the consumer's personal, non-commercial use and may not be used for any purpose other than to identify prospective properties consumer may be interested in purchasing. Any information relating to real estate for sale referenced on this web site comes from the Internet Data Exchange (IDX) program of the Stellar Mls. CENTURY 21 Circle is not a Multiple Listing Service (MLS), nor does it offer MLS access. This website is a service of CENTURY 21 Circle, a broker participant of Stellar Mls. This web site may reference real estate listing(s) held by a brokerage firm other than the broker and/or agent who owns this web site.
The accuracy of all information, regardless of source, including but not limited to open house information, square footages and lot sizes, is deemed reliable but not guaranteed and should be personally verified through personal inspection by and/or with the appropriate professionals. The data contained herein is copyrighted by Stellar Mls and is protected by all applicable copyright laws. Any unauthorized dissemination of this information is in violation of copyright laws and is strictly prohibited.
Properties in listings may have been sold or may no longer be available.
Copyright 2026 Stellar Mls. All rights reserved.
The information being provided by Stellar Mls is for the consumer's personal, non-commercial use and may not be used for any purpose other than to identify prospective properties consumer may be interested in purchasing. Any information relating to real estate for sale referenced on this web site comes from the Internet Data Exchange (IDX) program of the Stellar Mls. CENTURY 21 Circle is not a Multiple Listing Service (MLS), nor does it offer MLS access. This website is a service of CENTURY 21 Circle, a broker participant of Stellar Mls. This web site may reference real estate listing(s) held by a brokerage firm other than the broker and/or agent who owns this web site.
The accuracy of all information, regardless of source, including but not limited to open house information, square footages and lot sizes, is deemed reliable but not guaranteed and should be personally verified through personal inspection by and/or with the appropriate professionals. The data contained herein is copyrighted by Stellar Mls and is protected by all applicable copyright laws. Any unauthorized dissemination of this information is in violation of copyright laws and is strictly prohibited.
Properties in listings may have been sold or may no longer be available.
Copyright 2026 Stellar Mls. All rights reserved.New listings near PR 129 Espezanza Ward
- New
 $210,000Active5 beds 3 baths2,781 sq. ft.
Solar C O Hato Viejo, Sec Canta Gallo, ARECIBO, PR 00612
MLS# PR9124076Listed by: EXP REALTY PUERTO RICO - New
 $46,900Active0.11 Acres
LOT 1 Bo. Domingo Ruiz Sect La Represa, ARECIBO, PR 00614
MLS# PR9123968Listed by: PREMIER PROPERTIES - New
 $79,900Active0.25 Acres
Urb. Colinas De Palmarito, ARECIBO, PR 00612
MLS# PR9123904Listed by: PREMIER PROPERTIES  $200,000Active6 beds 2 baths1,612 sq. ft.
532 Angel M. Marin, ARECIBO, PR 00612
MLS# PR9123775Listed by: KELLER WILLIAMS GRAND HOMES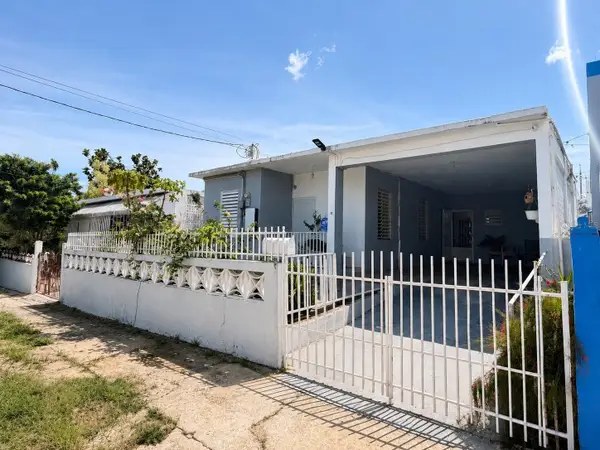 $175,000Active3 beds 1 baths253 sq. ft.
11 Calle 11 #69 Lote 363, Com. Victor Rojas, ARECIBO, PR 00612
MLS# PR9123677Listed by: KELLER WILLIAMS GRAND HOMES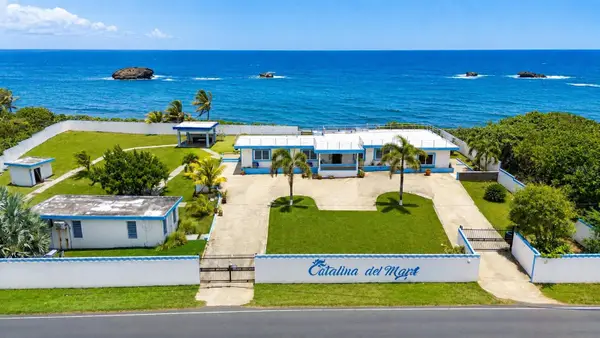 $1,275,000Active5 beds 4 baths3,127 sq. ft.
SR 681 Km 5.7 Islote Ward, ARECIBO, PR 00612
MLS# PR9123487Listed by: COLDWELL BANKER OF PR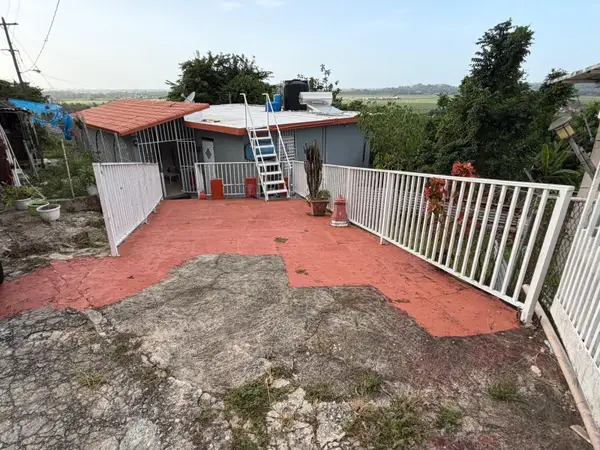 $125,000Active3 beds 1 baths900 sq. ft.
Carr. 10 Bo. Hato Viejo, ARECIBO, PR 00612
MLS# PR9123309Listed by: RE/MAX REAL REALTY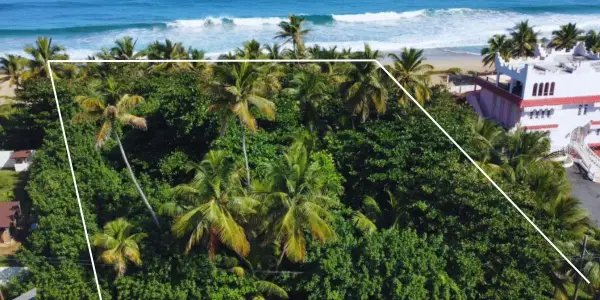 $534,900Active0.45 Acres
Carr. 681 KM 11.7 Bo. Islote Sec. Melilla, ARECIBO, PR 00612
MLS# PR9123219Listed by: PUERTO RICO REAL ESTATE, PSC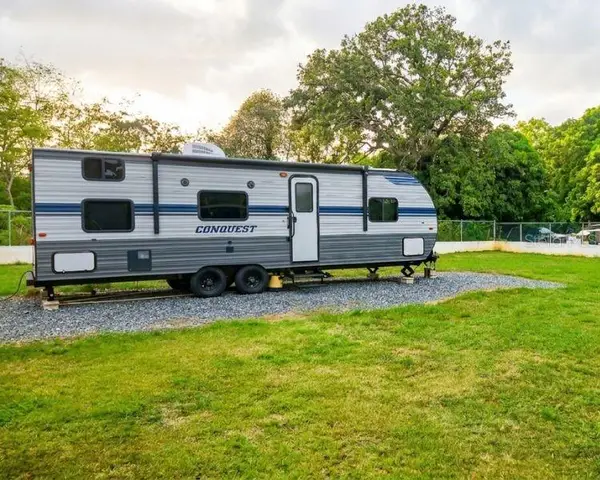 $110,000Active0.32 Acres
Address Withheld By Seller, ARECIBO, PR 00612
MLS# PR9123057Listed by: KELLER WILLIAMS GRAND HOMES


Protect your home and budget from life's surprises with an Assurant Home Warranty, backed by a partner that supports you through every step of homeownership. Explore Plans.
©2026 Century 21 Real Estate LLC. All rights reserved. CENTURY 21®, the CENTURY 21 Logo and C21® are service marks owned by Century 21 Real Estate LLC. Century 21 Real Estate LLC fully supports the principles of the Fair Housing Act and the Equal Opportunity Act. Each office is independently owned and operated. Listing information is deemed reliable but not guaranteed accurate.