
1 Brookdale Drive, Ashaway, RI 02804
Local realty services provided by:CENTURY 21 Stachurski Agency
Listed by: lynn azzinaro
Office: re/max south county
MLS#:1418465
Source:RI_STATEWIDE
Price summary
- Price:$529,900
- Price per sq. ft.:$195.9
About this home
Welcome to 1 Brookdale Drive in Hopkinton! This classic Cape Cod-style home sits on a lovely .48-acre corner lot on a peaceful cul-de-sac. Step inside to an updated kitchen featuring granite countertops and charming built-ins, flowing seamlessly into a sunny dining room with hardwood floors. The living room features a classic brick fireplace the quintessential backdrop for cozy winter gatherings. Designed for flexible living, the main level offers a comfortable bedroom and a full bath, while the second floor hosts two additional bedrooms and another full bath. The lower level extends your living space even further with a dedicated office and cozy family room. The crown jewel of this home is the sprawling 29x19 year-round sunroom. Bathed in natural light with wall-to-wall windows, it's easily the most inviting spot in the house! Additional highlights include: Main-level central air & vinyl-clad windows, Whole-house generator & brand-new oil tank, Attached 1-car garage connected via a convenient breezeway. Step outside and enjoy a vibrant neighborhood! You are just a short walk to Crandall Field a 25+ acre park featuring ponds, a gazebo, playground, volleyball, tennis, and basketball courts as well as the Ashaway Free Library and local shops and restaurants.Don't miss the chance to make this delightful Hopkinton gem your own!...
Contact an agent
Home facts
- Year built:1960
- Subdivision & Development:Ashaway
- Listing ID #:1418465
- Added:88 day(s) ago
- Updated:October 21, 2026 at 02:03 PM
Rooms and interior
- Bedrooms:3
- Total bathrooms:2
- Full bathrooms:2
- Rooms Total:7
- Flooring:Carpet, Ceramic Tile, Hardwood
- Kitchen Description:Dishwasher, Oven, Range, Refrigerator
- Basement:Yes
- Basement Description:Exterior Entry, Full, Interior Entry, Partially Finished
- Living area:2,705 sq. ft.
Heating and cooling
- Cooling:Central Air
- Heating:Hot Water, Oil
- Central air:Yes
Structure and exterior
- Year built:1960
- Building area:2,705 sq. ft.
- Lot area:0.48 Acres
- Lot Features:Corner Lot
- Architectural Style:Cape Cod
- Construction Materials:Drywall, Plaster, Vinyl Siding
- Exterior Features:Breezeway, Patio
- Foundation Description:Concrete Perimeter
- Levels:2 Story
Utilities
- Water:Private, Well
- Sewer:Septic Tank
Finances and disclosures
- Price:$529,900
- Price per sq. ft.:$195.9
- Tax amount:$5,711 (2026)
Features and amenities
- Appliances:Range, Refrigerator, Washer
- Laundry features:Dryer, Washer
- Amenities:Breezeway, Oil Water Heater, Tankless Water Heater
Parking
- Total parking spaces:5
- Parking description:Attached, Garage
- Garage:Yes
- Garage spaces:1
 The data relating to real estate for sale on this web site comes in part from the IDX Program of the State-Wide Multiple Listing Service, Inc. Real estate listings held by brokerage firms other than CENTURY 21 Stachurski Agency are marked with the MLS logo and detailed information about them includes the name of the listing brokers. Information deemed reliable but not guaranteed. Copyright 2026 State-Wide MLS, Inc. All rights reserved. Date Last Update: October 21, 2026 RI_STATEWIDE Member Broker: Edward Stachurski
New listings near 1 Brookdale Drive
 $559,999Active6 beds 6 baths2,784 sq. ft.
49 Laurel Street, Hopkinton, RI 02804
MLS# 1425450Listed by: INNOVATIONS REALTY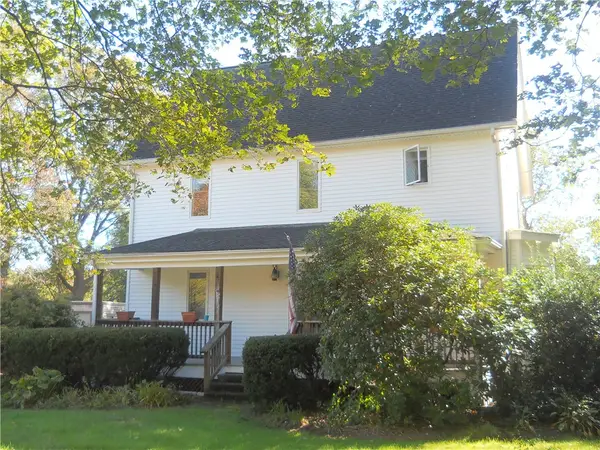 $512,500Active4 beds 2 baths2,180 sq. ft.
65 Laurel Street, Hopkinton, RI 02804
MLS# 1425072Listed by: ADDISON REALTY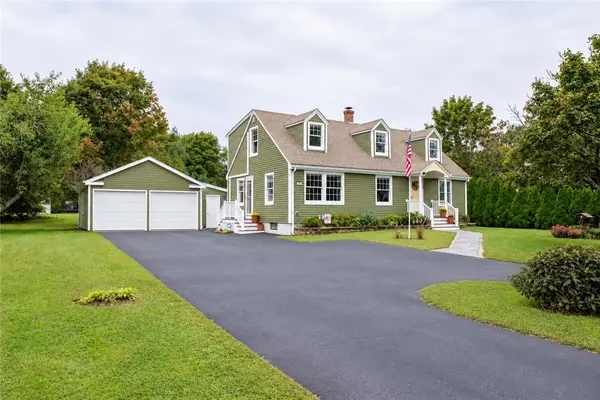 $575,000Pending3 beds 2 baths1,794 sq. ft.
181 Main Street, Hopkinton, RI 02804
MLS# 1423808Listed by: SOLD BY MICHAELA LLC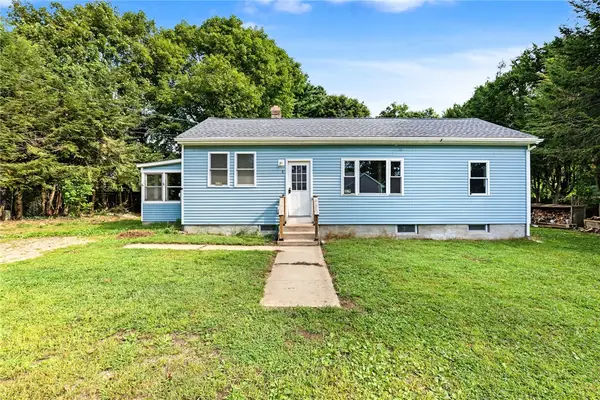 $355,000Active1 beds 1 baths1,064 sq. ft.
3 Champlin Drive, Hopkinton, RI 02804
MLS# 1423120Listed by: KELLER WILLIAMS COASTAL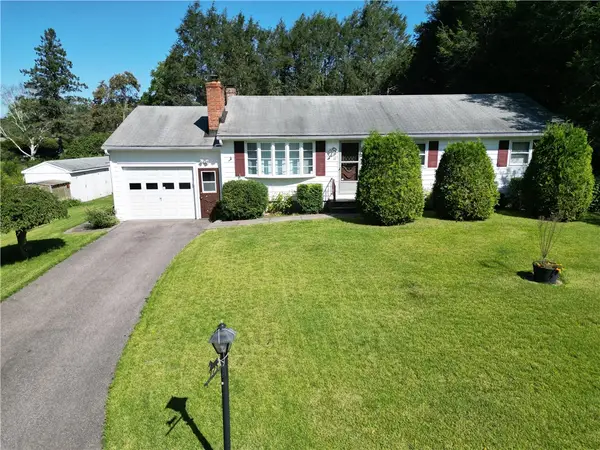 $420,000Pending3 beds 2 baths1,144 sq. ft.
10 Brookdale Drive, Hopkinton, RI 02804
MLS# 1423711Listed by: SOLD BY MICHAELA LLC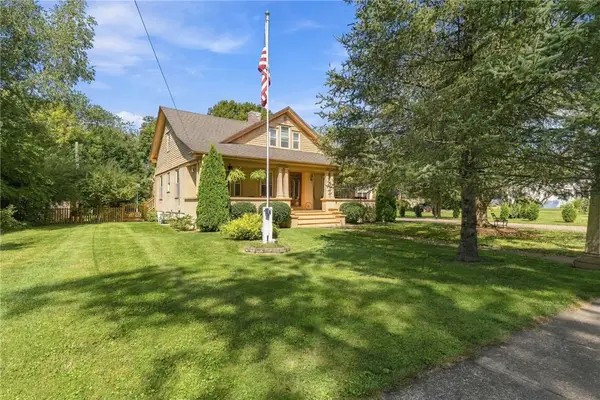 $589,300Active3 beds 2 baths1,653 sq. ft.
12 Maple Court, Hopkinton, RI 02804
MLS# 1423233Listed by: ENGEL & VOLKERS OCEANSIDE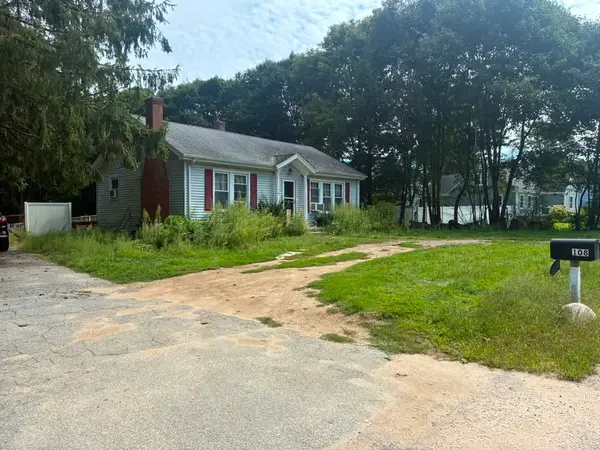 $249,900Pending2 beds 1 baths2,108 sq. ft.
108 Main Street, Hopkinton, RI 02804
MLS# 1423363Listed by: EXCEL COMPANIES


Protect your home and budget from life's surprises with an Assurant Home Warranty, backed by a partner that supports you through every step of homeownership. Explore Plans.
©2026 Century 21 Real Estate LLC. All rights reserved. CENTURY 21®, the CENTURY 21 Logo and C21® are service marks owned by Century 21 Real Estate LLC. Century 21 Real Estate LLC fully supports the principles of the Fair Housing Act and the Equal Opportunity Act. Each office is independently owned and operated. Listing information is deemed reliable but not guaranteed accurate.