
99 Main Street, Ashaway, RI 02804
Local realty services provided by:CENTURY 21 Guardian Real Estate Services
Upcoming open houses
- Sun, Nov 0812:00 pm - 02:00 pm
Listed by: jessica gardner, annie fox
Office: keller williams coastal
MLS#:1426734
Source:RI_STATEWIDE
Price summary
- Price:$425,000
- Price per sq. ft.:$265.13
About this home
Welcome to 99 Main Street in the charming village of Ashaway! This inviting 3-bedroom, 1.5-bath Cape-style home offers over 1,600 square feet of living space, blending timeless character with an impressive list of updates! Step inside to discover beautiful hardwood floors, charming built-ins, and a warm, welcoming living room featuring a brick fireplace with a wood stove. The eat-in kitchen offers granite countertops, stainless steel appliances, and a ceramic double sink, while the separate dining room, sunroom, and enclosed front porch provide additional spaces to relax, entertain, and enjoy everyday living. Upstairs, you'll find three bedrooms, a full bathroom with an updated vanity, and additional built-in storage. Situated on a spacious .61-acre lot, the property features a partially fenced backyard with plenty of room for outdoor enjoyment, along with a detached four-car garage offering exceptional storage and versatility. Major improvements include a new well and septic system (2018), replacement windows (2019), gutters and gutter guards (2020), rebuilt chimney and wood stove installation (2023), water heater (2023), and boiler (2024). The washer and dryer are also included! Conveniently located near shopping, dining, recreation, and major routes, this home offers the perfect opportunity to enjoy classic New England charm with many important updates already completed. Come discover all that 99 Main Street has to offer! Highest & Best due 11/6/26 by 9pm....
Contact an agent
Home facts
- Year built:1935
- Subdivision & Development:Ashaway
- Listing ID #:1426734
- Added:3 day(s) ago
- Updated:November 07, 2026 at 02:00 AM
Rooms and interior
- Bedrooms:3
- Total bathrooms:2
- Full bathrooms:1
- Half bathrooms:1
- Rooms Total:7
- Flooring:Ceramic Tile, Hardwood, Vinyl
- Bathrooms Description:Tub Shower
- Kitchen Description:Microwave, Oven, Range, Refrigerator
- Basement:Yes
- Basement Description:Exterior Entry, Full, Interior Entry, Unfinished
- Living area:1,603 sq. ft.
Heating and cooling
- Cooling:Window Units
- Heating:Oil, Steam
Structure and exterior
- Year built:1935
- Building area:1,603 sq. ft.
- Lot area:0.61 Acres
- Lot Features:Wooded
- Architectural Style:Bungalow, Cape Cod
- Construction Materials:Drywall, Shingle Siding
- Exterior Features:Porch
- Foundation Description:Concrete Perimeter
- Levels:2 Story
Utilities
- Water:Well
- Sewer:Septic Tank
Finances and disclosures
- Price:$425,000
- Price per sq. ft.:$265.13
- Tax amount:$5,132 (2026)
Features and amenities
- Appliances:Microwave, Range, Refrigerator, Washer
- Laundry features:Dryer, Washer
- Amenities:Electric Water Heater
Parking
- Total parking spaces:8
- Parking description:Detached, Garage
- Garage:Yes
- Garage spaces:4
 The data relating to real estate for sale on this web site comes in part from the IDX Program of the State-Wide Multiple Listing Service, Inc. Real estate listings held by brokerage firms other than CENTURY 21 Guardian Real Estate Services are marked with the MLS logo and detailed information about them includes the name of the listing brokers. Information deemed reliable but not guaranteed. Copyright 2026 State-Wide MLS, Inc. All rights reserved. Date Last Update: November 7, 2026 RI_STATEWIDE Member Broker: Peter C Spinella
New listings near 99 Main Street
- Open Sun, 12 to 2pm
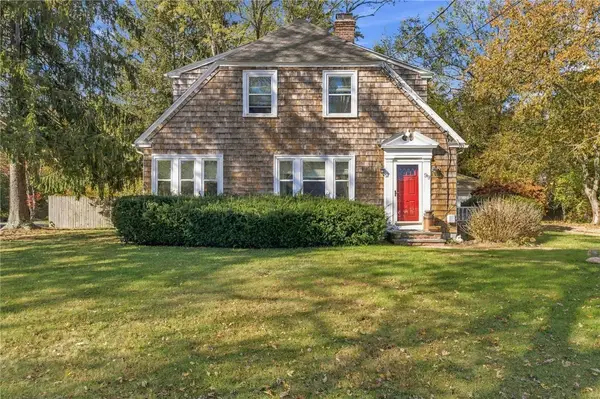 $425,000Active3 beds 2 baths1,603 sq. ft.
99 Main Street, Hopkinton, RI 02804
MLS# 1426734Listed by: KELLER WILLIAMS COASTAL - New
 $519,900Active3 beds 2 baths2,705 sq. ft.
1 Brookdale Drive, Hopkinton, RI 02804
MLS# 1427156Listed by: RE/MAX SOUTH COUNTY  $559,999Pending6 beds 6 baths2,784 sq. ft.
49 Laurel Street, Hopkinton, RI 02804
MLS# 1425450Listed by: INNOVATIONS REALTY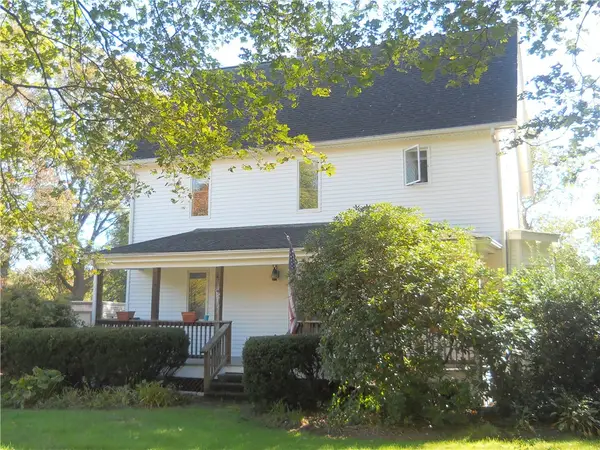 $512,500Active4 beds 2 baths2,180 sq. ft.
65 Laurel Street, Hopkinton, RI 02804
MLS# 1426291Listed by: ADDISON REALTY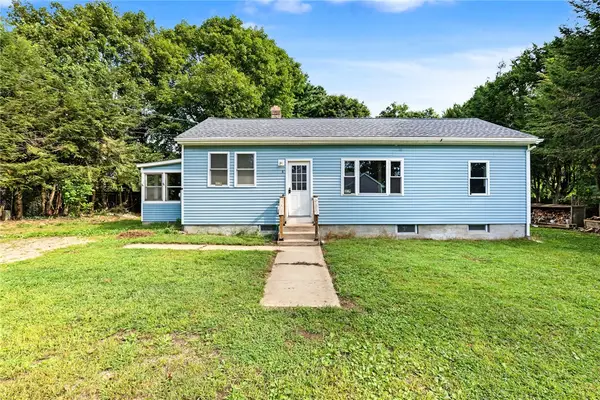 $355,000Active1 beds 1 baths1,064 sq. ft.
3 Champlin Drive, Hopkinton, RI 02804
MLS# 1423120Listed by: KELLER WILLIAMS COASTAL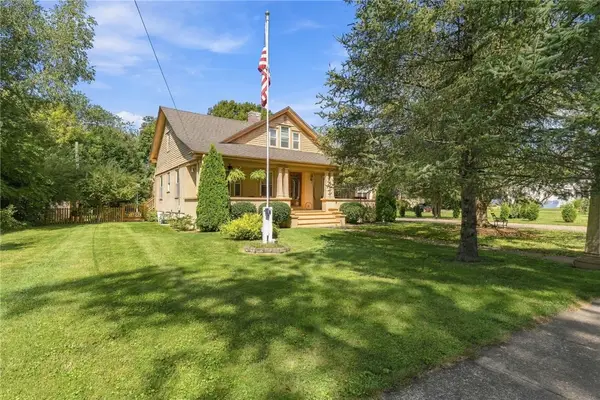 $589,300Active3 beds 2 baths1,653 sq. ft.
12 Maple Court, Hopkinton, RI 02804
MLS# 1423233Listed by: ENGEL & VOLKERS OCEANSIDE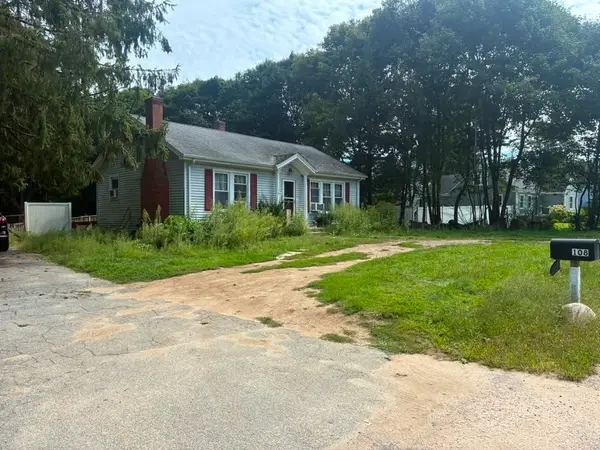 $249,900Pending2 beds 1 baths2,108 sq. ft.
108 Main Street, Hopkinton, RI 02804
MLS# 1423363Listed by: EXCEL COMPANIES


Protect your home and budget from life's surprises with an Assurant Home Warranty, backed by a partner that supports you through every step of homeownership. Explore Plans.
©2026 Century 21 Real Estate LLC. All rights reserved. CENTURY 21®, the CENTURY 21 Logo and C21® are service marks owned by Century 21 Real Estate LLC. Century 21 Real Estate LLC fully supports the principles of the Fair Housing Act and the Equal Opportunity Act. Each office is independently owned and operated. Listing information is deemed reliable but not guaranteed accurate.