10 Cherry Lane, Barrington, RI 02806
Local realty services provided by:CENTURY 21 North East
Listed by: beth davis
Office: mott & chace sotheby's intl.
MLS#:1421342
Source:RI_STATEWIDE
Price summary
- Price:$699,900
- Price per sq. ft.:$365.67
About this home
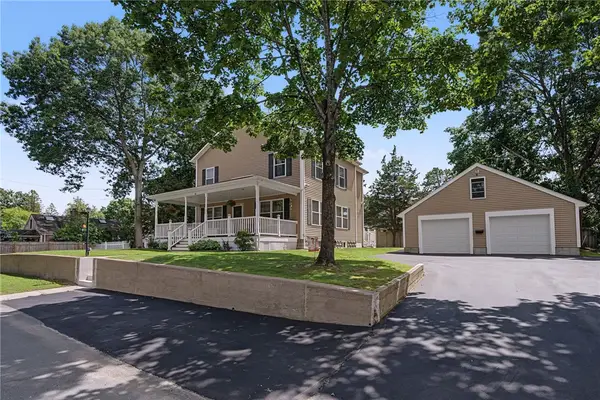
Nestled on a dead-end street in Barrington, this charming and well-maintained split-level home offers the perfect blend of classic character, comfortable living spaces, and modern convenience. This 3-bedroom, 2-bathroom home features a spacious living room with a cozy fireplace, a bright and well-appointed kitchen, and a dining room ideal for everyday meals or entertaining. Beautiful hardwood floors flow throughout the living areas, adding warmth and timeless appeal. The versatile split-level design provides multiple spaces to relax, work, or enjoy a little privacy. The lower-level family room, complete with its own full bath, offers an ideal retreat for guests, or an in-law arrangement. A finished basement provides even more flexible space for a home office or recreation area. Outside, enjoy a backyard with a patio, perfect for summer barbecues, entertaining, or simply relaxing. A one-car attached garage and storage shed provide valuable convenience and additional storage. Location is key, and this home delivers. Just minutes from Barrington's picturesque waterfront, excellent dining, shopping, parks, and recreational opportunities, you'll enjoy all that this vibrant community has to offer. With award-winning schools and a welcoming, Barrington continues to be one of Rhode Island's most sought-after communities. Comfort, flexibility, privacy, and convenience all in one wonderful home. Don't miss the opportunity to make 10 Cherry Lane your own....
Contact an agent
Home facts
- Year built:1958
- Listing ID #:1421342
- Added:44 day(s) ago
- Updated:October 23, 2026 at 07:53 PM
Rooms and interior
- Bedrooms:3
- Total bathrooms:2
- Full bathrooms:2
- Rooms Total:7
- Flooring:Ceramic Tile, Hardwood
- Bathrooms Description:Tub Shower
- Kitchen Description:Dishwasher, Disposal, Microwave, Oven, Range, Refrigerator
- Basement:Yes
- Basement Description:Interior Entry, Partial, Partially Finished
- Living area:1,914 sq. ft.
Heating and cooling
- Heating:Central, Hot Water, Oil
Structure and exterior
- Year built:1958
- Building area:1,914 sq. ft.
- Lot area:0.25 Acres
- Architectural Style:Split Level
- Construction Materials:Plaster, Shingle Siding, Wood Siding
- Exterior Features:Patio, Paved Driveway
- Foundation Description:Concrete Perimeter
- Levels:1 Story
Utilities
- Water:Connected, Public
- Sewer:Connected, Public Sewer, Sewer Connected
Finances and disclosures
- Price:$699,900
- Price per sq. ft.:$365.67
- Tax amount:$7,593 (2025)
Features and amenities
- Appliances:Microwave, Range, Refrigerator, Washer
- Laundry features:Dryer, Washer
- Amenities:Electric Water Heater, Storage, Thermal Windows, Water Heater
Parking
- Total parking spaces:3
- Parking description:Attached, Garage, Garage Door Opener, Paved Driveway
- Garage:Yes
- Garage spaces:1
 The data relating to real estate for sale on this web site comes in part from the IDX Program of the State-Wide Multiple Listing Service, Inc. Real estate listings held by brokerage firms other than CENTURY 21 North East are marked with the MLS logo and detailed information about them includes the name of the listing brokers. Information deemed reliable but not guaranteed. Copyright 2026 State-Wide MLS, Inc. All rights reserved. Date Last Update: October 23, 2026 RI_STATEWIDE Member Broker: Jim D’Amico
New listings near 10 Cherry Lane
- Open Sat, 11:30am to 1pmNew
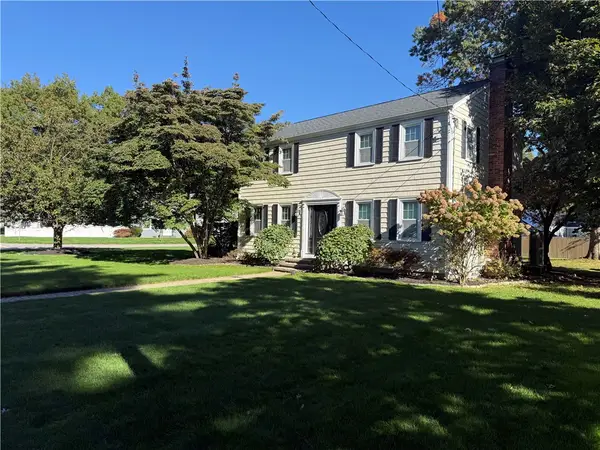 $949,000Active4 beds 3 baths2,248 sq. ft.
6 Fireside Drive, Barrington, RI 02806
MLS# 1426208Listed by: RESIDENTIAL PROPERTIES LTD. - Open Sat, 12 to 1:30pmNew
 $725,000Active3 beds 1 baths864 sq. ft.
51 Lorraine Street, Barrington, RI 02806
MLS# 1426358Listed by: COMPASS - Open Sat, 11am to 12:30pmNew
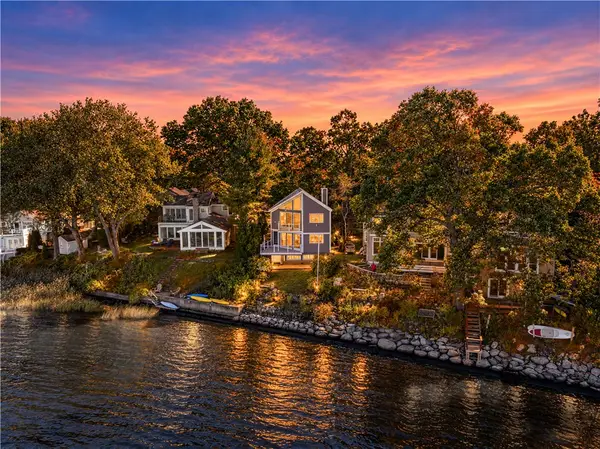 $1,375,000Active3 beds 3 baths2,479 sq. ft.
65 Lamson Road, Barrington, RI 02806
MLS# 1426311Listed by: COMPASS - Open Sun, 12 to 1pmNew
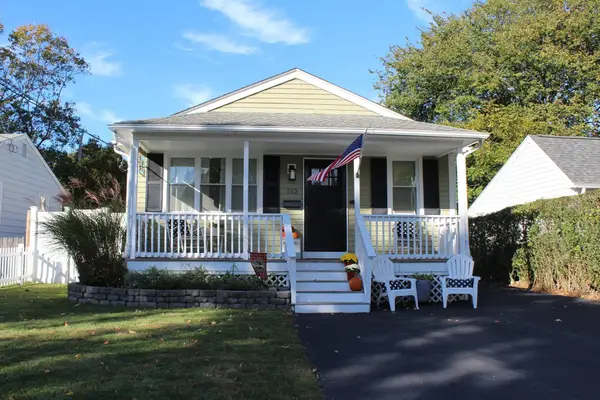 $569,999Active2 beds 1 baths912 sq. ft.
152 Foote Street, Barrington, RI 02806
MLS# 73593346Listed by: Cheryl Darnbrough Real Estate - Open Sat, 10:30am to 12pmNew
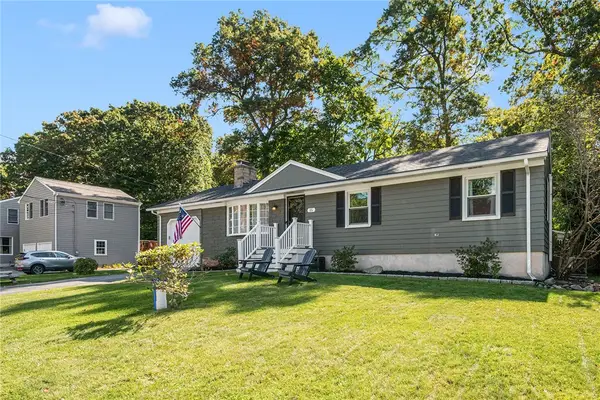 $599,000Active3 beds 2 baths2,002 sq. ft.
15 Charles Street, Barrington, RI 02806
MLS# 1425565Listed by: COMPASS - New
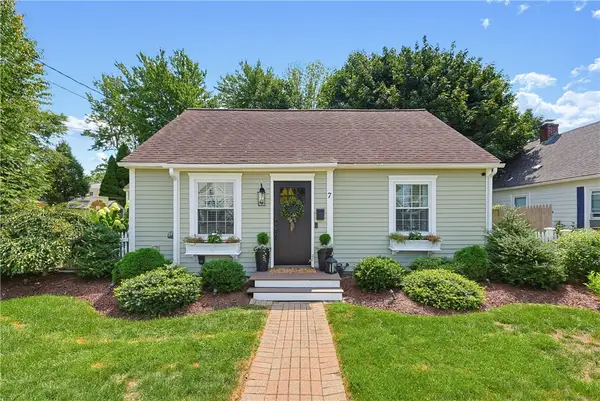
 $580,000Active4 beds 2 baths1,476 sq. ft.
7 Whipple Avenue, Barrington, RI 02806
MLS# 1426430Listed by: CENTURY 21 TOPSAIL REALTY - New
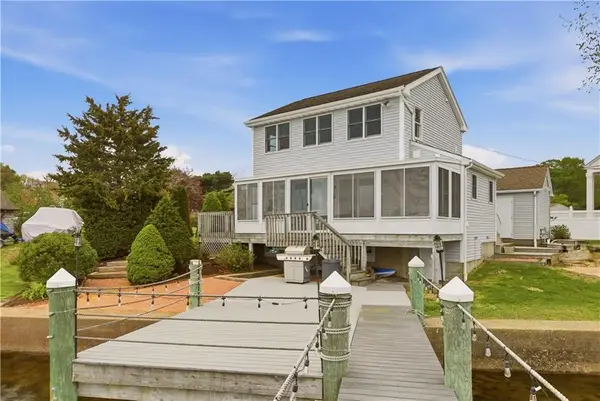 $750,000Active2 beds 2 baths1,728 sq. ft.
507 County Road, Barrington, RI 02806
MLS# 1426290Listed by: RE/MAX RIVER'S EDGE - BRISTOL - New
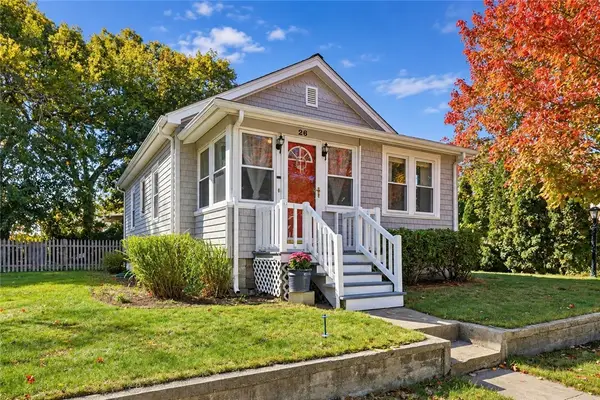 $479,900Active2 beds 1 baths1,550 sq. ft.
26 Sunset Drive, Barrington, RI 02806
MLS# 1426013Listed by: COAST TO COUNTRY REALTY - New
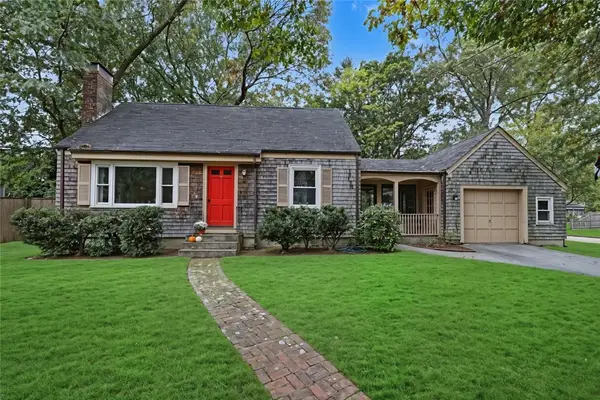 $619,000Active3 beds 1 baths1,253 sq. ft.
18 Pine Cone Drive, Barrington, RI 02806
MLS# 1425988Listed by: RESIDENTIAL PROPERTIES LTD. - New
 $819,000Active3 beds 3 baths1,832 sq. ft.
81 Rogers Avenue, Barrington, RI 02806
MLS# 1425987Listed by: CENTURY 21 LIMITLESS


Protect your home and budget from life's surprises with an Assurant Home Warranty, backed by a partner that supports you through every step of homeownership. Explore Plans.
©2026 Century 21 Real Estate LLC. All rights reserved. CENTURY 21®, the CENTURY 21 Logo and C21® are service marks owned by Century 21 Real Estate LLC. Century 21 Real Estate LLC fully supports the principles of the Fair Housing Act and the Equal Opportunity Act. Each office is independently owned and operated. Listing information is deemed reliable but not guaranteed accurate.