
14 Mosher Drive, Barrington, RI 02806
Local realty services provided by:CENTURY 21 Topsail Realty
14 Mosher Drive,Barrington, RI 02806
$995,000
- 4 Beds
- 2 Baths
- 2,675 sq. ft.
- Single family
- Pending
Listed by: friedman group
Office: compass
MLS#:1419548
Source:RI_STATEWIDE
Price summary
- Price:$995,000
- Price per sq. ft.:$371.96
About this home
Welcome to 14 Mosher Drive, a beautifully updated 4-bed, 2 full bath center hall Colonial with 2675 sq ft of living space. This lovely home also features a 2-car garage and perfectly balances classic charm with modern, eco-conscious living. From the moment you step inside, you're greeted by gleaming hardwood floors and large, sun-drenched rooms that create an immediate sense of warmth. The heart of the home is the stunningly renovated kitchen, featuring a massive island with a breakfast bar, sophisticated leathered granite countertops, stainless appliances, and storage for every gadget and pantry staple. The first floor also features a 21'x17' family room, cozy dining room or home office with wood-burning fireplace, home gym / flex space, mudroom and updated full bath. The second level includes an updated full bath and 4 large bedrooms, including the 17'x21' primary bedroom with additional dressing area/office. This home is as smart as it is beautiful, featuring a 200-amp electrical service, solar panels, and a versatile climate control system with second-floor central air and first-floor mini-splits. Outside, the property borders a serene nature preserve, offering a private backdrop of native plants and lush greenery maintained by a dedicated irrigation well. After a day spent exploring the nearby shoreline, rinse off in the outdoor shower. With the added peace of mind of a pre-inspection, this gem is waiting for you to call it home. Subj to sellers suitable housing....
Contact an agent
Home facts
- Year built:1940
- Subdivision & Development:Nayatt
- Listing ID #:1419548
- Added:21 day(s) ago
- Updated:August 26, 2026 at 04:05 AM
Rooms and interior
- Bedrooms:4
- Total bathrooms:2
- Full bathrooms:2
- Rooms Total:9
- Flooring:Ceramic Tile, Hardwood, Laminate
- Kitchen Description:Dishwasher, Oven, Range, Refrigerator
- Basement:Yes
- Basement Description:Exterior Entry, Full, Interior Entry, Unfinished
- Living area:2,675 sq. ft.
Heating and cooling
- Cooling:Central Air, Ductless
- Heating:Baseboard, Gas, Heat Pump, Solar, Steam
- Central air:Yes
Structure and exterior
- Year built:1940
- Building area:2,675 sq. ft.
- Lot area:0.23 Acres
- Lot Features:Sprinkler System
- Architectural Style:Colonial
- Construction Materials:Shingle Siding
- Exterior Features:Patio, Sprinkler Irrigation
- Foundation Description:Concrete Perimeter
- Levels:2 Story
Utilities
- Water:Connected, Well
- Sewer:Connected, Sewer Connected
Finances and disclosures
- Price:$995,000
- Price per sq. ft.:$371.96
- Tax amount:$8,959 (2025)
Features and amenities
- Appliances:Range, Refrigerator
- Laundry features:Dryer
- Amenities:Gas Water Heater, Thermal Windows, Water Heater
Parking
- Total parking spaces:6
- Parking description:Attached, Garage
- Garage:Yes
- Garage spaces:2
 The data relating to real estate for sale on this web site comes in part from the IDX Program of the State-Wide Multiple Listing Service, Inc. Real estate listings held by brokerage firms other than CENTURY 21 Topsail Realty are marked with the MLS logo and detailed information about them includes the name of the listing brokers. Information deemed reliable but not guaranteed. Copyright 2026 State-Wide MLS, Inc. All rights reserved. Date Last Update: August 26, 2026 RI_STATEWIDE Member Broker: Ryan M. Fonseca
 New listings near 14 Mosher Drive
- New
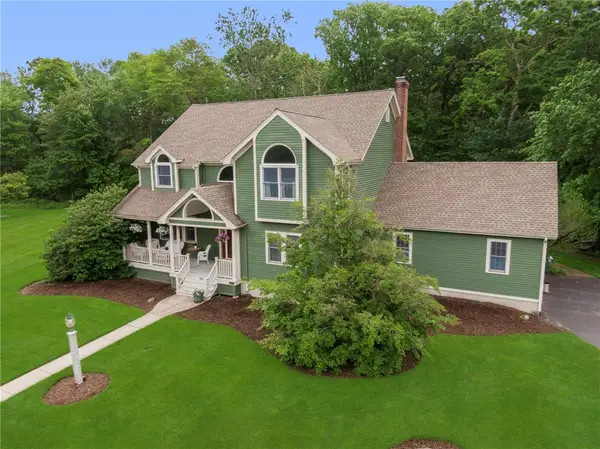 $1,199,900Active4 beds 3 baths2,965 sq. ft.
35 Great Road, Barrington, RI 02806
MLS# 1421083Listed by: MOTT & CHACE SOTHEBY'S INTL.  $699,000Active4 beds 2 baths2,082 sq. ft.
334 Middle Highway, Barrington, RI 02806
MLS# 1418599Listed by: MOTT & CHACE SOTHEBY'S INTL.- Open Sat, 11:30am to 1pmNew
 $1,495,000Active3 beds 3 baths2,588 sq. ft.
2 Woollett Court, Barrington, RI 02806
MLS# 1419954Listed by: RESIDENTIAL PROPERTIES LTD.  $610,000Active2 beds 1 baths1,604 sq. ft.
75 Princes Hill Avenue, Barrington, RI 02806
MLS# 1420136Listed by: RESIDENTIAL PROPERTIES LTD.- New
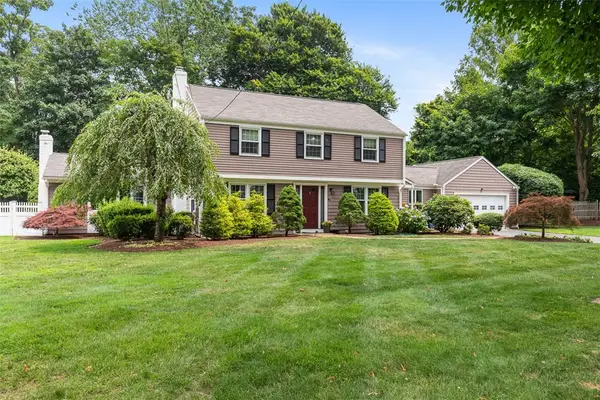 $1,225,000Active5 beds 3 baths2,854 sq. ft.
45 Hawthorne Avenue, Barrington, RI 02806
MLS# 1420882Listed by: RESIDENTIAL PROPERTIES LTD. - Open Sat, 11am to 12pmNew
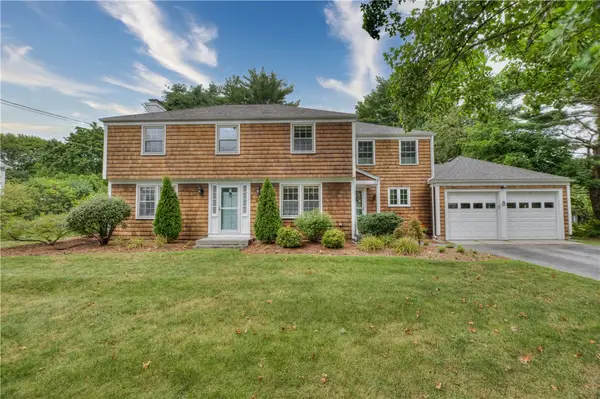 $1,325,000Active4 beds 3 baths3,004 sq. ft.
8 Lee Road, Barrington, RI 02806
MLS# 1420969Listed by: RESIDENTIAL PROPERTIES LTD. - New
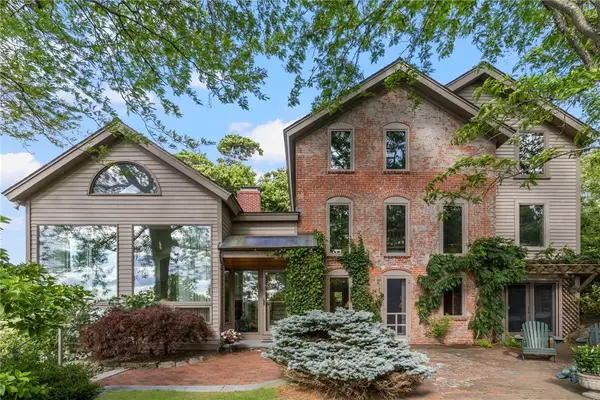 $2,100,000Active4 beds 4 baths4,098 sq. ft.
10 Nayatt Road, Barrington, RI 02806
MLS# 1420904Listed by: MOTT & CHACE SOTHEBY'S INTL. 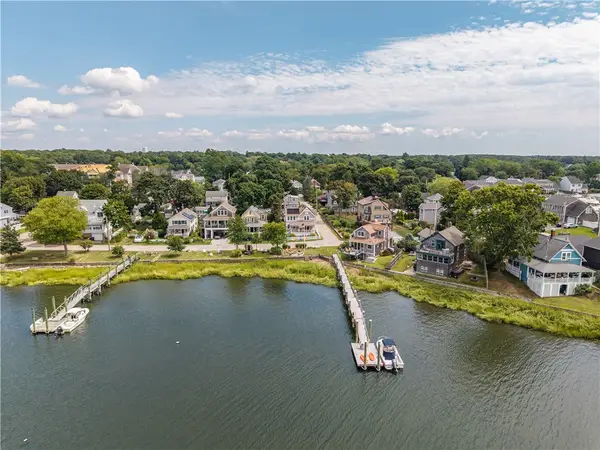 $1,649,000Active4 beds 3 baths2,900 sq. ft.
20 Edwin Street, Barrington, RI 02806
MLS# 1420231Listed by: RESIDENTIAL PROPERTIES LTD.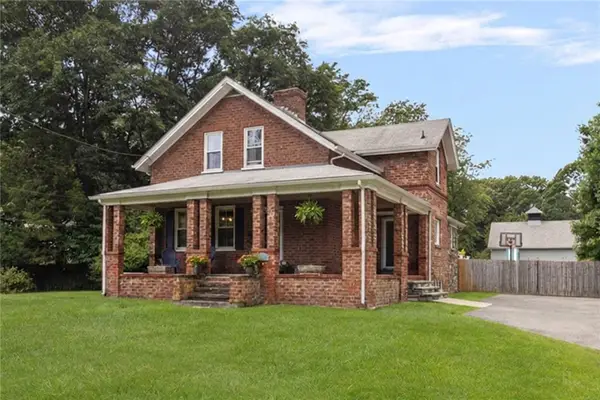 $784,000Active3 beds 3 baths1,639 sq. ft.
248 New Meadow Road, Barrington, RI 02806
MLS# 1420652Listed by: MOTT & CHACE SOTHEBY'S INTL.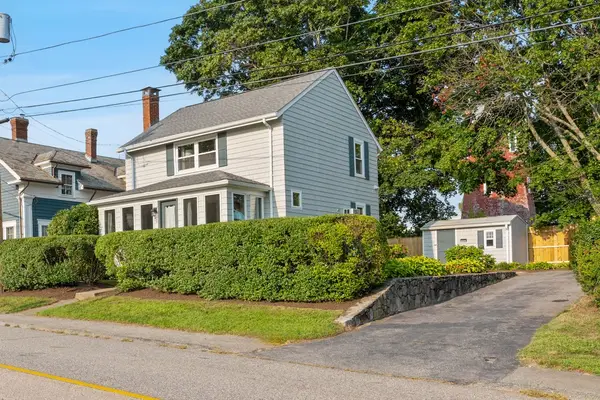 $850,000Active2 beds 2 baths1,304 sq. ft.
72 Bay Road, Barrington, RI 02806
MLS# 1420480Listed by: NEW ENGLAND PROPERTIES


Protect your home and budget from life's surprises with an Assurant Home Warranty, backed by a partner that supports you through every step of homeownership. Explore Plans.
©2026 Century 21 Real Estate LLC. All rights reserved. CENTURY 21®, the CENTURY 21 Logo and C21® are service marks owned by Century 21 Real Estate LLC. Century 21 Real Estate LLC fully supports the principles of the Fair Housing Act and the Equal Opportunity Act. Each office is independently owned and operated. Listing information is deemed reliable but not guaranteed accurate.