4 Anthony Road, Barrington, RI 02806
Local realty services provided by:CENTURY 21 AllPoints Realty
4 Anthony Road,Barrington, RI 02806
$775,000
- 5 Beds
- 3 Baths
- 3,692 sq. ft.
- Single family
- Active
Listed by: ashley maclea, melissa neveux
Office: cote partners realty llc.
MLS#:1425897
Source:RI_STATEWIDE
Price summary
- Price:$775,000
- Price per sq. ft.:$209.91
About this home
Welcome to 4 Anthony Road, nestled in Barrington's desirable Roberta Platt neighborhood! Offering five bedrooms, three full bathrooms, and approximately 3,600 square feet of living space, this spacious home presents a wonderful opportunity to make it your own. Freshly painted on the exterior and interior, the home offers a refreshed backdrop and endless possibilities for personalization. The generous floor plan provides flexibility for everyday living, entertaining, and working from home, while the partially finished basement offers additional versatile space. Step outside to enjoy your own backyard retreat, complete with an inground swimming pool, perfect for summer gatherings and relaxation. With its generous size, established neighborhood setting, and incredible potential, 4 Anthony Road is ready for its next chapter. Bring your vision and make this Barrington home your own!
Contact an agent
Home facts
- Year built:1965
- Subdivision & Development:Roberta Platt
- Listing ID #:1425897
- Added:7 day(s) ago
- Updated:October 21, 2026 at 02:03 PM
Rooms and interior
- Bedrooms:5
- Total bathrooms:3
- Full bathrooms:3
- Rooms Total:10
- Flooring:Ceramic Tile, Hardwood
- Kitchen Description:Dishwasher, Oven, Range, Refrigerator
- Basement:Yes
- Basement Description:Finished, Full, Interior Entry
- Living area:3,692 sq. ft.
Heating and cooling
- Heating:Forced Air, Gas
Structure and exterior
- Year built:1965
- Building area:3,692 sq. ft.
- Lot area:0.23 Acres
- Architectural Style:Cape Cod
- Construction Materials:Clapboard, Drywall
- Exterior Features:Paved Driveway
- Foundation Description:Concrete Perimeter
- Levels:1 Story
Utilities
- Water:Connected
- Sewer:Connected, Sewer Connected
Finances and disclosures
- Price:$775,000
- Price per sq. ft.:$209.91
- Tax amount:$8,220 (2026)
Features and amenities
- Appliances:Range, Refrigerator, Washer
- Laundry features:Dryer, Washer
- Amenities:Gas Water Heater, Skylights
- Pool features:In Ground
Parking
- Total parking spaces:10
- Parking description:Attached, Garage, Paved Driveway
- Garage:Yes
- Garage spaces:2
 The data relating to real estate for sale on this web site comes in part from the IDX Program of the State-Wide Multiple Listing Service, Inc. Real estate listings held by brokerage firms other than CENTURY 21 AllPoints Realty are marked with the MLS logo and detailed information about them includes the name of the listing brokers. Information deemed reliable but not guaranteed. Copyright 2026 State-Wide MLS, Inc. All rights reserved. Date Last Update: October 21, 2026 RI_STATEWIDE Member Broker: Ryan Peterson
New listings near 4 Anthony Road
- Open Thu, 5 to 6pmNew
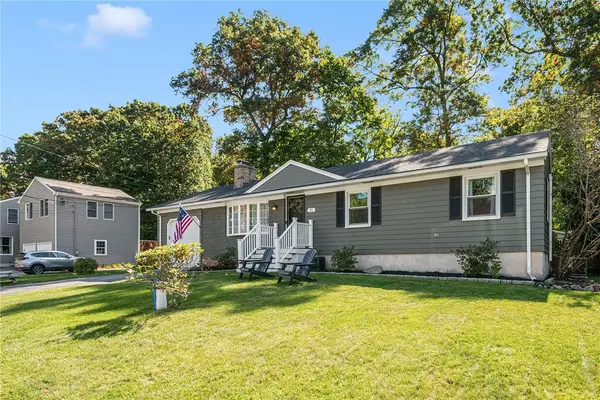 $599,000Active3 beds 2 baths2,002 sq. ft.
15 Charles Street, Barrington, RI 02806
MLS# 1425565Listed by: COMPASS - Open Thu, 4:30 to 6pmNew
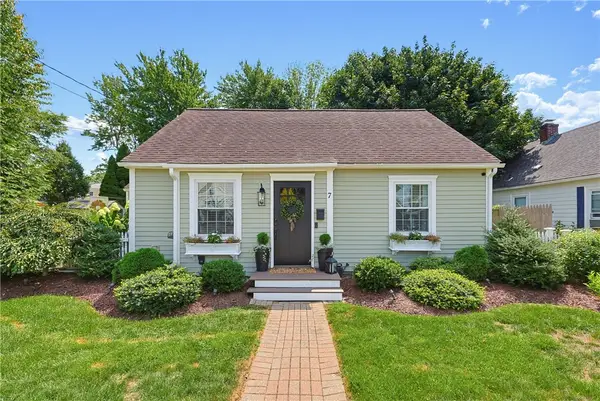
 $580,000Active4 beds 2 baths1,476 sq. ft.
7 Whipple Avenue, Barrington, RI 02806
MLS# 1426430Listed by: CENTURY 21 TOPSAIL REALTY - New
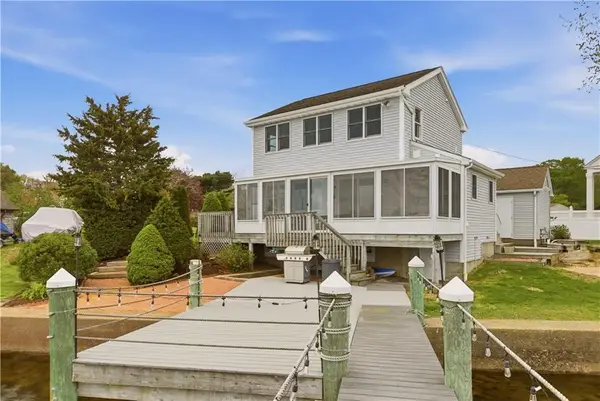 $750,000Active2 beds 2 baths1,728 sq. ft.
507 County Road, Barrington, RI 02806
MLS# 1426290Listed by: RE/MAX RIVER'S EDGE - BRISTOL - New
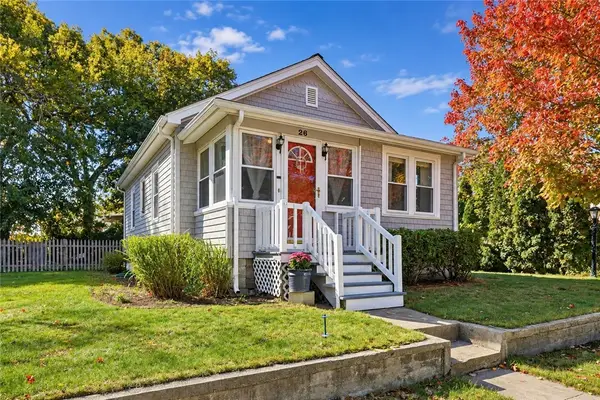 $479,900Active2 beds 1 baths1,550 sq. ft.
26 Sunset Drive, Barrington, RI 02806
MLS# 1426013Listed by: COAST TO COUNTRY REALTY - New
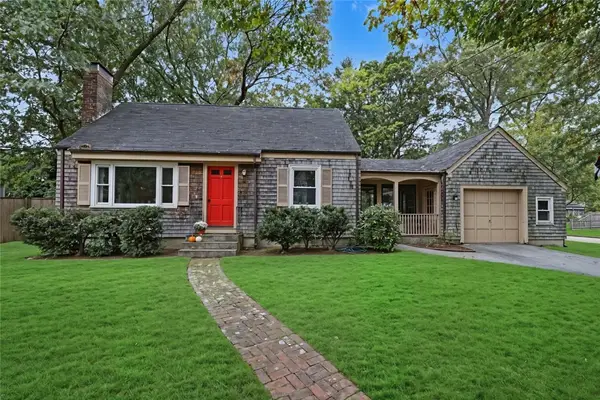 $619,000Active3 beds 1 baths1,253 sq. ft.
18 Pine Cone Drive, Barrington, RI 02806
MLS# 1425988Listed by: RESIDENTIAL PROPERTIES LTD. - New
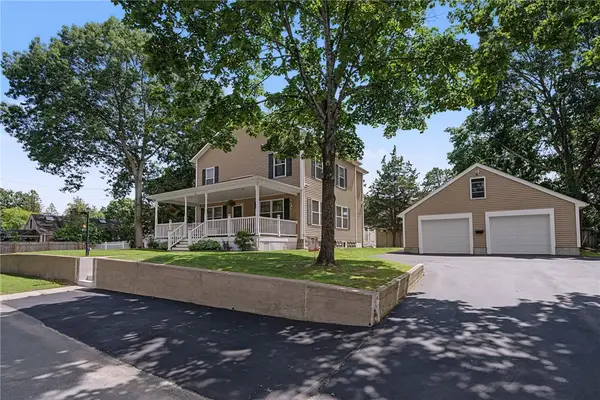 $819,000Active3 beds 3 baths1,832 sq. ft.
81 Rogers Avenue, Barrington, RI 02806
MLS# 1425987Listed by: CENTURY 21 LIMITLESS - Open Sun, 11:30am to 1:30pmNew
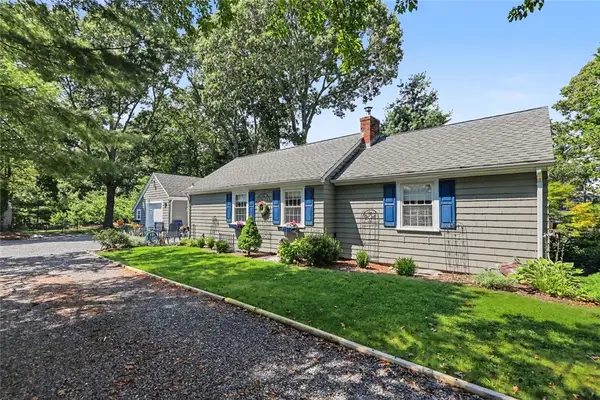 $575,000Active2 beds 1 baths1,386 sq. ft.
75 Princes Hill Avenue, Barrington, RI 02806
MLS# 1425757Listed by: RESIDENTIAL PROPERTIES LTD. 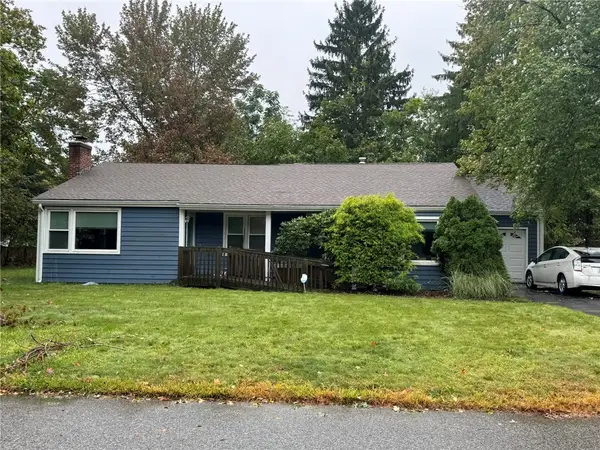 $499,000Pending3 beds 2 baths1,455 sq. ft.
9 Christine Drive, Barrington, RI 02806
MLS# 1424505Listed by: EAST BAY R.E. SALES&APPRAISAL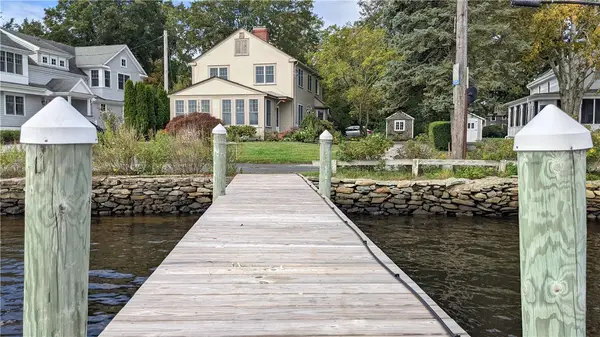 $2,200,000Active4 beds 3 baths2,512 sq. ft.
169 Mathewson Road, Barrington, RI 02806
MLS# 1419592Listed by: REMAX REVOLUTION


Protect your home and budget from life's surprises with an Assurant Home Warranty, backed by a partner that supports you through every step of homeownership. Explore Plans.
©2026 Century 21 Real Estate LLC. All rights reserved. CENTURY 21®, the CENTURY 21 Logo and C21® are service marks owned by Century 21 Real Estate LLC. Century 21 Real Estate LLC fully supports the principles of the Fair Housing Act and the Equal Opportunity Act. Each office is independently owned and operated. Listing information is deemed reliable but not guaranteed accurate.