6 North Lane, Barrington, RI 02806
Local realty services provided by:CENTURY 21 Topsail Realty
6 North Lane,Barrington, RI 02806
$967,000
- 4 Beds
- 3 Baths
- - sq. ft.
- Single family
- Sold
Listed by: joe roch, elizabeth cooper
Office: residential properties ltd
MLS#:1419231
Source:RI_STATEWIDE
Sorry, we are unable to map this address
Price summary
- Price:$967,000
About this home
Situated at the end of a quiet cul-de-sac just above the East Bay bike path, this show-stopping home offers a flexible floor plan with thoughtful updates. Step through the front doors past a spacious entry closet, into a fabulous, sun-filled open living space. The sunken family room has atrium doors spilling onto a brick patio, and the adjacent living room features a wood-burning fireplace, a wet bar, and sliders that open onto a newly replaced deck. The eat-in kitchen offers newer stainless appliances, a custom breakfast nook, ample storage, and opens onto a bright, cheery dining room. The first floor has an oversized primary suite with a newly updated primary bath, a generously-sized second bedroom with a walk-in closet, and a family bath with laundry. The newly renovated second floor features a home office with built-in desk and shelving, a fully updated bathroom, and two well-appointed bedrooms (one of which has an adjacent bonus room perfect as a nursery, exercise room, or second office). The basement offers a large footprint for a workshop, future finished space, or extra storage. The 2-car attached garage, with an EV charger, offers additional storage space. Other features include central AC, gorgeous hardwood floors, and a brand-new architectural shingle roof. The wooded backyard and surround gives an immense sense of privacy, moments away from sought-after Barrington amenities including Nayatt school, town center, Barrington Beach, and the RI Country Club....
Contact an agent
Home facts
- Year built:1976
- Subdivision & Development:Nayatt
- Listing ID #:1419231
- Added:37 day(s) ago
- Updated:September 04, 2026 at 10:57 PM
Rooms and interior
- Bedrooms:4
- Total bathrooms:3
- Full bathrooms:3
- Rooms Total:10
- Flooring:Ceramic Tile, Hardwood
- Bathrooms Description:Tub Shower
- Kitchen Description:Dishwasher, Microwave, Oven, Range, Refrigerator, Wet Bar
- Basement:Yes
- Basement Description:Exterior Entry, Full, Interior Entry, Unfinished
Heating and cooling
- Cooling:Central Air
- Heating:Forced Air, Gas
- Central air:Yes
Structure and exterior
- Year built:1976
- Lot Features:Cul De Sac
- Architectural Style:Colonial
- Construction Materials:Drywall, Shingle Siding
- Exterior Features:Deck, Patio
- Foundation Description:Concrete Perimeter
- Levels:2 Story
Utilities
- Water:Connected, Public
- Sewer:Connected, Public Sewer, Sewer Connected
Finances and disclosures
- Price:$967,000
- Tax amount:$12,088 (2025)
Features and amenities
- Appliances:Microwave, Range, Refrigerator, Washer
- Laundry features:Dryer, Washer
- Amenities:Gas Water Heater, Thermal Windows, Water Heater
Parking
- Total parking spaces:8
- Parking description:Attached, Garage
- Garage:Yes
- Garage spaces:2
 The data relating to real estate for sale on this web site comes in part from the IDX Program of the State-Wide Multiple Listing Service, Inc. Real estate listings held by brokerage firms other than CENTURY 21 Topsail Realty are marked with the MLS logo and detailed information about them includes the name of the listing brokers. Information deemed reliable but not guaranteed. Copyright 2026 State-Wide MLS, Inc. All rights reserved. Date Last Update: September 4, 2026 RI_STATEWIDE Member Broker: Ryan M. Fonseca
 New listings near 6 North Lane
- Open Sat, 11am to 12:30pmNew

 $679,000Active3 beds 2 baths2,188 sq. ft.
20 Brook Street, Barrington, RI 02806
MLS# 1421935Listed by: CENTURY 21 TOPSAIL REALTY - Open Sat, 12 to 1:30pmNew
 $595,000Active3 beds 2 baths1,822 sq. ft.
22 Lake Avenue, Barrington, RI 02806
MLS# 1422336Listed by: COMPASS - Open Sat, 11am to 12:30pmNew
 $599,000Active3 beds 1 baths1,078 sq. ft.
205 Lincoln Avenue, Barrington, RI 02806
MLS# 1420764Listed by: SERHANT. - Open Sun, 12 to 1:30pmNew
 $789,000Active3 beds 3 baths1,276 sq. ft.
540 Middle Highway, Barrington, RI 02806
MLS# 1422146Listed by: RESIDENTIAL PROPERTIES LTD. - Open Sat, 1 to 2:15pmNew
 $850,000Active3 beds -- baths1,421 sq. ft.
351 County, Barrington, RI 02806
MLS# 73570570Listed by: Coldwell Banker Realty - Open Sat, 1:30 to 3:30pm
 $849,000Active3 beds 3 baths2,131 sq. ft.
214 Narragansett Avenue, Barrington, RI 02806
MLS# 1419855Listed by: RESIDENTIAL PROPERTIES LTD. - New
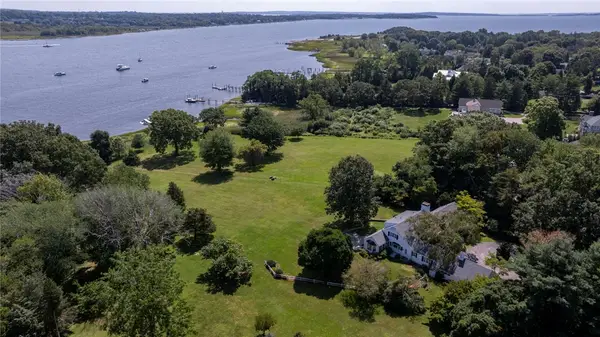 $5,000,000Active5 beds 4 baths4,263 sq. ft.
250 Rumstick Road, Barrington, RI 02806
MLS# 1421815Listed by: SERHANT. - New
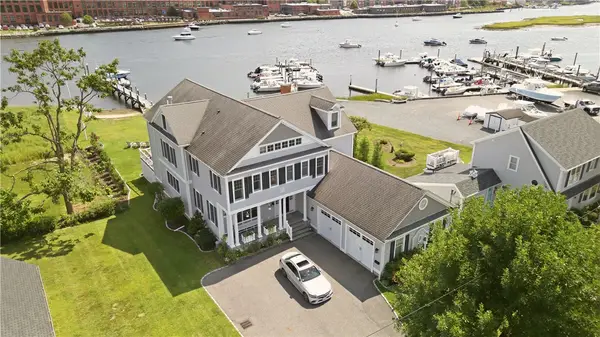 $3,425,000Active4 beds 4 baths5,737 sq. ft.
22 Tyler Point Road, Barrington, RI 02806
MLS# 1421818Listed by: CORCORAN CHART HOUSE REALTY - Open Sat, 12:30 to 2pmNew
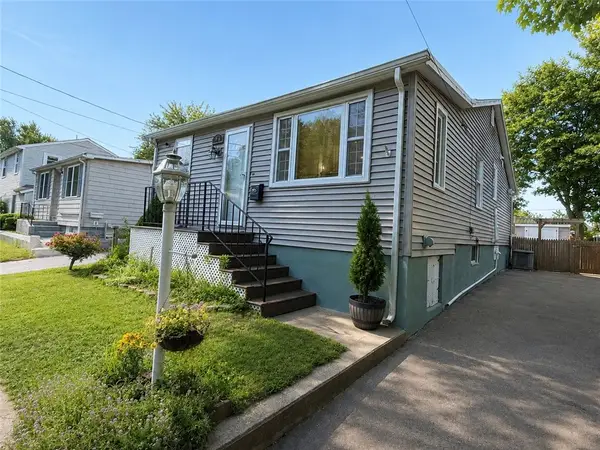 $485,000Active2 beds 2 baths824 sq. ft.
97 Spring Avenue, Barrington, RI 02806
MLS# 1421576Listed by: BROADWAY REAL ESTATE GROUP - New
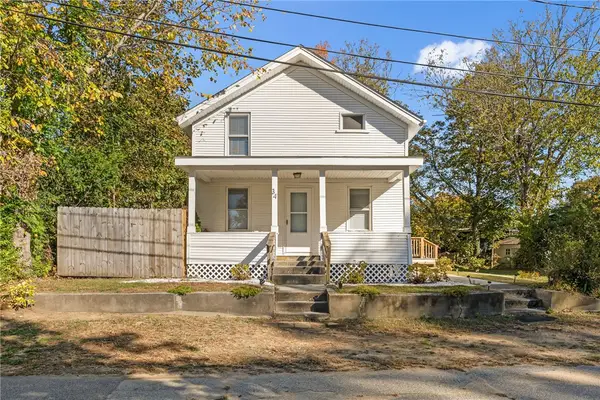 $599,000Active2 beds 1 baths924 sq. ft.
34 Read Avenue, Barrington, RI 02806
MLS# 1421756Listed by: COMPASS


Protect your home and budget from life's surprises with an Assurant Home Warranty, backed by a partner that supports you through every step of homeownership. Explore Plans.
©2026 Century 21 Real Estate LLC. All rights reserved. CENTURY 21®, the CENTURY 21 Logo and C21® are service marks owned by Century 21 Real Estate LLC. Century 21 Real Estate LLC fully supports the principles of the Fair Housing Act and the Equal Opportunity Act. Each office is independently owned and operated. Listing information is deemed reliable but not guaranteed accurate.