104 Ferry Road, Bristol, RI 02809
Local realty services provided by:CENTURY 21 Shutters & Sails
104 Ferry Road,Bristol, RI 02809
$2,300,000
- 4 Beds
- 4 Baths
- 4,581 sq. ft.
- Single family
- Pending
Listed by: kimberly ide
Office: mott & chace sotheby's intl.
MLS#:1413432
Source:RI_STATEWIDE
Price summary
- Price:$2,300,000
- Price per sq. ft.:$502.07
About this home

This extraordinary New England coastal retreat blends timeless charm w/ thoughtful luxury upgrades throughout. This classic wood shingled home is surrounded by professionally landscaped grounds, offering exceptional privacy & curb appeal. A detached outbuilding provides endless flexibility as a 3rd garage, art studio, fitness space, or home office. Inside, custom wood built-ins, upgraded fixtures, and oversized windows fill the home with warmth and natural light. The dramatic open-concept great room features soaring 24-foot ceilings, a stunning stone fireplace, and intricate wood-beamed ceilings that create a true sense of character. Seamlessly connected living, dining, and chef's kitchen spaces make this home an entertainer's dream, with expansive counter space and an open layout designed to keep everyone connected. Outdoor entertaining flows effortlessly onto the covered rear deck and paver patio surrounded by lush gardens and mature landscaping. Upstairs, the luxurious primary suite offers an electric fireplace, walk-in closet, and a spa-inspired bath. Two guest suites feature generous closets, a shared bath, and access to a private patio overlooking the backyard, where guests can enjoy star gazing at night, overlooking the private backyard. An oversized two-car garage with soaring ceilings leads to an immaculate unfinished basement w/ storage & future expansion potential. Located just moments from downtown Bristol's marina, shops & restaurants, w/ access to highways....
Contact an agent
Home facts
- Year built:2012
- Listing ID #:1413432
- Added:59 day(s) ago
- Updated:July 25, 2026 at 07:36 AM
Rooms and interior
- Bedrooms:4
- Total bathrooms:4
- Full bathrooms:3
- Half bathrooms:1
- Rooms Total:7
- Flooring:Ceramic Tile, Hardwood
- Bathrooms Description:Bathtub, Tub Shower
- Kitchen Description:Dishwasher, Disposal, Exhaust Fan, Microwave, Oven, Range, Range Hood
- Basement:Yes
- Basement Description:Exterior Entry, Full, Interior Entry, Unfinished
- Living area:4,581 sq. ft.
Heating and cooling
- Cooling:Central Air
- Heating:Central, Electric, Forced Air, Geothermal, Zoned
- Central air:Yes
Structure and exterior
- Year built:2012
- Building area:4,581 sq. ft.
- Lot area:0.64 Acres
- Lot Features:Corner Lot, Sprinkler System
- Architectural Style:Colonial
- Construction Materials:Drywall, Shingle Siding, Wood Siding
- Exterior Features:Deck, Patio, Porch, Sprinkler Irrigation
- Foundation Description:Concrete Perimeter
- Levels:2 Story
Utilities
- Water:Private, Well
- Sewer:Connected, Public Sewer, Sewer Connected
Finances and disclosures
- Price:$2,300,000
- Price per sq. ft.:$502.07
- Tax amount:$20,637 (2024)
Features and amenities
- Appliances:Microwave, Range, Range Hood, Washer
- Laundry features:Dryer, Washer
- Amenities:Electric Water Heater, Security System Owned, Storage, Water Heater
Parking
- Total parking spaces:9
- Parking description:Attached, Detached, Garage, Garage Door Opener
- Garage:Yes
- Garage spaces:3
 The data relating to real estate for sale on this web site comes in part from the IDX Program of the State-Wide Multiple Listing Service, Inc. Real estate listings held by brokerage firms other than CENTURY 21 Shutters & Sails are marked with the MLS logo and detailed information about them includes the name of the listing brokers. Information deemed reliable but not guaranteed. Copyright 2026 State-Wide MLS, Inc. All rights reserved. Date Last Update: July 25, 2026
New listings near 104 Ferry Road
- New
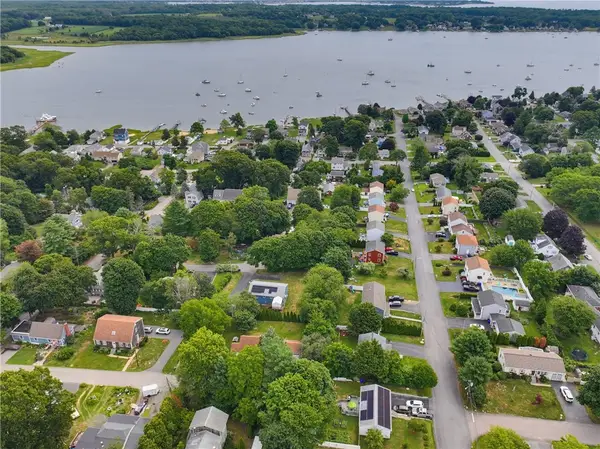
 $1,279,777Active3 beds 3 baths2,435 sq. ft.
7 Broadview Avenue, Bristol, RI 02809
MLS# 1418606Listed by: CENTURY 21 TOPSAIL REALTY - Open Sun, 10 to 11:30amNew
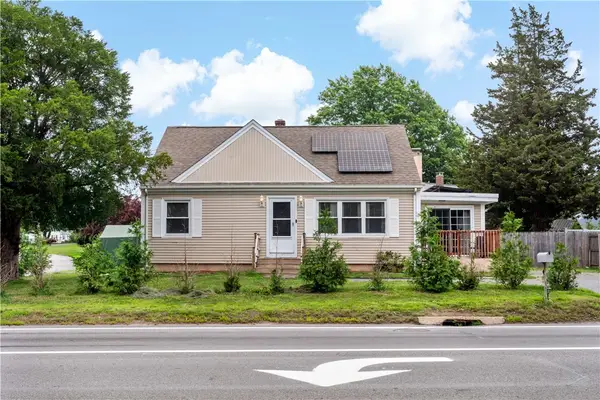 $540,000Active4 beds 1 baths2,302 sq. ft.
756 Metacom Avenue, Bristol, RI 02809
MLS# 1418772Listed by: EDGE REALTY RI - Open Sat, 11am to 1pmNew
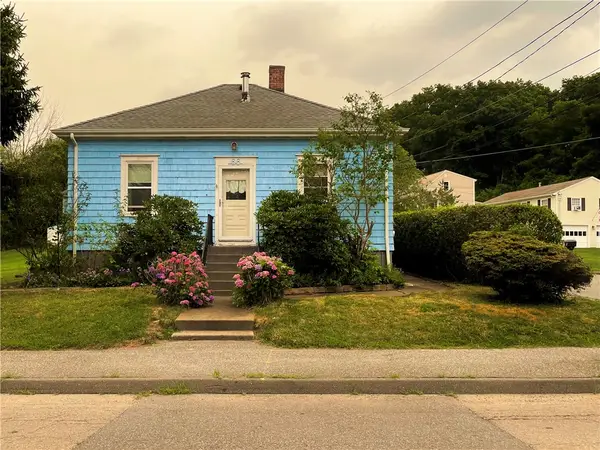 $400,000Active3 beds 1 baths1,000 sq. ft.
66 Sherry Avenue, Bristol, RI 02809
MLS# 1418114Listed by: CENTURY 21 TOPSAIL REALTY - Open Sun, 11am to 1pmNew
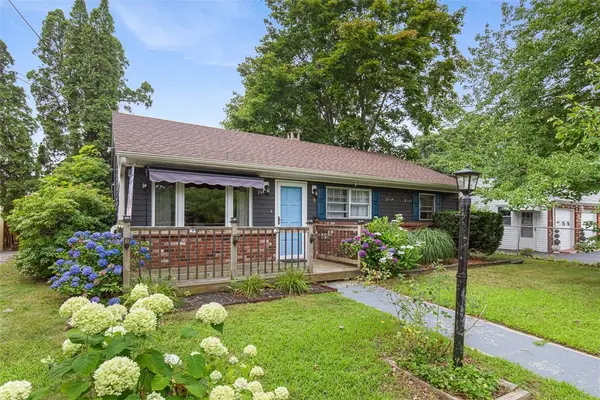 $445,000Active3 beds 1 baths864 sq. ft.
8 Hampden Road, Bristol, RI 02809
MLS# 1418598Listed by: THE MELLO GROUP, INC. - Open Sun, 10 to 11amNew
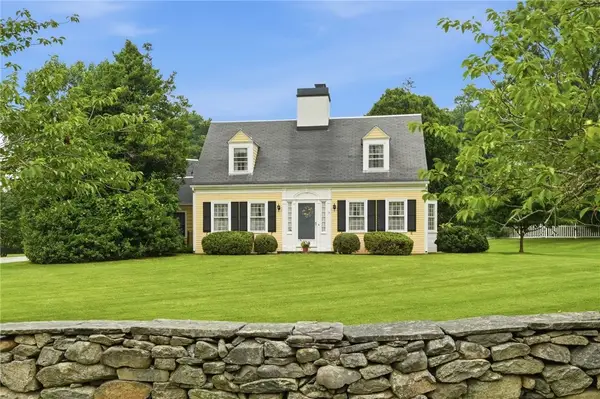 $1,200,000Active3 beds 3 baths2,680 sq. ft.
142 Ferry Road, Bristol, RI 02809
MLS# 1418361Listed by: CENTURY 21 TOPSAIL REALTY 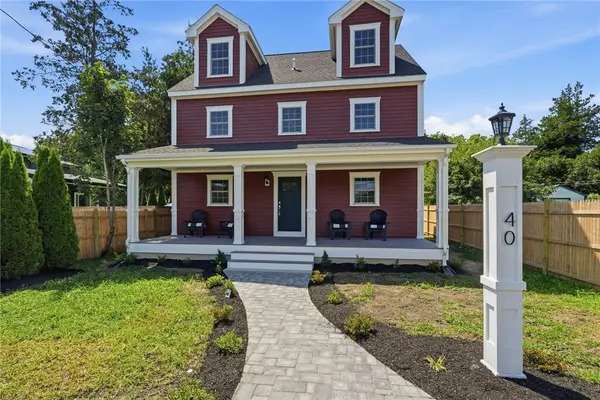 $1,195,000Pending5 beds 4 baths2,721 sq. ft.
40 Congregational Street, Bristol, RI 02809
MLS# 1414886Listed by: MOTT & CHACE SOTHEBY'S INTL.- New
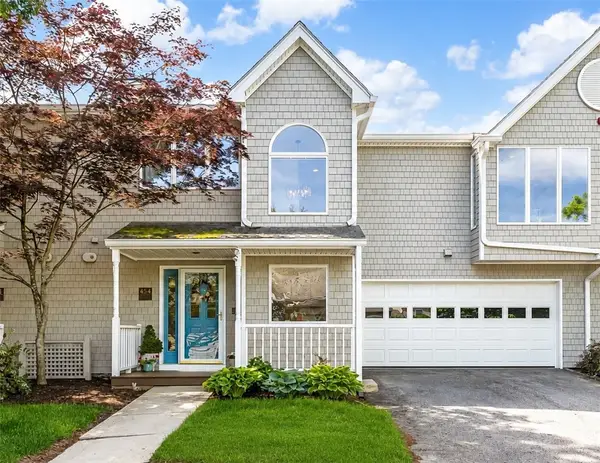 $975,000Active3 beds 3 baths2,776 sq. ft.
454 Paddock Lane, Bristol, RI 02809
MLS# 1417383Listed by: MOTT & CHACE SOTHEBY'S INTL. - Open Sun, 12 to 2pmNew
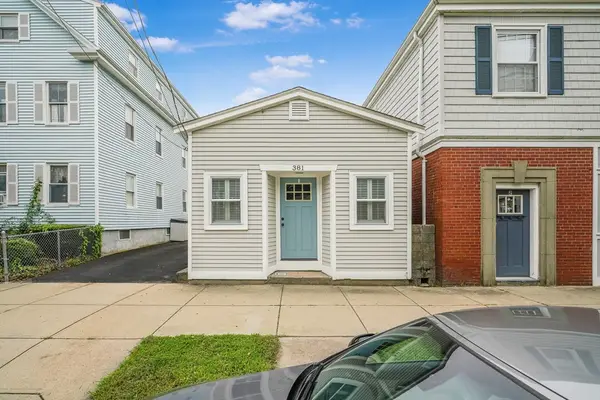 $405,000Active1 beds 1 baths792 sq. ft.
381 Wood St, Bristol, RI 02809
MLS# 73552655Listed by: revolv Real Estate 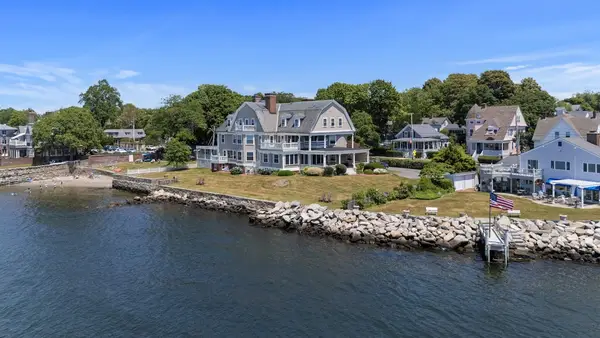 $1,550,000Pending2 beds 2 baths1,453 sq. ft.
217 Hope Street #1, Bristol, RI 02809
MLS# 1417596Listed by: LILA DELMAN COMPASS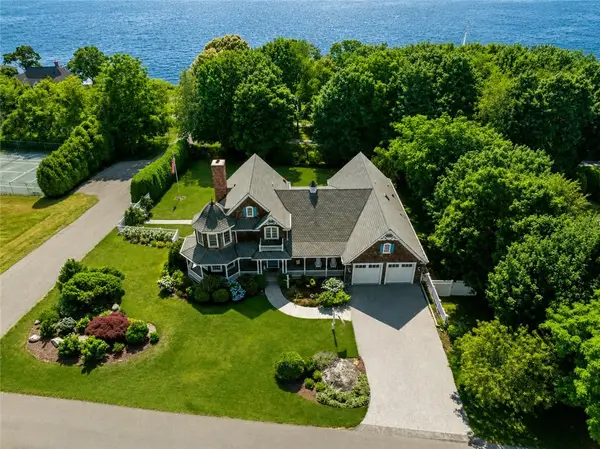 $2,795,000Pending4 beds 4 baths5,048 sq. ft.
19 Ledge Road, Bristol, RI 02809
MLS# 1416513Listed by: COMPASS


Protect your home and budget from life's surprises with an Assurant Home Warranty, backed by a partner that supports you through every step of homeownership. Explore Plans.
©2026 Century 21 Real Estate LLC. All rights reserved. CENTURY 21®, the CENTURY 21 Logo and C21® are service marks owned by Century 21 Real Estate LLC. Century 21 Real Estate LLC fully supports the principles of the Fair Housing Act and the Equal Opportunity Act. Each office is independently owned and operated. Listing information is deemed reliable but not guaranteed accurate.