106 Fales Road, Bristol, RI 02809
Local realty services provided by:CENTURY 21 Custom Home Realty
106 Fales Road,Bristol, RI 02809
$550,000
- 4 Beds
- 2 Baths
- - sq. ft.
- Single family
- Sold
Listed by: deb cordeiro-guyette
Office: harborside realty
MLS#:1418972
Source:RI_STATEWIDE
Sorry, we are unable to map this address
Price summary
- Price:$550,000
About this home
Move right into this beautiful home ideally located on Bristol's highly desirable West Side. Thoughtfully updated throughout, this charming residence seamlessly blends timeless character w/ today's modern conveniences. Recent improvements include newly refinished hardwood floors,professional interior painting throughout,new kitchen flooring,a refurbished kitchen,a completely renovated first-floor full bath,new carpeting throughout the 2nd floor, an updated 2nd floor half bath, & a new oil tank, allowing you to enjoy peace of mind from day one.Offering exceptional flexibility, the home features 4 bedrooms or can easily be configured as 3 bedrooms with a formal dining room, adapting to your lifestyle. Beautiful hardwood floors extend into the inviting living room, while the generously sized kitchen which is rare for a home of this era opening effortlessly to the main living spaces, creating a comfortable layout perfect for both everyday living. Classic built-ins, abundant storage, & replacement windows throughout enhance the home's charm and functionality. The partially finished basement provides valuable bonus space ideal for a bonus room,office,fitness or guests. Outside, enjoy a picturesque, fully fenced backyard. Located near the waterfront & historic downtown Bristol. Enjoy access to restaurants, shopping, marinas, parks, bike path & the waterfront lifestyle.This is a rare opportunity to own a beautifully updated home in one of Bristol's most sought-after neighborhoods....
Contact an agent
Home facts
- Year built:1964
- Listing ID #:1418972
- Added:30 day(s) ago
- Updated:August 28, 2026 at 12:08 AM
Rooms and interior
- Bedrooms:4
- Total bathrooms:2
- Full bathrooms:1
- Half bathrooms:1
- Rooms Total:7
- Flooring:Carpet, Ceramic Tile, Hardwood
- Kitchen Description:Dishwasher, Oven, Range, Refrigerator
- Basement:Yes
- Basement Description:Exterior Entry, Full, Interior Entry, Partially Finished
Heating and cooling
- Heating:Baseboard, Hot Water, Oil
Structure and exterior
- Year built:1964
- Architectural Style:Cape Cod
- Construction Materials:Clapboard, Plaster
- Exterior Features:Paved Driveway
- Foundation Description:Concrete Perimeter
- Levels:2 Story
Utilities
- Water:Connected
- Sewer:Connected, Sewer Connected
Finances and disclosures
- Price:$550,000
- Tax amount:$4,396 (2024)
Features and amenities
- Appliances:Range, Refrigerator, Washer
- Laundry features:Dryer, Washer
- Amenities:Electric Water Heater
Parking
- Total parking spaces:2
- Parking description:No Garage, Paved Driveway
 The data relating to real estate for sale on this web site comes in part from the IDX Program of the State-Wide Multiple Listing Service, Inc. Real estate listings held by brokerage firms other than CENTURY 21 Custom Home Realty are marked with the MLS logo and detailed information about them includes the name of the listing brokers. Information deemed reliable but not guaranteed. Copyright 2026 State-Wide MLS, Inc. All rights reserved. Date Last Update: August 28, 2026 RI_STATEWIDE Member Broker: Deborah Flanagan
New listings near 106 Fales Road
- Open Sat, 10am to 12pmNew
 $679,000Active4 beds 3 baths2,110 sq. ft.
25 Fried Avenue, Bristol, RI 02809
MLS# 1421686Listed by: HARBORSIDE REALTY - New

 $615,000Active2 beds 3 baths1,300 sq. ft.
91 Windward Lane, Bristol, RI 02809
MLS# 1421670Listed by: CENTURY 21 TOPSAIL REALTY - New
 $769,000Active3 beds 3 baths1,839 sq. ft.
138 Windward Lane, Bristol, RI 02809
MLS# 1421428Listed by: CENTURY 21 TOPSAIL REALTY - Open Sat, 11am to 12:30pmNew
 $510,000Active2 beds 1 baths1,074 sq. ft.
3 William Street #1, Bristol, RI 02809
MLS# 1420955Listed by: REMAX REVOLUTION - New
 $1,750,000Active6 beds 4 baths2,300 sq. ft.
88 Burton Street, Bristol, RI 02809
MLS# 1420362Listed by: SERHANT. - New
 $599,000Active4 beds 2 baths2,384 sq. ft.
7 Charlotte Dr, Bristol, RI 02809
MLS# 73566448Listed by: Remax Revolution  $449,900Pending3 beds 1 baths1,008 sq. ft.
39 River Street, Bristol, RI 02809
MLS# 1420841Listed by: RE/MAX RIVER'S EDGE- New
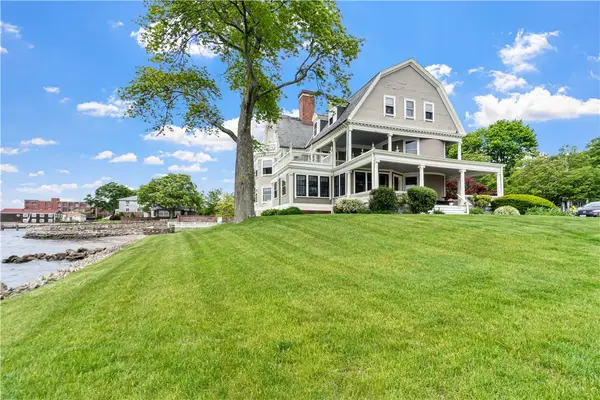 $679,000Active1 beds 1 baths857 sq. ft.
217 Hope Street #3, Bristol, RI 02809
MLS# 1420796Listed by: WILLIAM RAVEIS INSPIRE - New
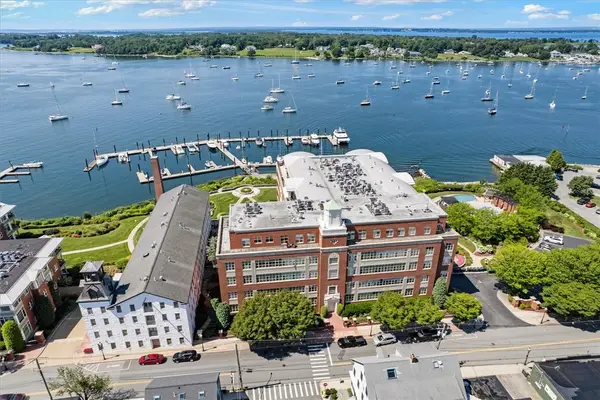 $799,900Active1 beds 2 baths1,570 sq. ft.
345 Thames Street #205N, Bristol, RI 02809
MLS# 1420765Listed by: COLDWELL BANKER REALTY  $719,900Active3 beds 2 baths1,845 sq. ft.
172 Bayview Avenue, Bristol, RI 02809
MLS# 1420099Listed by: KELLER WILLIAMS COASTAL


Protect your home and budget from life's surprises with an Assurant Home Warranty, backed by a partner that supports you through every step of homeownership. Explore Plans.
©2026 Century 21 Real Estate LLC. All rights reserved. CENTURY 21®, the CENTURY 21 Logo and C21® are service marks owned by Century 21 Real Estate LLC. Century 21 Real Estate LLC fully supports the principles of the Fair Housing Act and the Equal Opportunity Act. Each office is independently owned and operated. Listing information is deemed reliable but not guaranteed accurate.