13 Howe Street, Bristol, RI 02809
Local realty services provided by:CENTURY 21 Signature Properties
13 Howe Street,Bristol, RI 02809
$1,595,000
- 4 Beds
- 4 Baths
- 3,346 sq. ft.
- Single family
- Pending
Listed by: erica gregg
Office: lila delman compass
MLS#:1422313
Source:RI_STATEWIDE
Price summary
- Price:$1,595,000
- Price per sq. ft.:$476.69
About this home
With a fabulous location, high-end construction, and flexible floorpan with a potential in-law suite, this custom-built home presents a unique opportunity to own a near-new residence nestled in the heart of historic downtown Bristol. Just two blocks from the sparkling waters of Narragansett Bay, this home combines contemporary craftsmanship with an unbeatable cul-de-sac location, walkable to marinas, boutique shops, and vibrant dining. The main level, with gleaming hardwood floors, 9' ceilings and expansive windows, includes a primary bedroom suite with en suite bathroom and a gourmet kitchen featuring quartz countertops, high-end appliances, and a center island. The sunny living room enjoys a welcoming window seat and gas fireplace, & flows nicely into a unique library w/ floor-to-ceiling bookcases. Ideal for multi-generational living or extended guests, the spacious 1st floor in-law/guest wing offers a living room, kitchenette, sitting area/office, bedroom, and full bathroom. The 2nd floor incl. two additional bedrooms, a full bathroom, and an office area, w/ expansion potential to add square footage if desired. The unfinished basement offers plentiful storage or a clean canvas for future living space, the 2-car garage includes custom cabinetry storage, and the whole-house generator lends peace of mind. Enjoy refreshing summer breezes on the farmer's porch. Perfectly sited to enjoy all of Bristol's unique charms! HIGHEST & BEST OFFERS ARE DUE BY 7 PM ON TUESDAY, SEPT. 8TH....
Contact an agent
Home facts
- Year built:2017
- Subdivision & Development:Downtown
- Listing ID #:1422313
- Added:48 day(s) ago
- Updated:October 22, 2026 at 08:32 AM
Rooms and interior
- Bedrooms:4
- Total bathrooms:4
- Full bathrooms:3
- Half bathrooms:1
- Rooms Total:9
- Flooring:Ceramic Tile, Hardwood
- Bathrooms Description:Tub Shower
- Kitchen Description:Dishwasher, Disposal, Microwave, Oven, Range, Range Hood, Refrigerator
- Basement:Yes
- Basement Description:Exterior Entry, Full, Interior Entry, Unfinished
- Living area:3,346 sq. ft.
Heating and cooling
- Cooling:Central Air, Ductless
- Heating:Forced Air, Gas
- Central air:Yes
Structure and exterior
- Year built:2017
- Building area:3,346 sq. ft.
- Lot area:0.32 Acres
- Lot Features:Cul De Sac, Sprinkler System
- Architectural Style:Colonial
- Construction Materials:Clapboard, Drywall
- Exterior Features:Patio, Paved Driveway, Porch
- Foundation Description:Concrete Perimeter
- Levels:2 Story
Utilities
- Water:Connected
- Sewer:Connected, Sewer Connected
Finances and disclosures
- Price:$1,595,000
- Price per sq. ft.:$476.69
- Tax amount:$13,814 (2026)
Features and amenities
- Appliances:Microwave, Range, Range Hood, Refrigerator, Washer
- Laundry features:Dryer, Washer
- Amenities:Gas Water Heater, Thermal Windows
Parking
- Total parking spaces:6
- Parking description:Built In, Paved Driveway
- Garage:Yes
- Garage spaces:2
 The data relating to real estate for sale on this web site comes in part from the IDX Program of the State-Wide Multiple Listing Service, Inc. Real estate listings held by brokerage firms other than CENTURY 21 Signature Properties are marked with the MLS logo and detailed information about them includes the name of the listing brokers. Information deemed reliable but not guaranteed. Copyright 2026 State-Wide MLS, Inc. All rights reserved. Date Last Update: October 22, 2026 RI_STATEWIDE Member Broker: Michael Russell
New listings near 13 Howe Street
- New
 $395,000Active3 beds 1 baths1,304 sq. ft.
102 Church Street, Bristol, RI 02809
MLS# 1426652Listed by: COLDWELL BANKER REALTY - Open Sun, 1:30 to 3:30pmNew
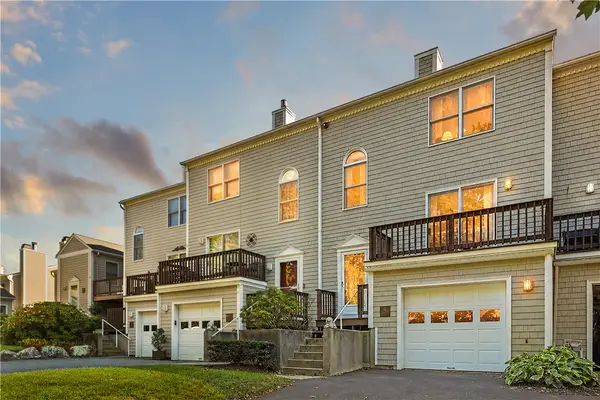 $549,000Active2 beds 2 baths1,911 sq. ft.
404 North Lane, Bristol, RI 02809
MLS# 1426630Listed by: COLDWELL BANKER REALTY - Open Sat, 10:30am to 12:30pmNew
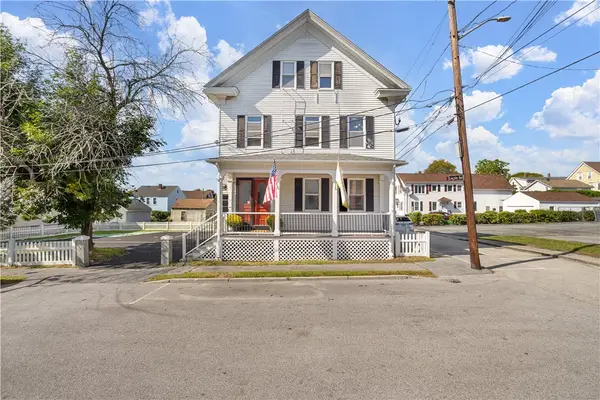 $349,900Active3 beds 1 baths650 sq. ft.
37 Lincoln Avenue #3, Bristol, RI 02809
MLS# 1426635Listed by: BHHS COMMONWEALTH REAL ESTATE - New
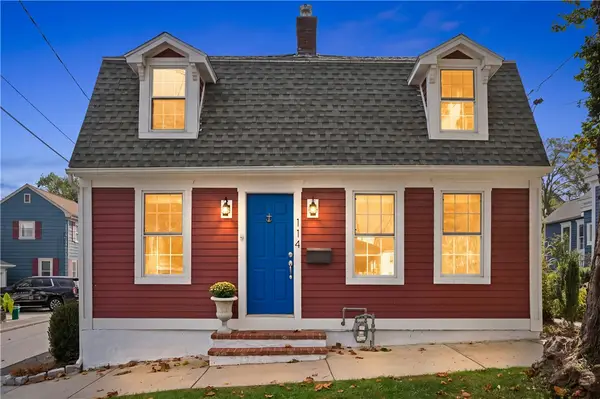 $765,000Active3 beds 3 baths1,448 sq. ft.
114 Constitution Street, Bristol, RI 02809
MLS# 1426221Listed by: HARBORSIDE REALTY - Open Sat, 1 to 3pm
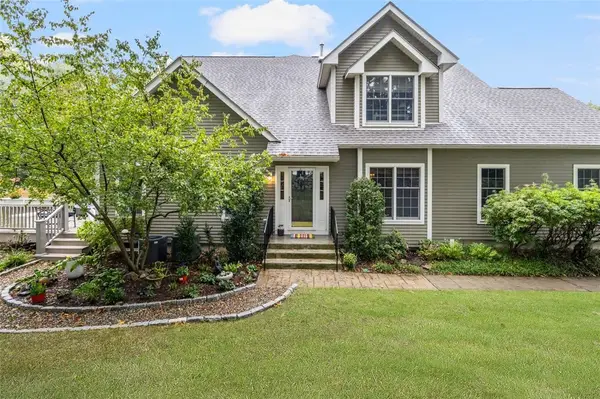 $899,900Active3 beds 3 baths2,502 sq. ft.
56 Seal Island Road, Bristol, RI 02809
MLS# 1420725Listed by: COLDWELL BANKER REALTY - New
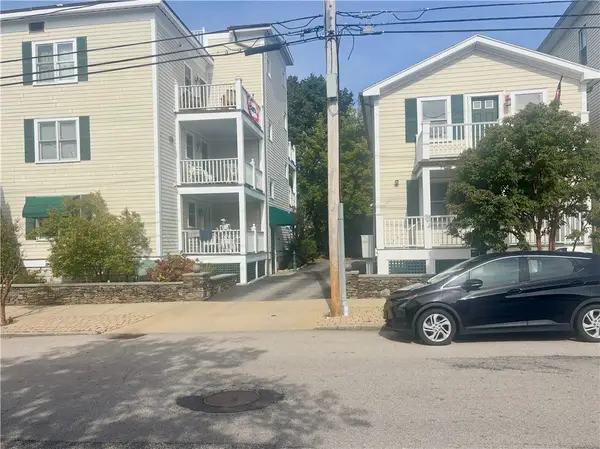 $289,000Active1 beds 1 baths600 sq. ft.
159 Franklin Street #7C, Bristol, RI 02809
MLS# 1426498Listed by: WILLIAM RAVEIS INSPIRE - New
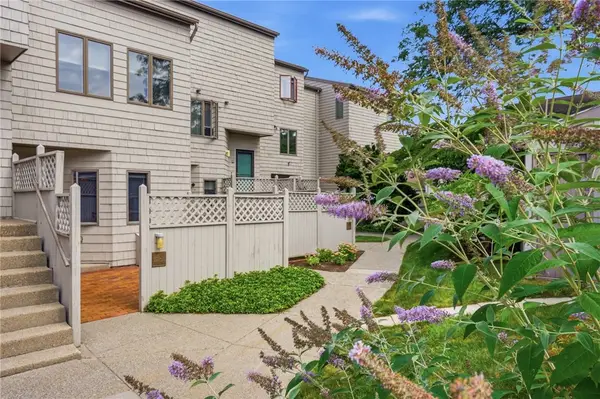 $549,900Active2 beds 2 baths1,240 sq. ft.
45 Seabreeze Lane #45, Bristol, RI 02809
MLS# 1426389Listed by: RE/MAX RIVER'S EDGE - BRISTOL - New
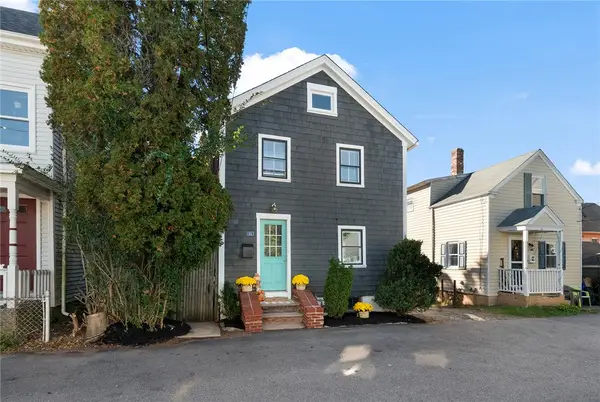 $399,900Active2 beds 1 baths960 sq. ft.
14 Murphy Avenue, Bristol, RI 02809
MLS# 1426265Listed by: COMPASS - New
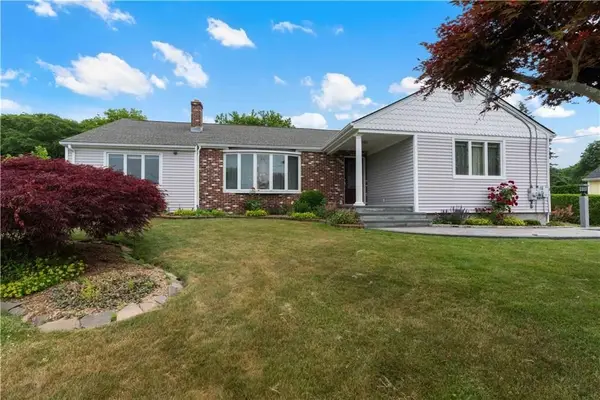
 $699,000Active3 beds 2 baths2,870 sq. ft.
6 Varnum, Bristol, RI 02809
MLS# 73591935Listed by: Century 21 Topsail Realty - Open Sat, 10 to 11:30amNew
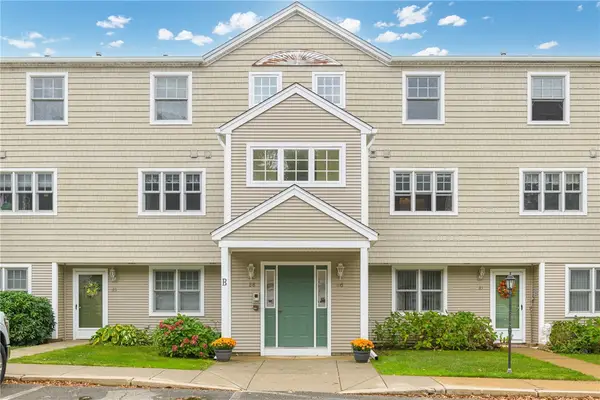 $419,000Active2 beds 2 baths1,370 sq. ft.
6 Bristol Woods Drive #B, Bristol, RI 02809
MLS# 1426117Listed by: SERHANT.


Protect your home and budget from life's surprises with an Assurant Home Warranty, backed by a partner that supports you through every step of homeownership. Explore Plans.
©2026 Century 21 Real Estate LLC. All rights reserved. CENTURY 21®, the CENTURY 21 Logo and C21® are service marks owned by Century 21 Real Estate LLC. Century 21 Real Estate LLC fully supports the principles of the Fair Housing Act and the Equal Opportunity Act. Each office is independently owned and operated. Listing information is deemed reliable but not guaranteed accurate.