
32 San Miguel Drive, Bristol, RI 02809
Local realty services provided by:CENTURY 21 Shutters & Sails
Listed by: brooke buckett
Office: re/max river's edge
MLS#:1425468
Source:RI_STATEWIDE
Price summary
- Price:$549,900
- Price per sq. ft.:$332.47
About this home
Tucked away on a quiet dead-end street in a desirable bayside Bristol neighborhood, this inviting and well-designed 3-bedroom, 2-bath home offers generous living space, and easy access to some of the town's best amenities. Just minutes from Colt State Park, the waterfront, and historic downtown Bristol, the location makes it easy to enjoy coastal living, and everything that makes Bristol so special. Inside, the main level offers a spacious kitchen, fireplaced living room, dining room, three generously sized bedrooms, a full bathroom, and hardwood floors throughout. The layout affords great space for everyday living and entertaining. The finished lower level adds even more flexibility with a large family room or recreation space featuring a pellet stove, a separate office, laundry and bathroom area, additional storage, and direct access to the spacious one-car garage. Outside, enjoy a large fenced-in yard and deck perfect for entertaining, pets, play, or simply relaxing at home. Notable improvements include a young roof (2022), hot water tank (2022), pellet stove (2022), and brand-new fencing (2026). Ready to move right in and enjoy, with the space you want, the setting you'll love, and a location that's hard to beat....
Contact an agent
Home facts
- Year built:1967
- Subdivision & Development:Cedar Crest Park
- Listing ID #:1425468
- Added:11 day(s) ago
- Updated:October 25, 2026 at 10:31 AM
Rooms and interior
- Bedrooms:3
- Total bathrooms:2
- Full bathrooms:2
- Rooms Total:5
- Flooring:Hardwood
- Bathrooms Description:Tub Shower
- Kitchen Description:Oven, Range, Refrigerator
- Basement:Yes
- Basement Description:Exterior Entry, Full, Interior Entry, Partially Finished
- Living area:1,654 sq. ft.
Heating and cooling
- Heating:Baseboard, Electric
Structure and exterior
- Year built:1967
- Building area:1,654 sq. ft.
- Lot area:0.23 Acres
- Architectural Style:Raised Ranch
- Construction Materials:Brick, Plaster, Vinyl Siding
- Levels:2 Story
Utilities
- Water:Connected
- Sewer:Connected, Sewer Connected
Finances and disclosures
- Price:$549,900
- Price per sq. ft.:$332.47
- Tax amount:$5,162 (2026)
Features and amenities
- Appliances:Range, Refrigerator, Washer
- Laundry features:Dryer, Washer
- Amenities:Water Heater
Parking
- Total parking spaces:4
- Parking description:Attached, Built In, Garage
- Garage:Yes
- Garage spaces:1
 The data relating to real estate for sale on this web site comes in part from the IDX Program of the State-Wide Multiple Listing Service, Inc. Real estate listings held by brokerage firms other than CENTURY 21 Shutters & Sails are marked with the MLS logo and detailed information about them includes the name of the listing brokers. Information deemed reliable but not guaranteed. Copyright 2026 State-Wide MLS, Inc. All rights reserved. Date Last Update: October 25, 2026
New listings near 32 San Miguel Drive
- New
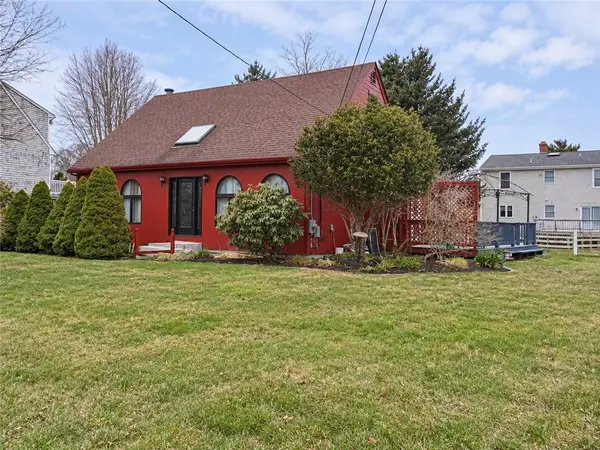 $488,000Active3 beds 2 baths1,902 sq. ft.
8 Belvedere Drive, Bristol, RI 02809
MLS# 1426568Listed by: ENGEL & VOLKERS OCEANSIDE - Open Sun, 11:30am to 1pmNew
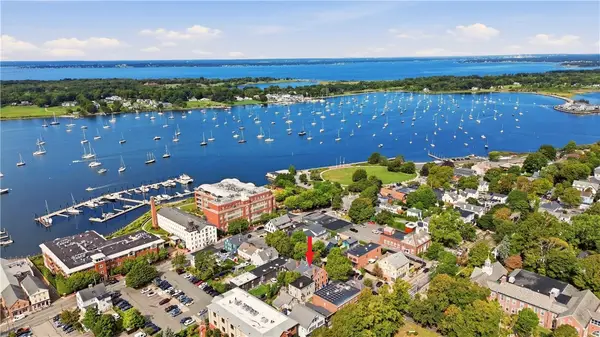 $685,000Active3 beds 3 baths1,630 sq. ft.
44 Bradford Street #49, Bristol, RI 02809
MLS# 1426763Listed by: SERHANT. - New
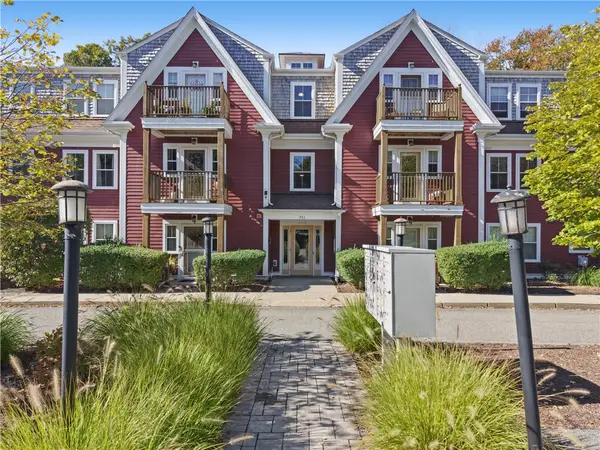 $196,926Active2 beds 1 baths897 sq. ft.
751 Metacom Avenue #10, Bristol, RI 02809
MLS# 1426673Listed by: KELLER WILLIAMS SOUTH WATUPPA - New
 $395,000Active3 beds 1 baths1,304 sq. ft.
102 Church Street, Bristol, RI 02809
MLS# 1426652Listed by: COLDWELL BANKER REALTY - Open Sun, 1:30 to 3:30pmNew
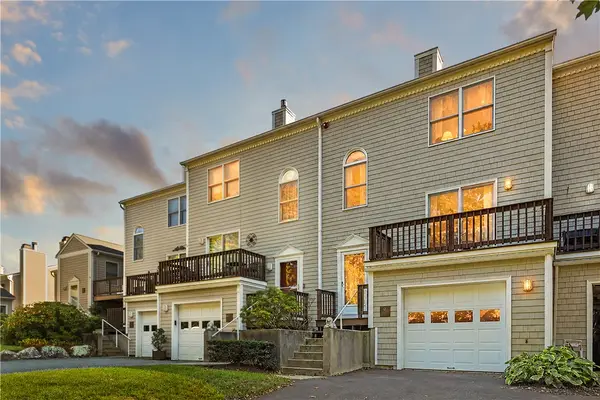 $549,000Active2 beds 2 baths1,911 sq. ft.
404 North Lane, Bristol, RI 02809
MLS# 1426630Listed by: COLDWELL BANKER REALTY - New
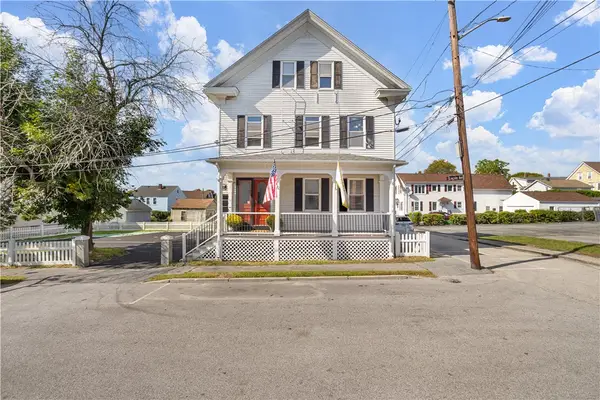 $349,900Active3 beds 1 baths650 sq. ft.
37 Lincoln Avenue #3, Bristol, RI 02809
MLS# 1426635Listed by: BHHS COMMONWEALTH REAL ESTATE 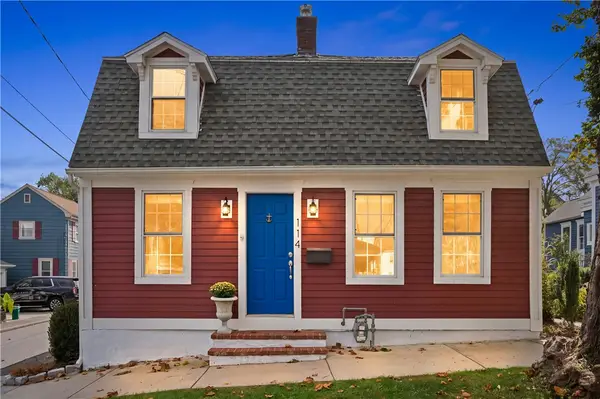 $765,000Pending3 beds 3 baths1,448 sq. ft.
114 Constitution Street, Bristol, RI 02809
MLS# 1426221Listed by: HARBORSIDE REALTY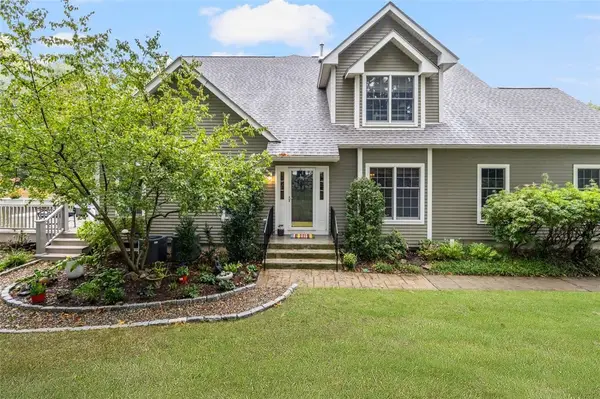 $899,900Active3 beds 3 baths2,502 sq. ft.
56 Seal Island Road, Bristol, RI 02809
MLS# 1420725Listed by: COLDWELL BANKER REALTY- New
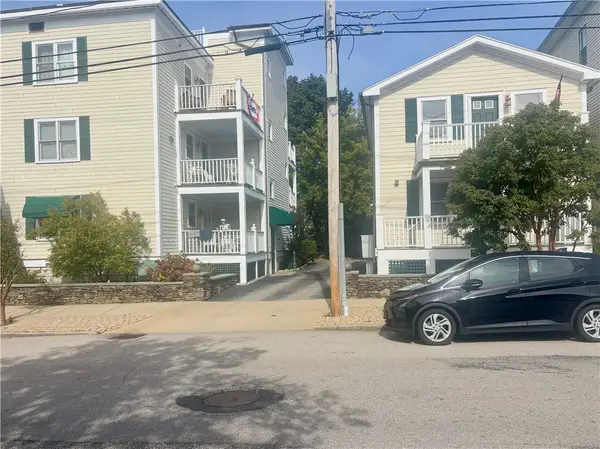 $289,000Active1 beds 1 baths600 sq. ft.
159 Franklin Street #7C, Bristol, RI 02809
MLS# 1426498Listed by: WILLIAM RAVEIS INSPIRE - New
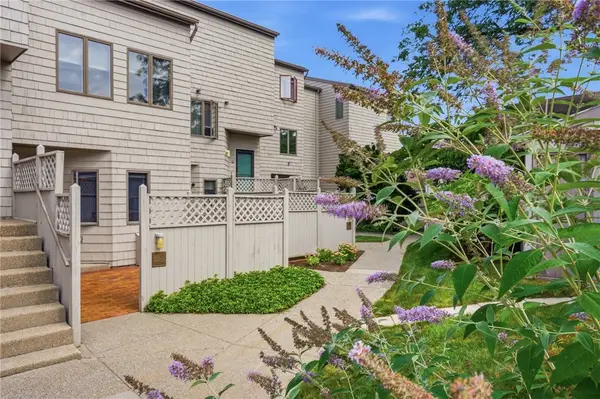 $549,900Active2 beds 2 baths1,240 sq. ft.
45 Seabreeze Lane #45, Bristol, RI 02809
MLS# 1426389Listed by: RE/MAX RIVER'S EDGE - BRISTOL


Protect your home and budget from life's surprises with an Assurant Home Warranty, backed by a partner that supports you through every step of homeownership. Explore Plans.
©2026 Century 21 Real Estate LLC. All rights reserved. CENTURY 21®, the CENTURY 21 Logo and C21® are service marks owned by Century 21 Real Estate LLC. Century 21 Real Estate LLC fully supports the principles of the Fair Housing Act and the Equal Opportunity Act. Each office is independently owned and operated. Listing information is deemed reliable but not guaranteed accurate.