41 Mount Hope Avenue, Bristol, RI 02809
Local realty services provided by:CENTURY 21 Shutters & Sails
Listed by: tracey mulvey
Office: re/max river's edge - bristol
MLS#:1425657
Source:RI_STATEWIDE
Price summary
- Price:$524,900
- Price per sq. ft.:$253.33
About this home
Welcome to 41 Mt Hope Avenue in beautiful Bristol, RI. Opportunity awaits with this two-unit multi-family in the heart of town! Each apartment boasts three spacious bedrooms and fantastic potential for both homeowners and investors. Nestled close to everything this incredible community has to offer - this spacious property has immense potential. The first-floor residence has all the comforts of home, featuring an eat-in kitchen that opens seamlessly to the front living room, along with three well-sized bedrooms that provide both privacy and comfort. The second-level apartment boasts high ceilings, custom kitchen cabinetry, a cozy living room, and three bedrooms, creating a spacious and inviting layout. An expansive walk-up attic offers exciting potential for future expansion. The property includes separate utilities, making management simple and efficient. Outside, the large backyard is perfect for entertaining and enjoying year-round activities, while off-street parking for multiple vehicles adds valuable convenience. The first-floor apartment is available, presenting an ideal opportunity for an owner-occupant to move in while benefiting from second-floor rental income. Short distance to vibrant downtown, the waterfront and local marinas, galleries, cafes, fine dining, the bike path, pickle-ball courts, and Colt State Park. Celebrate America's Oldest 4th of July parade and Bristol Porch Fest as well! Just a short distance to RWU!...
Contact an agent
Home facts
- Year built:1890
- Listing ID #:1425657
- Added:11 day(s) ago
- Updated:October 21, 2026 at 02:03 PM
Rooms and interior
- Bedrooms:6
- Total bathrooms:2
- Full bathrooms:2
- Rooms Total:10
- Flooring:Carpet, Vinyl
- Bathrooms Description:Tub Shower
- Kitchen Description:Dishwasher, Oven, Range, Refrigerator
- Basement:Yes
- Basement Description:Full, Unfinished
- Living area:2,072 sq. ft.
Heating and cooling
- Heating:Baseboard, Hot Water, Oil
Structure and exterior
- Year built:1890
- Building area:2,072 sq. ft.
- Lot area:0.17 Acres
- Construction Materials:Vinyl Siding
- Exterior Features:Paved Driveway
- Foundation Description:Block, Concrete Perimeter, Stone
- Levels:1 Story
Utilities
- Water:Connected, Multiple Meters, Public
- Sewer:Connected, Public Sewer, Sewer Connected
Finances and disclosures
- Price:$524,900
- Price per sq. ft.:$253.33
- Tax amount:$5,562 (2025)
Features and amenities
- Appliances:Range, Refrigerator, Washer
- Laundry features:Common Area, Dryer, In Unit, Washer
- Amenities:Permanent Attic Stairs, Water Heater
Parking
- Total parking spaces:6
- Parking description:No Garage, Paved Driveway
 The data relating to real estate for sale on this web site comes in part from the IDX Program of the State-Wide Multiple Listing Service, Inc. Real estate listings held by brokerage firms other than CENTURY 21 Shutters & Sails are marked with the MLS logo and detailed information about them includes the name of the listing brokers. Information deemed reliable but not guaranteed. Copyright 2026 State-Wide MLS, Inc. All rights reserved. Date Last Update: October 21, 2026
New listings near 41 Mount Hope Avenue
- Open Sat, 1 to 3pm
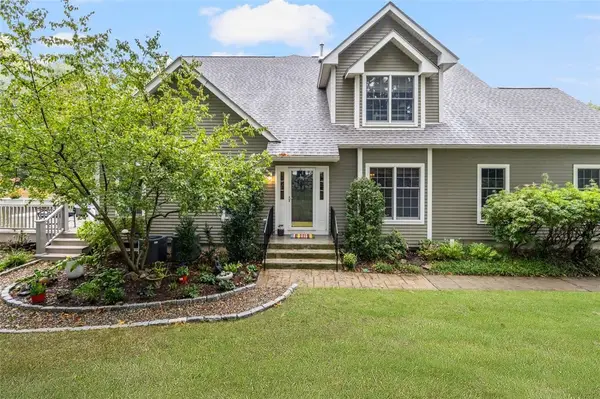 $899,900Active3 beds 3 baths2,502 sq. ft.
56 Seal Island Road, Bristol, RI 02809
MLS# 1420725Listed by: COLDWELL BANKER REALTY - New
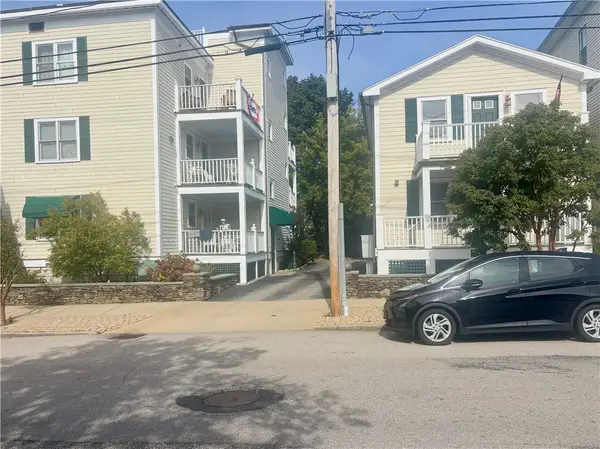 $289,000Active1 beds 1 baths600 sq. ft.
159 Franklin Street #7C, Bristol, RI 02809
MLS# 1426498Listed by: WILLIAM RAVEIS INSPIRE - New
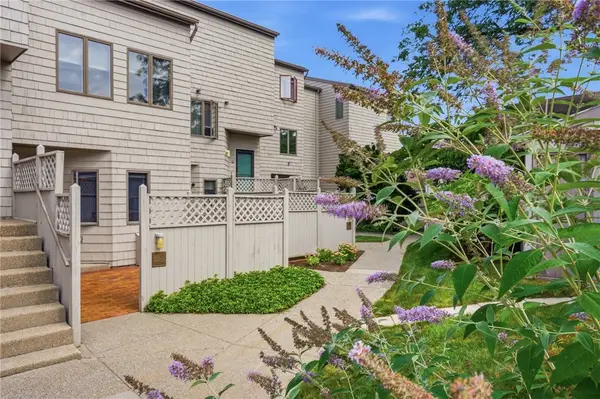 $549,900Active2 beds 2 baths1,240 sq. ft.
45 Seabreeze Lane #45, Bristol, RI 02809
MLS# 1426389Listed by: RE/MAX RIVER'S EDGE - BRISTOL - New
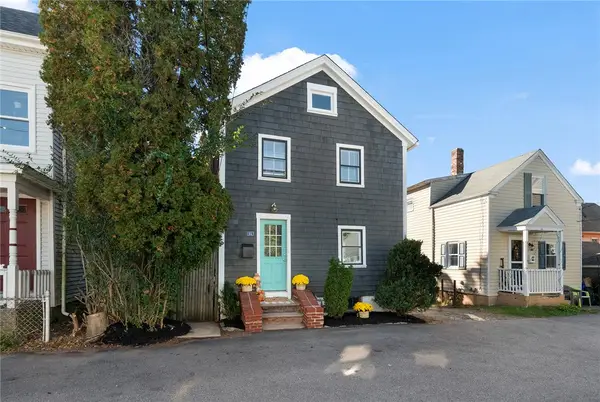 $399,900Active2 beds 1 baths960 sq. ft.
14 Murphy Avenue, Bristol, RI 02809
MLS# 1426265Listed by: COMPASS - New
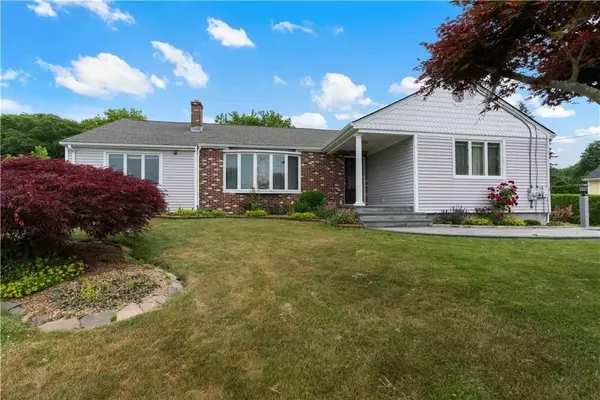
 $699,000Active3 beds 2 baths2,870 sq. ft.
6 Varnum, Bristol, RI 02809
MLS# 73591935Listed by: Century 21 Topsail Realty - New
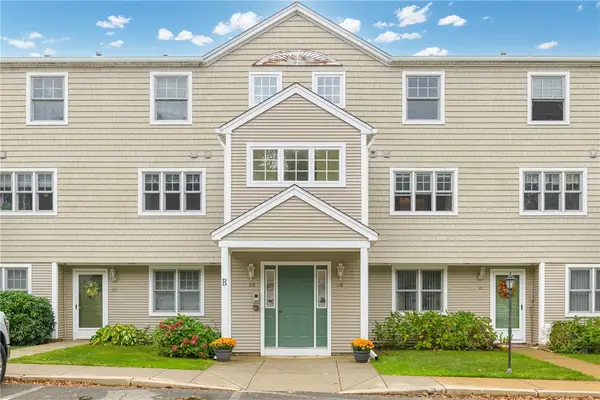 $419,000Active2 beds 2 baths1,370 sq. ft.
6 Bristol Woods Drive #B, Bristol, RI 02809
MLS# 1426117Listed by: SERHANT. 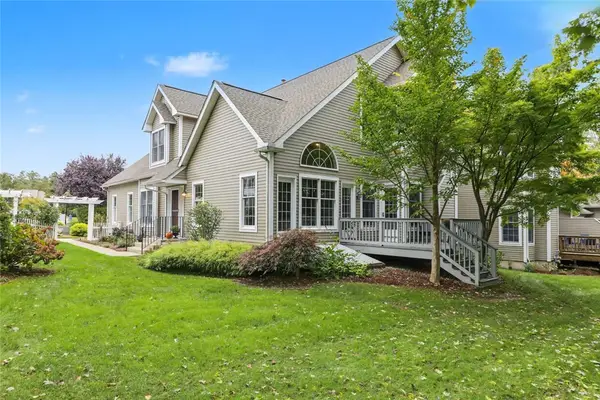 $879,000Active3 beds 3 baths2,601 sq. ft.
14 Seal Island Road #14, Bristol, RI 02809
MLS# 1424867Listed by: RESIDENTIAL PROPERTIES LTD.- New
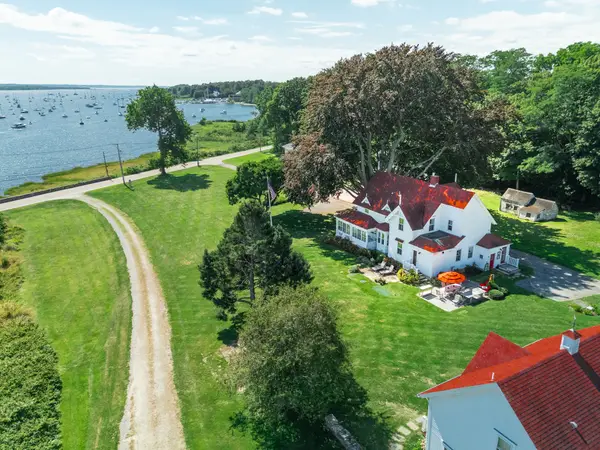 $2,700,000Active4 beds 6 baths4,761 sq. ft.
60 Poppasquash Road, Bristol, RI 02809
MLS# 1424817Listed by: GUSTAVE WHITE SOTHEBY'S REALTY - New
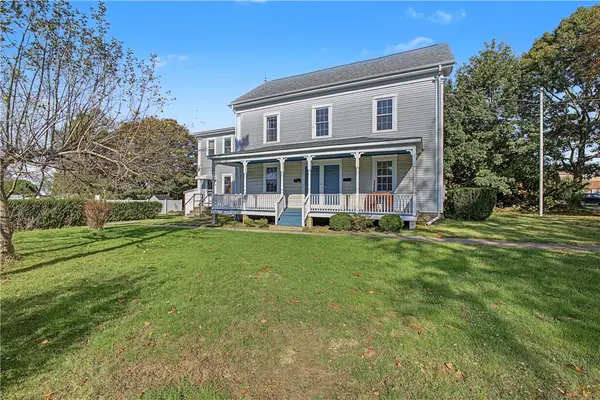 $749,000Active4 beds 2 baths2,712 sq. ft.
75 Dewolf Avenue, Bristol, RI 02809
MLS# 1425902Listed by: REMAX REVOLUTION - New
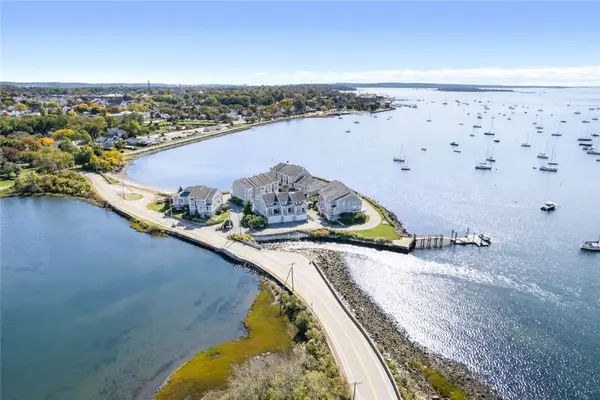 $849,000Active2 beds 2 baths1,380 sq. ft.
9 Poppasquash Road, Bristol, RI 02809
MLS# 1425547Listed by: LILA DELMAN COMPASS


Protect your home and budget from life's surprises with an Assurant Home Warranty, backed by a partner that supports you through every step of homeownership. Explore Plans.
©2026 Century 21 Real Estate LLC. All rights reserved. CENTURY 21®, the CENTURY 21 Logo and C21® are service marks owned by Century 21 Real Estate LLC. Century 21 Real Estate LLC fully supports the principles of the Fair Housing Act and the Equal Opportunity Act. Each office is independently owned and operated. Listing information is deemed reliable but not guaranteed accurate.