50 Seal Island Road, Bristol, RI 02809
Local realty services provided by:CENTURY 21 Shutters & Sails
Listed by: rochelle ziegler
Office: coldwell banker realty
MLS#:1423072
Source:RI_STATEWIDE
Price summary
- Price:$899,900
- Price per sq. ft.:$320.14
- Monthly HOA dues:$800
About this home
Welcome to coastal living at its finest in the highly sought-after Bristol Landing community. Beautifully maintained 3-bedroom, 3 full bathroom end unit offers the perfect blend of comfort, elegance & modern updates throughout. Bright & inviting Eat in kitchen features granite countertops, SS appliances, gas cooking & stylish updates, Formal dining room w/ chair rail & custom moldings adds timeless sophistication, while the spacious formal living room provides an ideal space for gathering. First floor also includes a versatile bedroom w/ a cozy gas fireplace perfect as a family room or guest suite along w/ a sun-filled sunroom that opens to a private deck overlooking beautifully landscaped, scenic grounds, full bath & convenient washer/dryer combo unit. Upstairs, Primary ensuite offers vaulted ceilings, double closets & tasteful updates including new wallpaper & paint, creating a serene retreat & 2 generously sized bedrooms & full bath & stylish carpet stair runner. Enjoy modern comforts with new furnace & central air & new smoke alarms for added peace of mind. Custom blinds & plantation shutters provide both elegance & privacy. Immaculate and truly move in ready, this condo is ideally located minutes from Bristol's historic downtown, shops & restaurant, East Bay Bike Path, and Mount Hope Farm. Residents also enjoy a private association walking path leading to the bay perfect for swimming, kayaking, or taking in breathtaking sunsets with on-site kayak storage available....
Contact an agent
Home facts
- Year built:2003
- Subdivision & Development:Mount Hope Farms
- Listing ID #:1423072
- Added:1 day(s) ago
- Updated:September 14, 2026 at 01:55 PM
Rooms and interior
- Bedrooms:3
- Total bathrooms:3
- Full bathrooms:3
- Rooms Total:8
- Flooring:Carpet, Ceramic Tile, Hardwood
- Bathrooms Description:Tub Shower
- Kitchen Description:Dishwasher, Exhaust Fan, Microwave, Oven, Range, Refrigerator
- Basement:Yes
- Basement Description:Full, Interior Entry, Unfinished
- Living area:2,811 sq. ft.
Heating and cooling
- Cooling:Central Air
- Heating:Forced Air, Gas, Zoned
- Central air:Yes
Structure and exterior
- Year built:2003
- Building area:2,811 sq. ft.
- Lot Features:Wooded
- Construction Materials:Clapboard, Drywall
- Exterior Features:Deck, Paved Driveway
- Foundation Description:Concrete Perimeter
- Levels:2 Story
Utilities
- Water:Connected, Multiple Meters, Public, Underground Utilities
- Sewer:Connected, Public Sewer, Sewer Connected
Finances and disclosures
- Price:$899,900
- Price per sq. ft.:$320.14
- Tax amount:$8,766 (2025)
Features and amenities
- Appliances:Microwave, Range, Refrigerator, Washer
- Laundry features:Dryer, In Unit, Washer
- Amenities:Cathedral Ceilings, Gas Water Heater, Permanent Attic Stairs, Storage, Thermal Windows, Water Heater
Parking
- Total parking spaces:6
- Parking description:Assigned, Attached, Garage, Garage Door Opener, Paved Driveway
- Garage:Yes
- Garage spaces:2
 The data relating to real estate for sale on this web site comes in part from the IDX Program of the State-Wide Multiple Listing Service, Inc. Real estate listings held by brokerage firms other than CENTURY 21 Shutters & Sails are marked with the MLS logo and detailed information about them includes the name of the listing brokers. Information deemed reliable but not guaranteed. Copyright 2026 State-Wide MLS, Inc. All rights reserved. Date Last Update: September 14, 2026
New listings near 50 Seal Island Road
- New
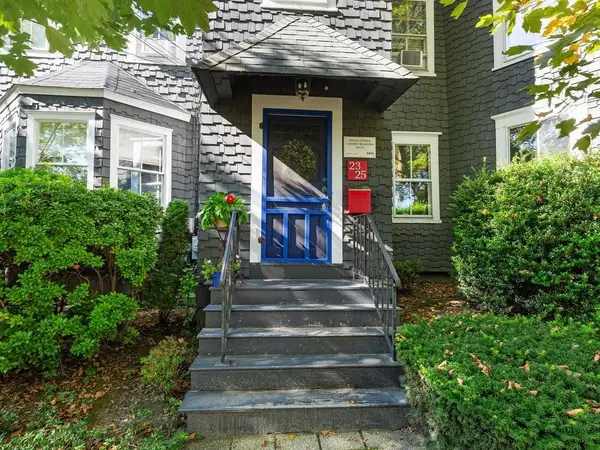 $1,400,000Active7 beds 5 baths6,494 sq. ft.
23 Union Street, Bristol, RI 02809
MLS# 1423071Listed by: JPAR PRIME REAL ESTATE - New
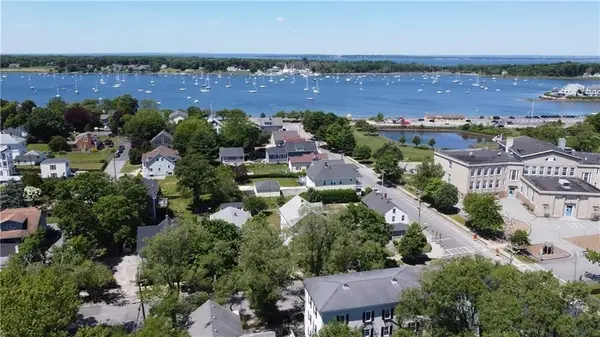
 $349,900Active1 beds 1 baths650 sq. ft.
7 Bay View Avenue #B, Bristol, RI 02809
MLS# 1420788Listed by: CENTURY 21 TOPSAIL REALTY - New
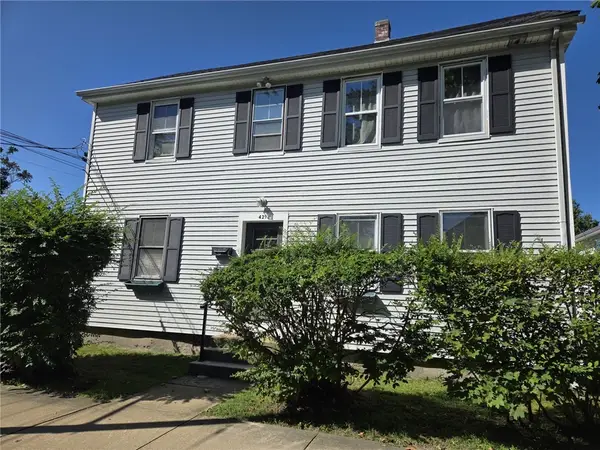 $750,000Active5 beds 3 baths4,708 sq. ft.
421 High Street, Bristol, RI 02809
MLS# 1422725Listed by: CENTURY 21 TOPSAIL REALTY - New
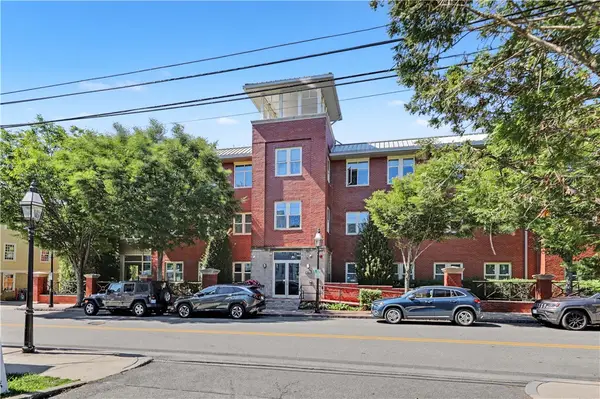 $799,000Active2 beds 1 baths1,364 sq. ft.
341 Thames Street #101-S, Bristol, RI 02809
MLS# 1422595Listed by: RESIDENTIAL PROPERTIES LTD. 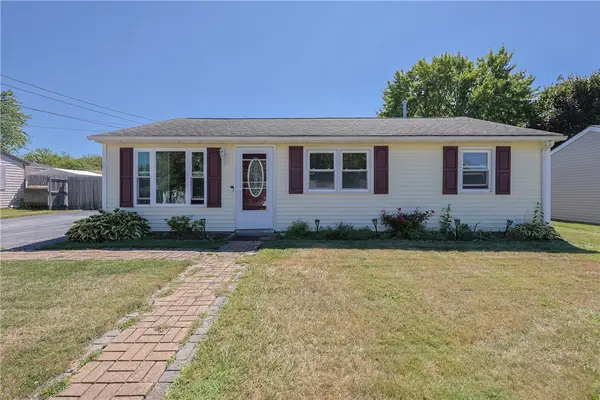 $435,000Pending3 beds 1 baths864 sq. ft.
6 Scott Lane, Bristol, RI 02809
MLS# 1422775Listed by: THE MELLO GROUP, INC.- New
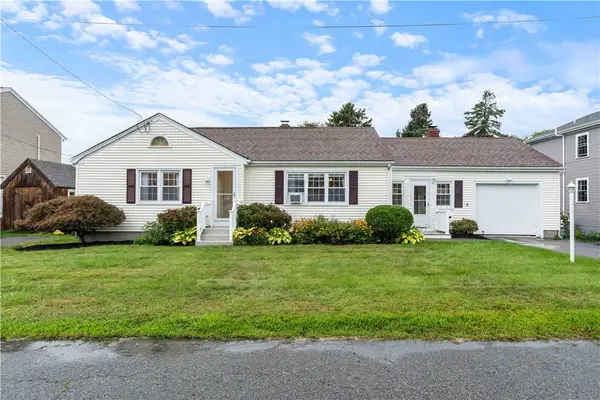 $569,000Active3 beds 1 baths1,360 sq. ft.
8 Wheeler Avenue, Bristol, RI 02809
MLS# 1422604Listed by: CENTURY 21 TOPSAIL REALTY - New
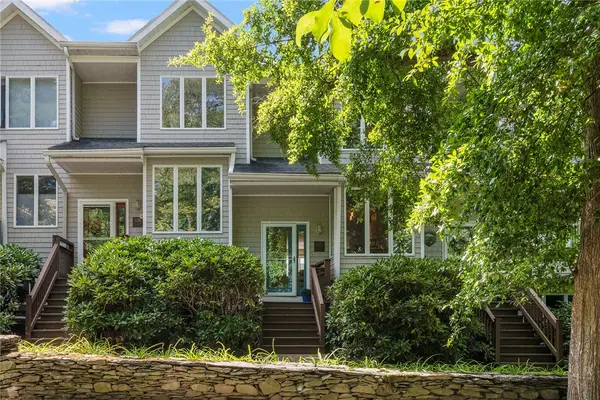 $650,000Active3 beds 3 baths1,646 sq. ft.
325 North Lane #325, Bristol, RI 02809
MLS# 1422574Listed by: COMPASS - New
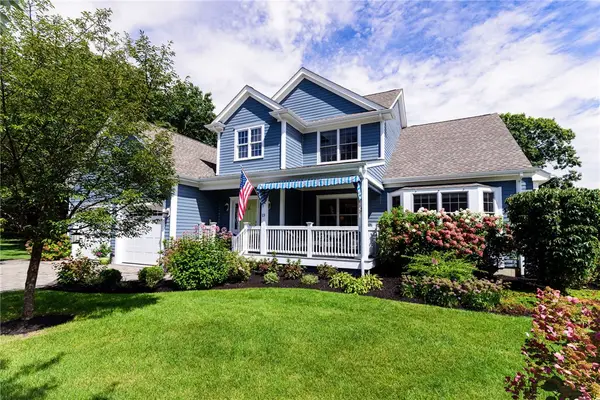 $1,595,000Active4 beds 4 baths3,346 sq. ft.
13 Howe Street, Bristol, RI 02809
MLS# 1422313Listed by: LILA DELMAN COMPASS 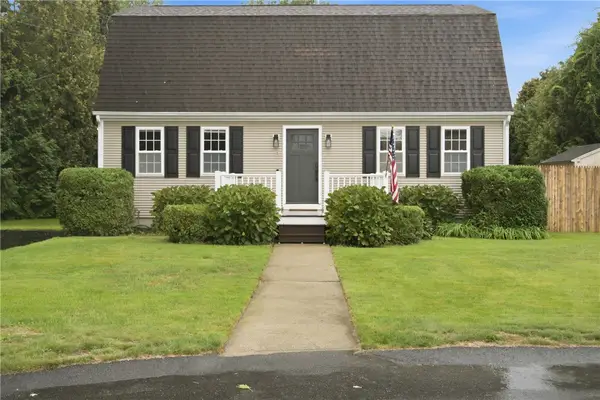 $650,000Active4 beds 2 baths2,128 sq. ft.
9 Mallory Court, Bristol, RI 02809
MLS# 1422287Listed by: WILLIAM RAVEIS INSPIRE


Protect your home and budget from life's surprises with an Assurant Home Warranty, backed by a partner that supports you through every step of homeownership. Explore Plans.
©2026 Century 21 Real Estate LLC. All rights reserved. CENTURY 21®, the CENTURY 21 Logo and C21® are service marks owned by Century 21 Real Estate LLC. Century 21 Real Estate LLC fully supports the principles of the Fair Housing Act and the Equal Opportunity Act. Each office is independently owned and operated. Listing information is deemed reliable but not guaranteed accurate.