66 Berry Lane, Bristol, RI 02809
Local realty services provided by:CENTURY 21 Custom Home Realty
66 Berry Lane,Bristol, RI 02809
$540,000
- 3 Beds
- 1 Baths
- - sq. ft.
- Single family
- Sold
Listed by: the dowd team
Office: keller williams coastal
MLS#:1421860
Source:RI_STATEWIDE
Sorry, we are unable to map this address
Price summary
- Price:$540,000
About this home
Adorable ranch-style home nestled in a well-established Bristol neighborhood! This inviting 3-bedroom home offers hardwood floors, replacement windows, a newer roof, central air conditioning, and the added peace of mind of a whole-house generator. The spacious living room and dining area feature a charming brick fireplace, creating a warm and welcoming atmosphere. The large unfinished basement provides excellent storage space, while the generous yard is perfect for outdoor enjoyment with an above-ground pool, expansive deck, and outdoor shed. Plenty of off-street parking adds to the convenience. Ideally located just minutes from historic downtown Bristol, you'll enjoy easy access to waterfront parks, shops, restaurants, and the East Bay Bike Path. A wonderful opportunity to enjoy comfortable one-level living in a desirable Bristol location!
Contact an agent
Home facts
- Year built:1967
- Subdivision & Development:Hopeworth
- Listing ID #:1421860
- Added:51 day(s) ago
- Updated:October 22, 2026 at 07:26 AM
Rooms and interior
- Bedrooms:3
- Total bathrooms:1
- Full bathrooms:1
- Rooms Total:6
- Flooring:Hardwood
- Kitchen Description:Dishwasher, Disposal, Refrigerator
- Basement:Yes
- Basement Description:Full, Unfinished
Heating and cooling
- Cooling:Central Air
- Heating:Baseboard, Central, Propane, Zoned
- Central air:Yes
Structure and exterior
- Year built:1967
- Architectural Style:Ranch
- Construction Materials:Clapboard, Drywall
- Exterior Features:Deck, Paved Driveway
- Foundation Description:Concrete Perimeter
- Levels:1 Story
Utilities
- Water:Public
- Sewer:Public Sewer
Finances and disclosures
- Price:$540,000
- Tax amount:$4,677 (2025)
Features and amenities
- Appliances:Refrigerator
- Laundry features:Dryer
- Amenities:Gas Water Heater, Storage, Storm Windows
- Pool features:Above Ground
Parking
- Total parking spaces:2
- Parking description:No Garage, Paved Driveway
 The data relating to real estate for sale on this web site comes in part from the IDX Program of the State-Wide Multiple Listing Service, Inc. Real estate listings held by brokerage firms other than CENTURY 21 Custom Home Realty are marked with the MLS logo and detailed information about them includes the name of the listing brokers. Information deemed reliable but not guaranteed. Copyright 2026 State-Wide MLS, Inc. All rights reserved. Date Last Update: October 22, 2026 RI_STATEWIDE Member Broker: Deborah Flanagan
New listings near 66 Berry Lane
- New
 $395,000Active3 beds 1 baths1,304 sq. ft.
102 Church Street, Bristol, RI 02809
MLS# 1426652Listed by: COLDWELL BANKER REALTY - Open Sun, 1:30 to 3:30pmNew
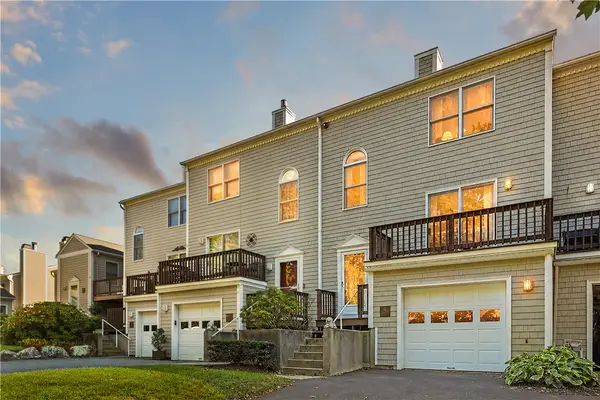 $549,000Active2 beds 2 baths1,911 sq. ft.
404 North Lane, Bristol, RI 02809
MLS# 1426630Listed by: COLDWELL BANKER REALTY - Open Sat, 10:30am to 12:30pmNew
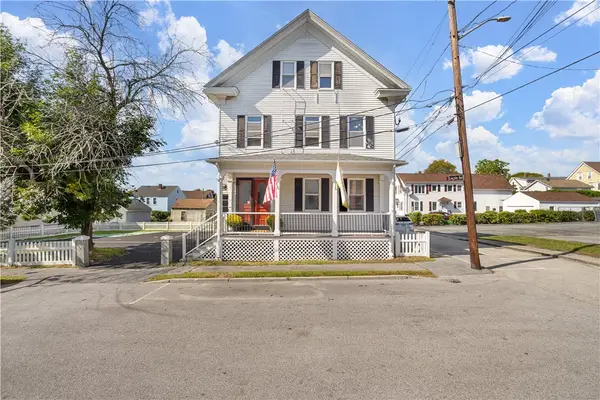 $349,900Active3 beds 1 baths650 sq. ft.
37 Lincoln Avenue #3, Bristol, RI 02809
MLS# 1426635Listed by: BHHS COMMONWEALTH REAL ESTATE - New
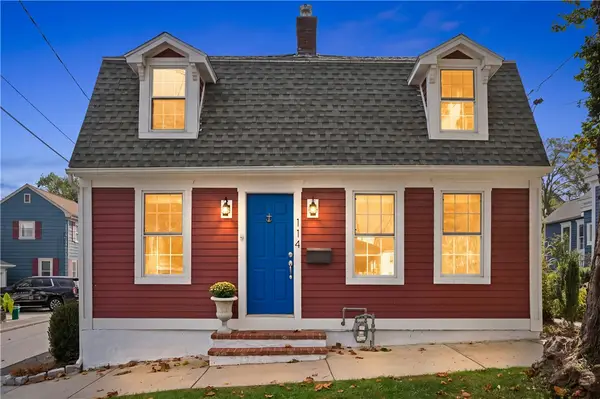 $765,000Active3 beds 3 baths1,448 sq. ft.
114 Constitution Street, Bristol, RI 02809
MLS# 1426221Listed by: HARBORSIDE REALTY - Open Sat, 1 to 3pm
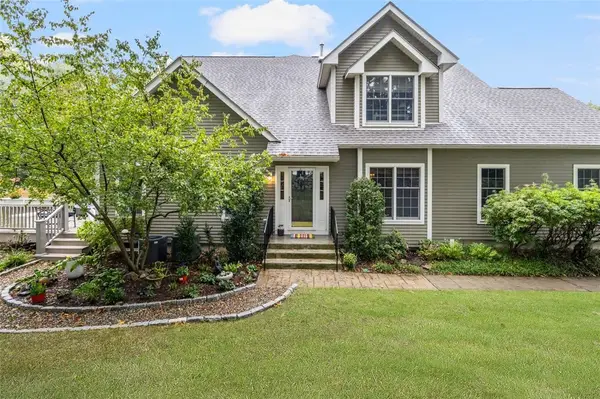 $899,900Active3 beds 3 baths2,502 sq. ft.
56 Seal Island Road, Bristol, RI 02809
MLS# 1420725Listed by: COLDWELL BANKER REALTY - New
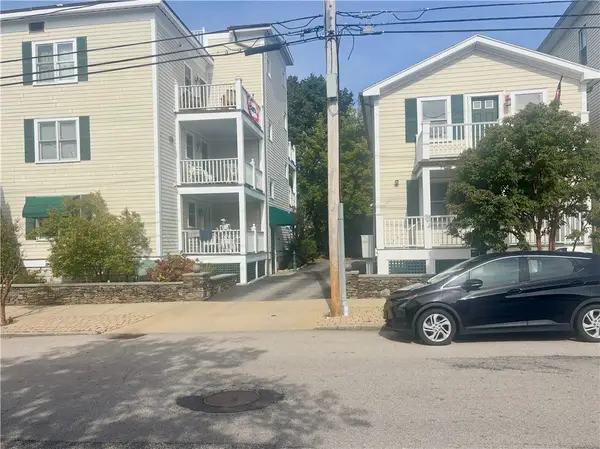 $289,000Active1 beds 1 baths600 sq. ft.
159 Franklin Street #7C, Bristol, RI 02809
MLS# 1426498Listed by: WILLIAM RAVEIS INSPIRE - New
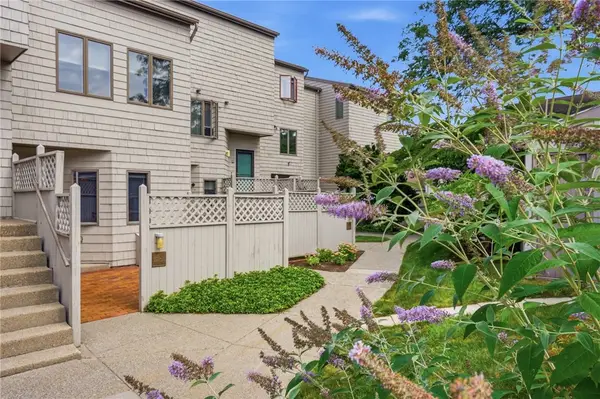 $549,900Active2 beds 2 baths1,240 sq. ft.
45 Seabreeze Lane #45, Bristol, RI 02809
MLS# 1426389Listed by: RE/MAX RIVER'S EDGE - BRISTOL - New
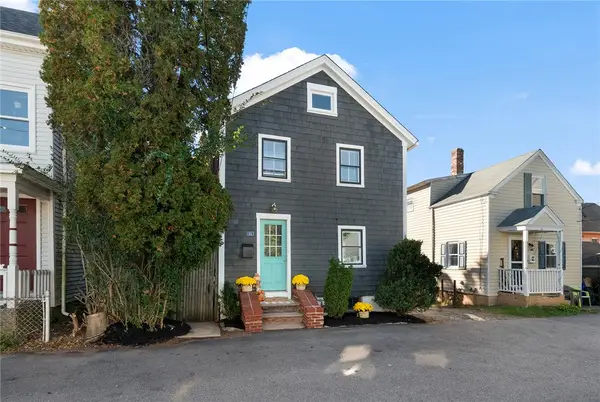 $399,900Active2 beds 1 baths960 sq. ft.
14 Murphy Avenue, Bristol, RI 02809
MLS# 1426265Listed by: COMPASS - New
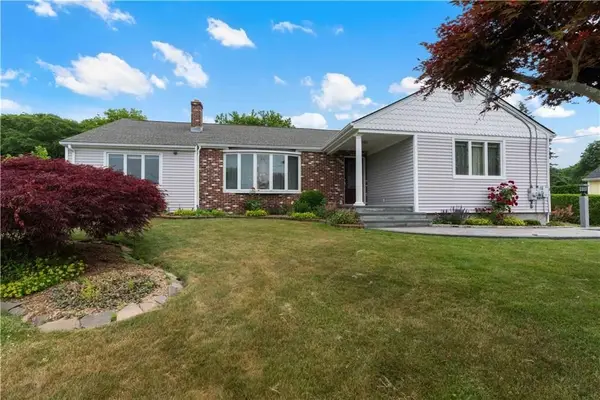
 $699,000Active3 beds 2 baths2,870 sq. ft.
6 Varnum, Bristol, RI 02809
MLS# 73591935Listed by: Century 21 Topsail Realty - Open Sat, 10 to 11:30amNew
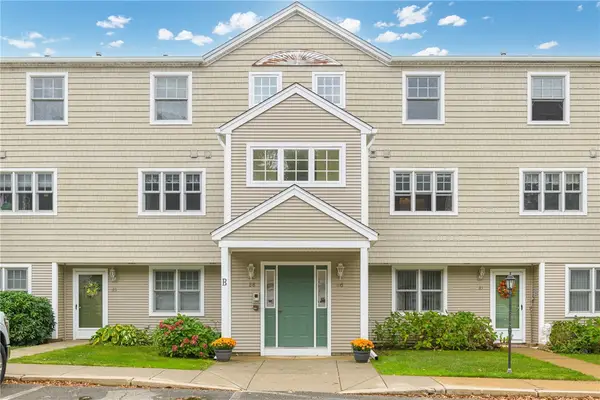 $419,000Active2 beds 2 baths1,370 sq. ft.
6 Bristol Woods Drive #B, Bristol, RI 02809
MLS# 1426117Listed by: SERHANT.


Protect your home and budget from life's surprises with an Assurant Home Warranty, backed by a partner that supports you through every step of homeownership. Explore Plans.
©2026 Century 21 Real Estate LLC. All rights reserved. CENTURY 21®, the CENTURY 21 Logo and C21® are service marks owned by Century 21 Real Estate LLC. Century 21 Real Estate LLC fully supports the principles of the Fair Housing Act and the Equal Opportunity Act. Each office is independently owned and operated. Listing information is deemed reliable but not guaranteed accurate.